


6898 MITCH OWENS ROADOttawa, ON K4P1C5
Mortgage Calculator
Monthly Payment (Est.)
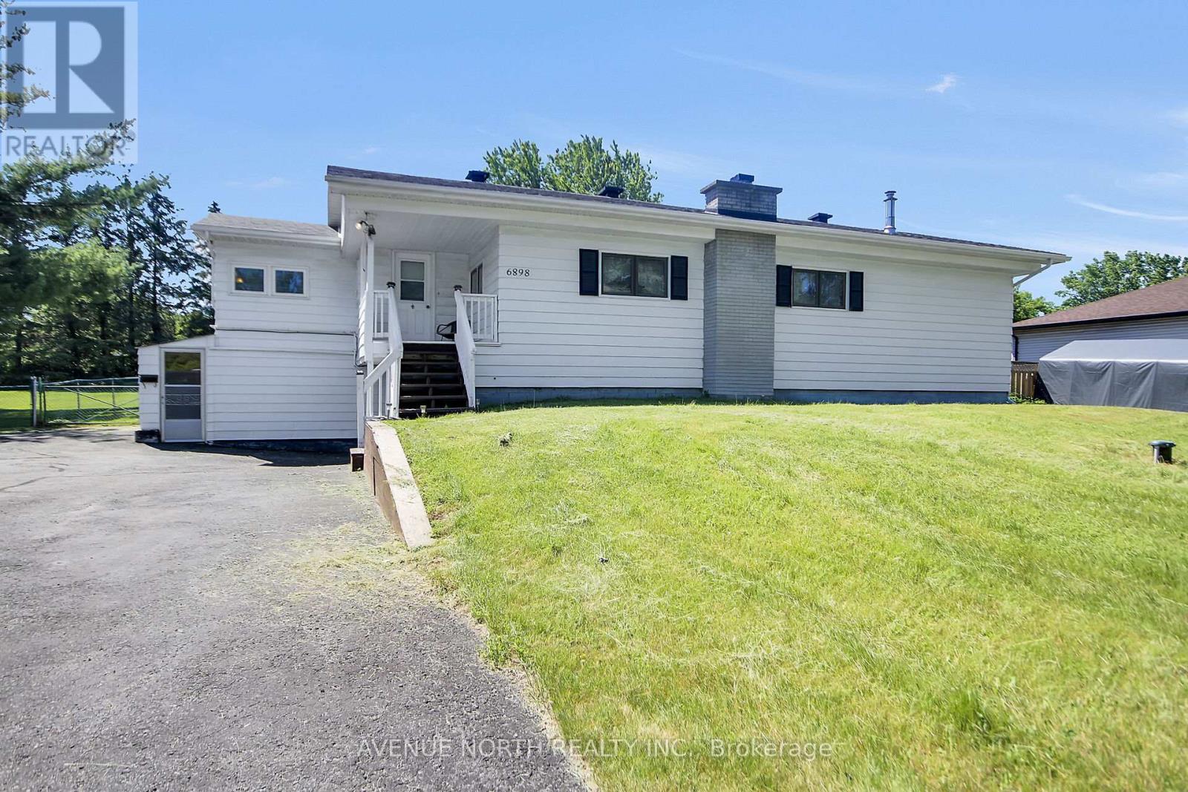
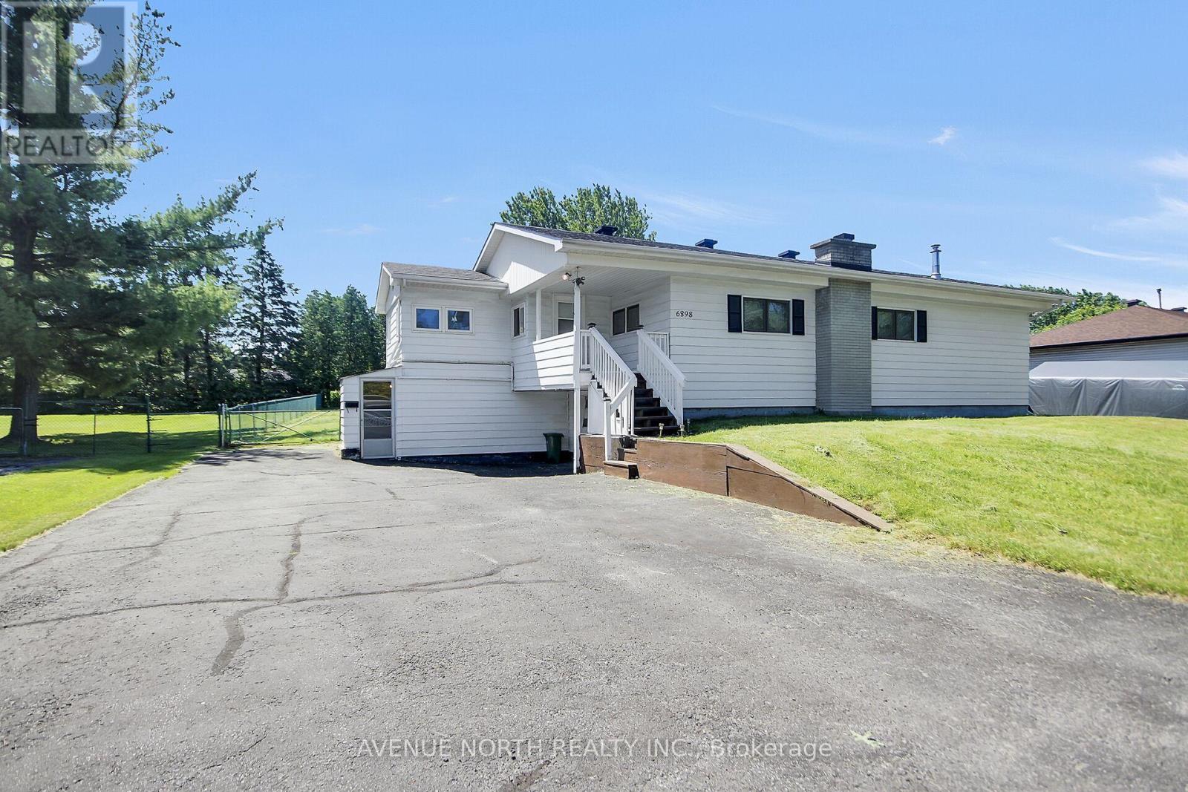
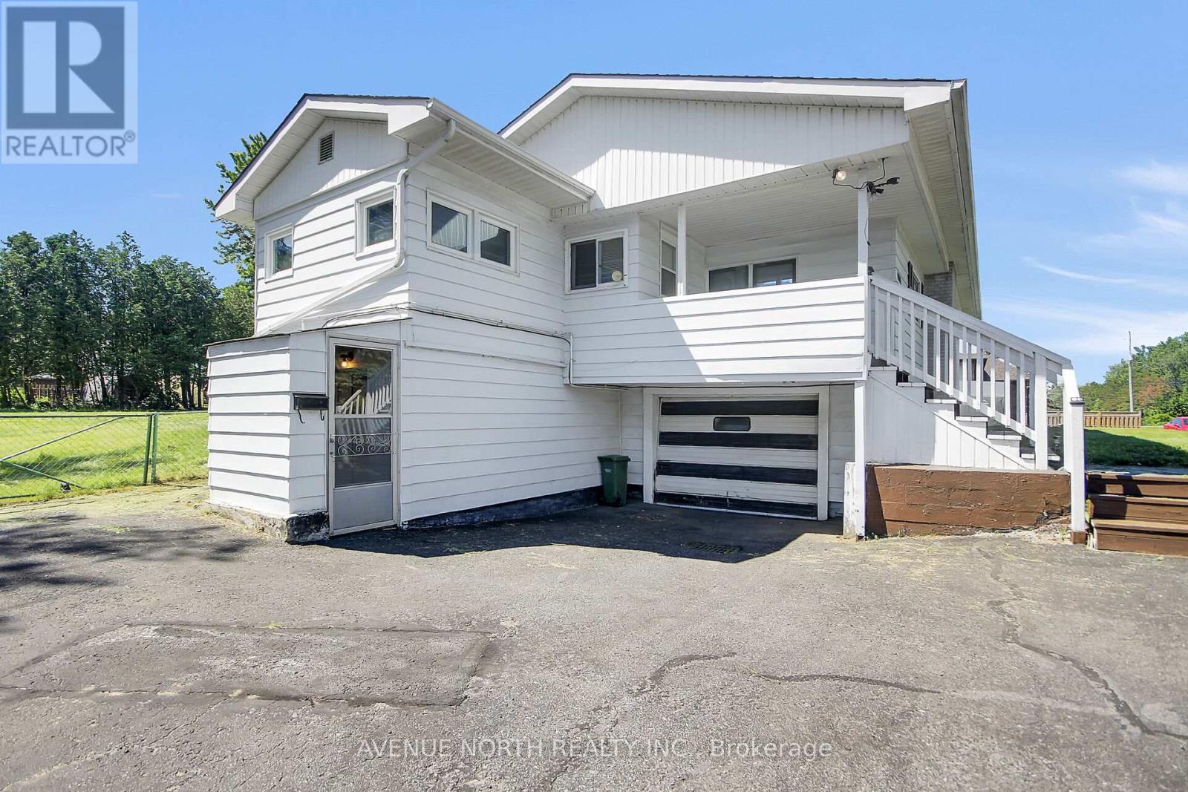
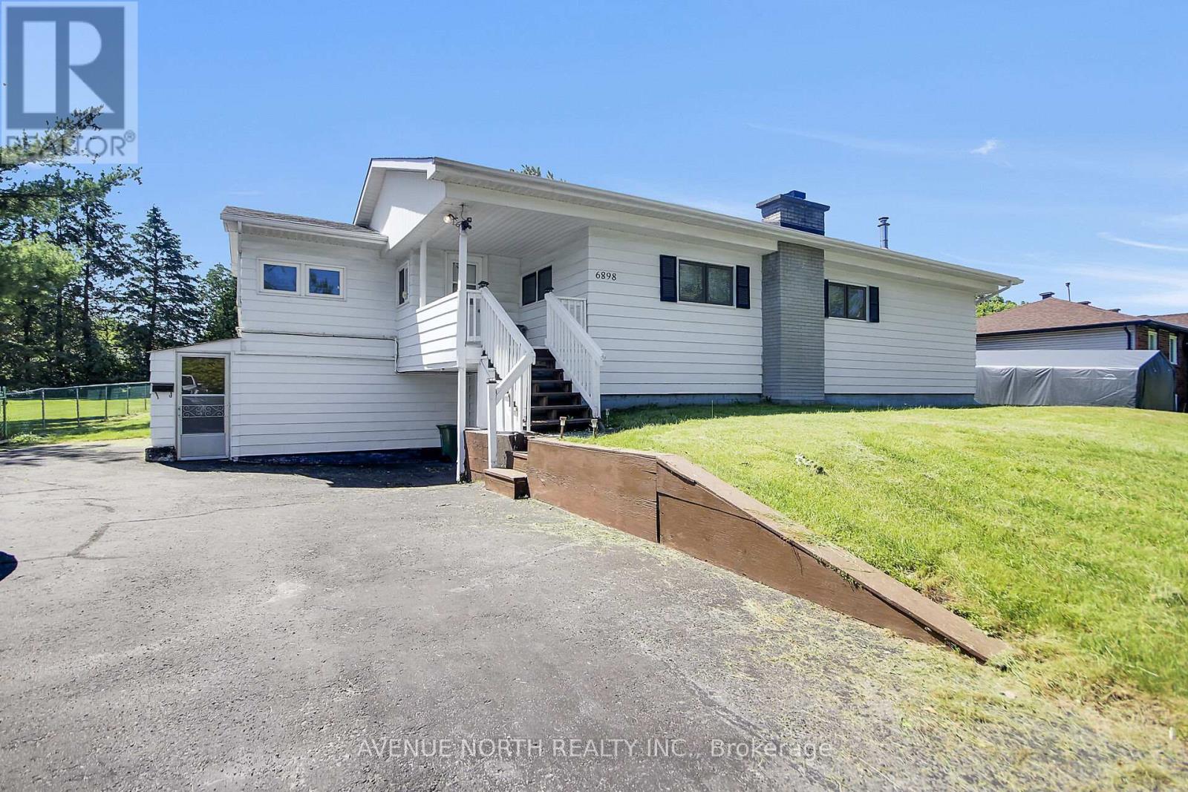
$2,395Charming 1960's raised bungalow situated on a private, FULLY fenced and gated on a wide open half-acre lot (approx. 100' x 200') backing onto a mature tree line. 1960's aesthetic finishes throughout. This versatile home offers 2+1 bedrooms and a separate entrance to the finished lower level, providing excellent potential for an in-law suite or potential for an SDU / rental. Enjoy cozy evenings by the brick wood-burning fireplace in the family room or the wood stove in the living room/den. The home is serviced by NATURAL GAS, forced-air heating, central air conditioning, a drilled well, and septic system. Numerous updates include furnace (2016), windows (2016), owned hot water tank(2016), and Roof (2011) Septic emptied 2024. An attached single-car garage features built-in storage and workshop space, ideal for hobbyists or additional storage. . A wonderful opportunity to enjoy country-style living with privacy, space, and convenience! Enjoy the NEW Hardrock Casino, Emerald links Golf Club, Tennis and a Nature abundant community. !!NEW!! Desirable V11 zoning offers added flexibility: A maximum of two dwelling units is permitted in the V1I Zone a Coach house is also permitted however it counts towards the total dwelling units permitted of 2. A detached dwelling divided vertically or horizontally is also permitted. ( As per the Zoning By-law 2026-50 Section 1312: Part 13 - Rural Zones | City of Ottawa) (id:31684)
| 19 hours ago | Listing updated with changes from the MLS® | |
| 19 hours ago | Listing first seen on site |



The trademarks MLS®, Multiple Listing Service® and the associated logos are owned by The Canadian Real Estate Association (CREA) and identify the quality of services provided by real estate professionals who are members of CREA. Used under license.
The trademarks REALTOR®, REALTORS®, and the REALTOR® logo are controlled by The Canadian Real Estate Association (CREA) and identify real estate professionals who are members of CREA. These trademarks are owned or controlled by The Canadian Real Estate Association (CREA) and identify real estate professionals who are members of CREA (REALTOR®) and/or the quality of services they provide (MLS®).
This REALTOR.ca listing content is owned and licensed by REALTOR® members of The Canadian Real Estate Association.