


224 CAPRI AVENUERussell, ON K0A 1W0
Mortgage Calculator
Monthly Payment (Est.)
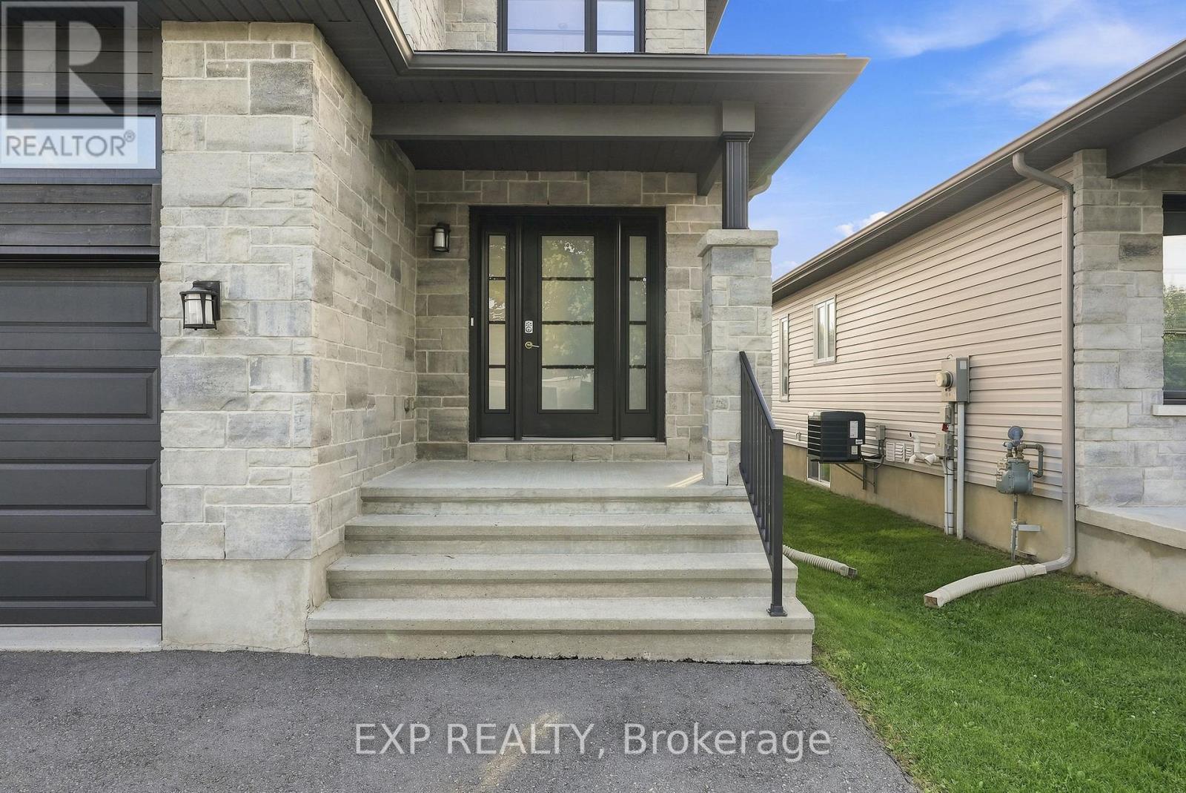
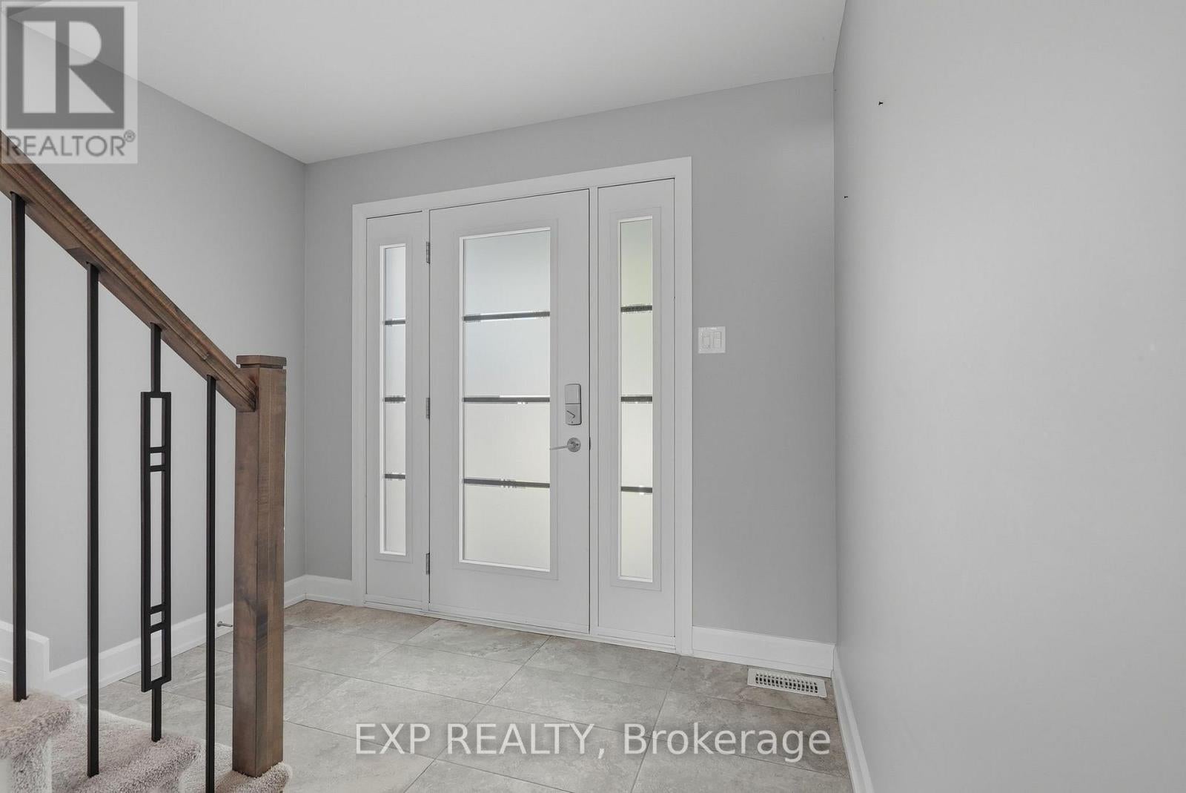
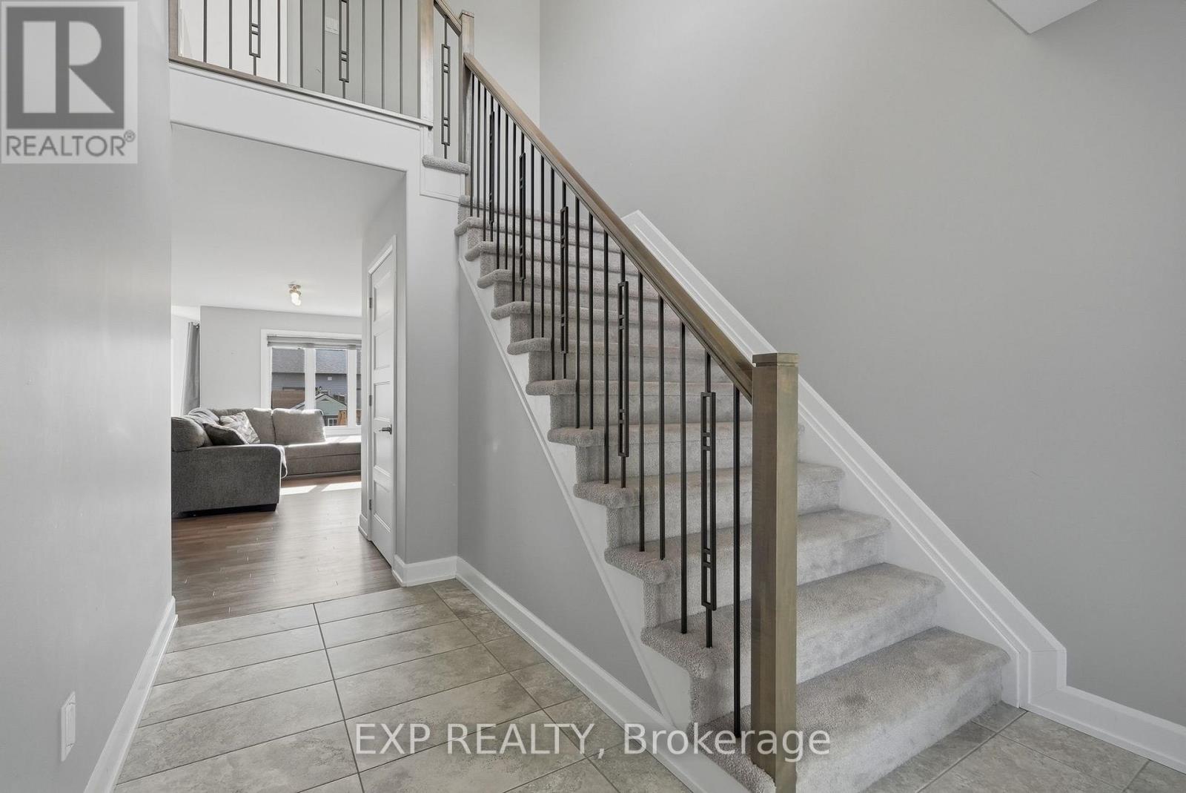
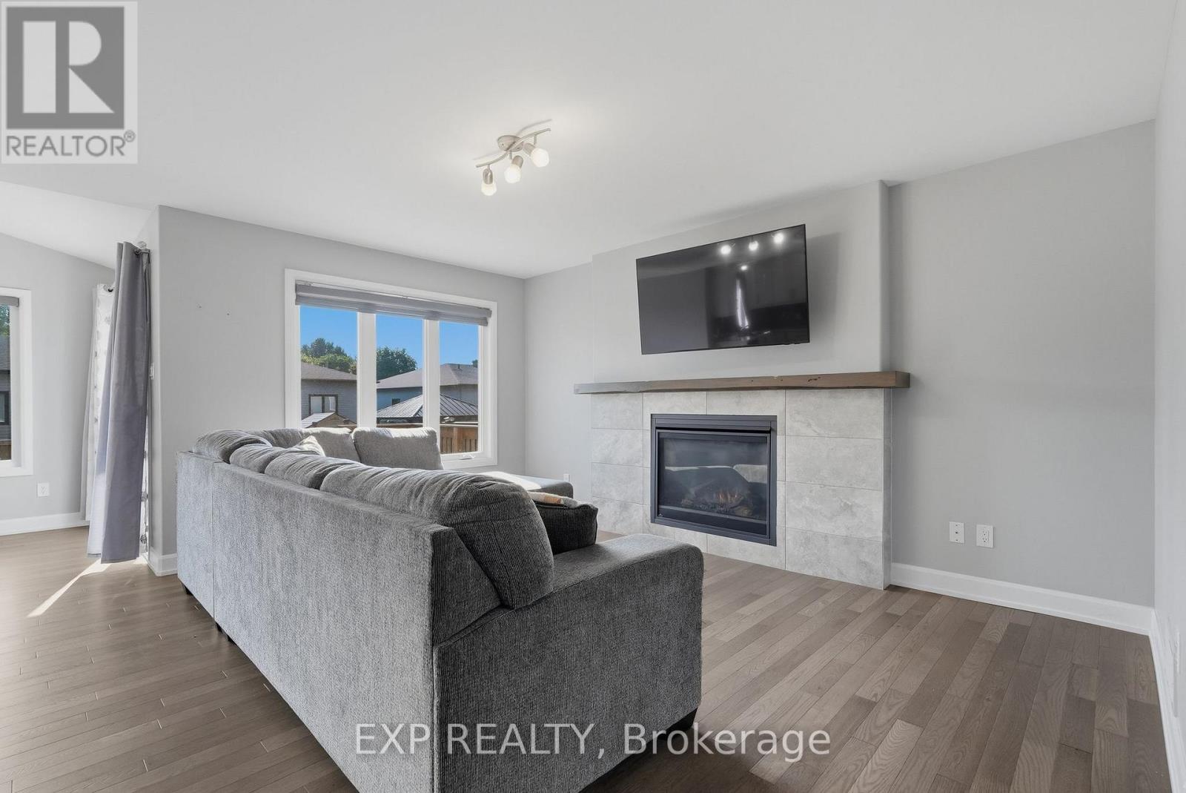
$2,852**Stunning 3-Bed, 2.5-Bath Semi-Detached in Embrun!** Discover modern living at 224 Capri, a bright, open-concept home featuring high-end finishes, large windows, and a fantastic layout designed for both comfort and entertaining. The main level boasts a spacious living room and a gorgeous open kitchen equipped with a walk-in pantry and direct backyard access. Upstairs, you will find three generously sized, light-filled bedrooms along with 2.5 well-appointed bathrooms, all beautifully finished with high-quality hardwood, ceramic, and laminate flooring. Step outside to a private backyard space that is perfect for relaxing or grilling, located in a highly sought-after community just steps from Embrun's premier bike and mountain bike trails. Move-in ready and waiting for you-schedule your private tour today! (id:31684)
| 2 weeks ago | Listing updated with changes from the MLS® | |
| a month ago | Listing first seen on site |



The trademarks MLS®, Multiple Listing Service® and the associated logos are owned by The Canadian Real Estate Association (CREA) and identify the quality of services provided by real estate professionals who are members of CREA. Used under license.
The trademarks REALTOR®, REALTORS®, and the REALTOR® logo are controlled by The Canadian Real Estate Association (CREA) and identify real estate professionals who are members of CREA. These trademarks are owned or controlled by The Canadian Real Estate Association (CREA) and identify real estate professionals who are members of CREA (REALTOR®) and/or the quality of services they provide (MLS®).
This REALTOR.ca listing content is owned and licensed by REALTOR® members of The Canadian Real Estate Association.