


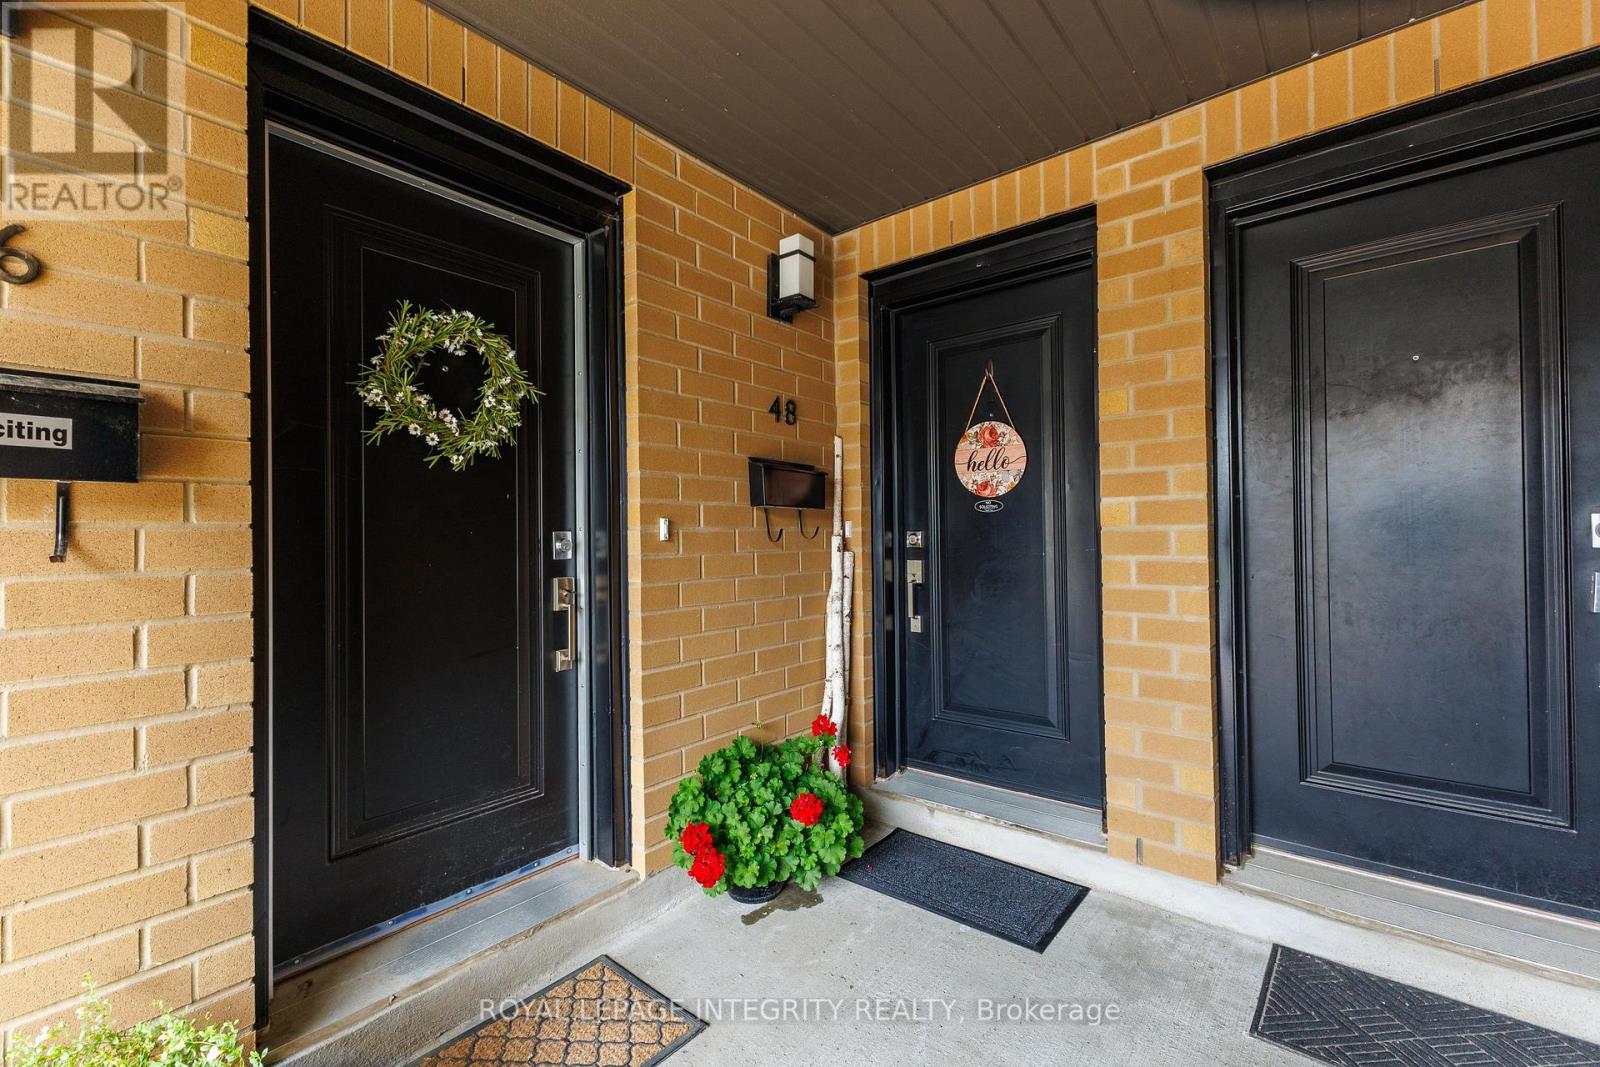
48 BERGERON PRIVATE WOttawa, ON K1C0C2
Mortgage Calculator
Monthly Payment (Est.)
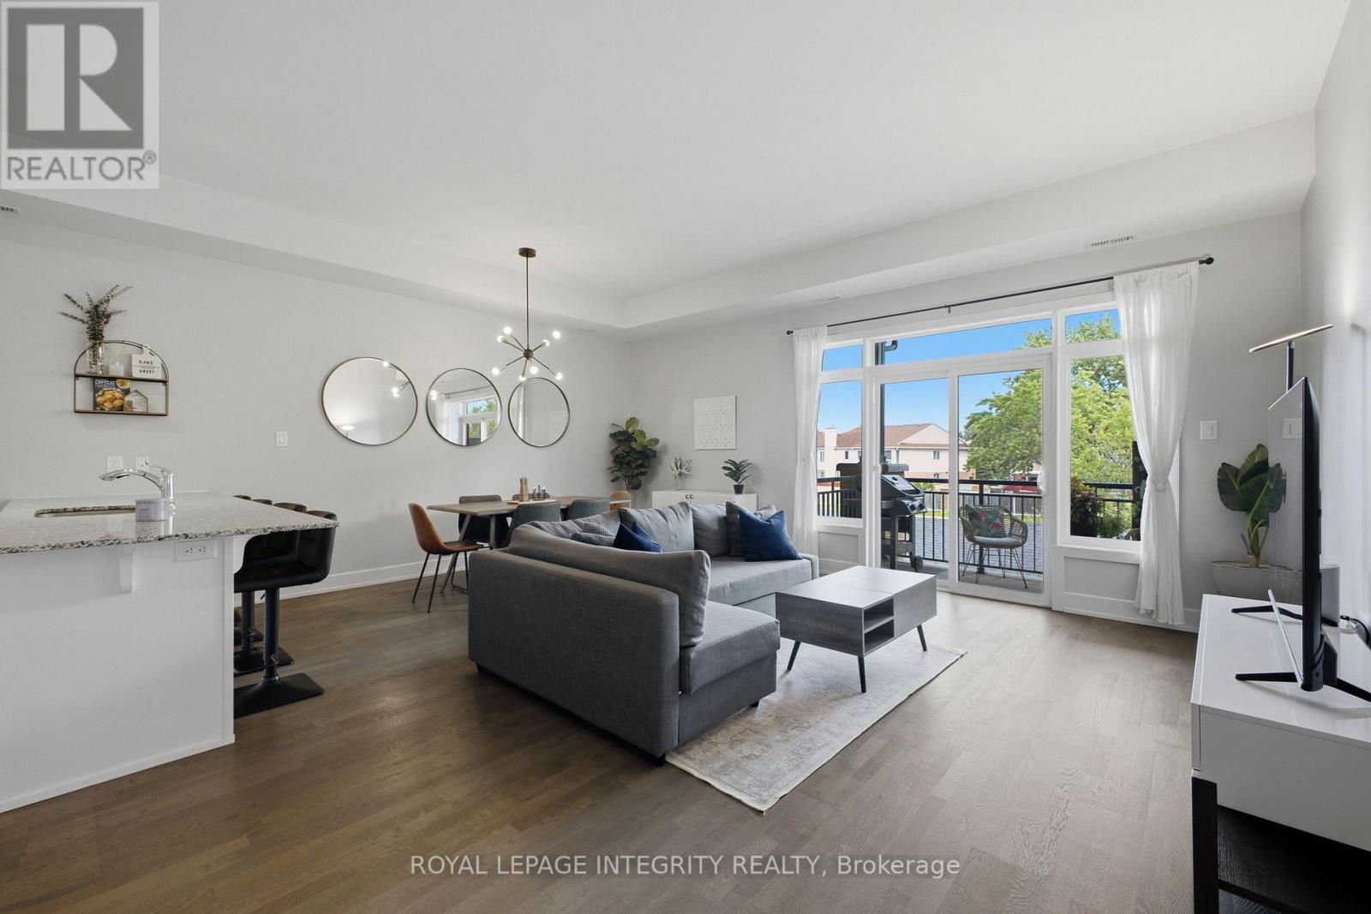
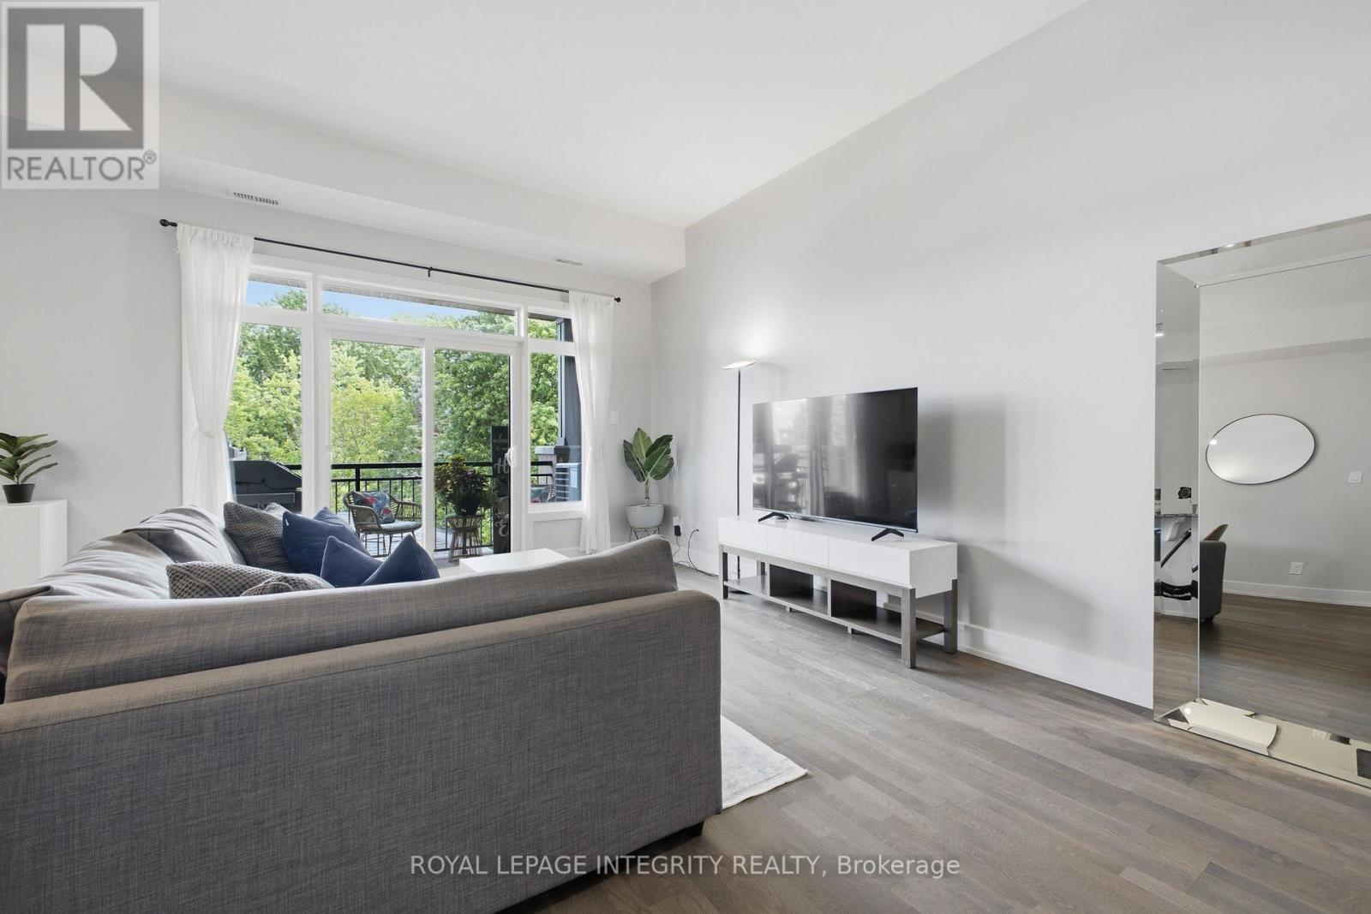
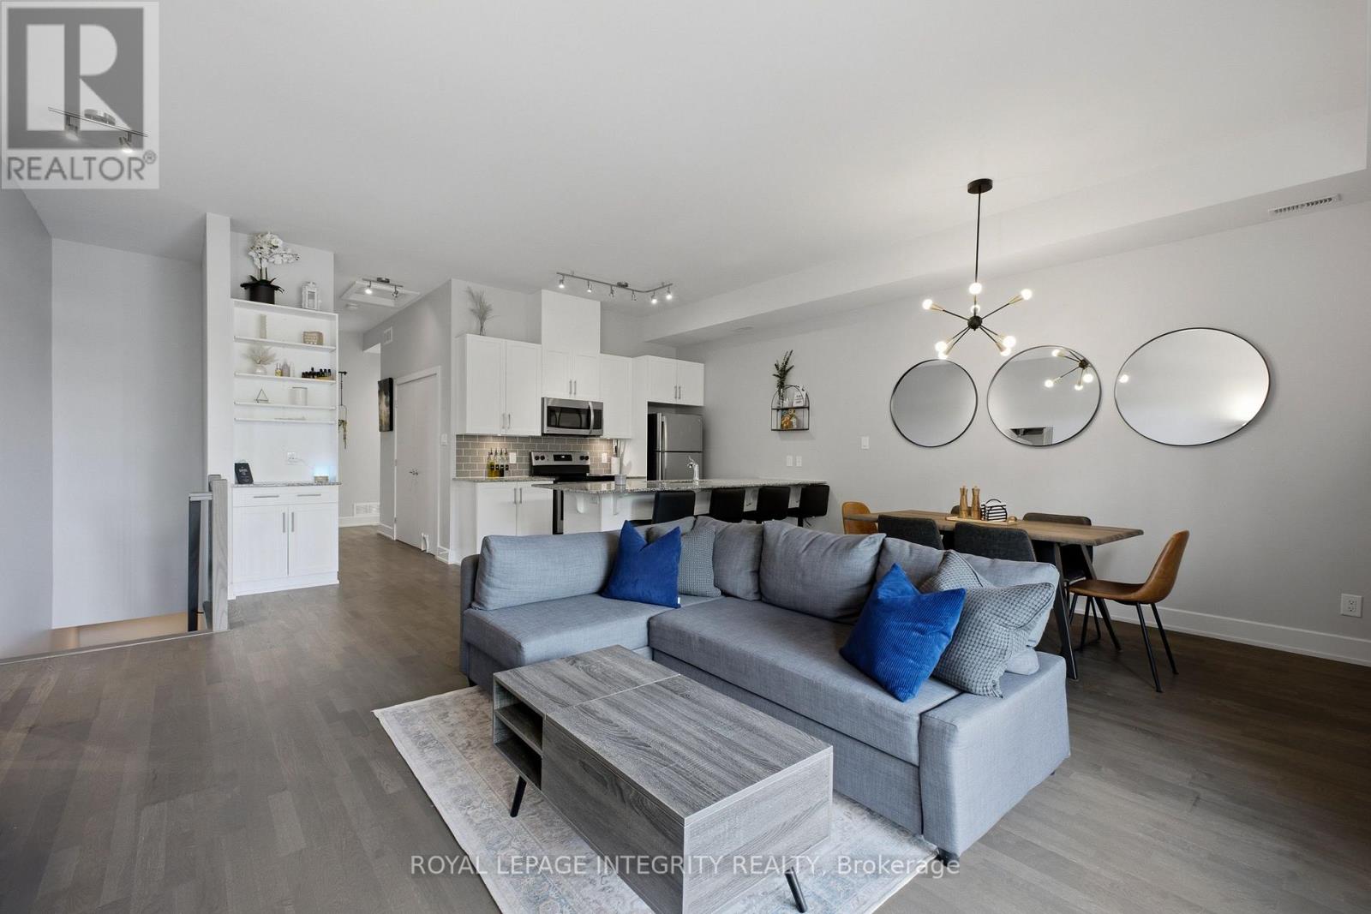
$2,098A stylish and low-maintenance upper-level condo in the heart of Chapel Hill - perfect for first-time buyers, investors, or anyone seeking an easy, comfortable lifestyle. This bright 2-bedroom, 2-bathroom unit, built by award-winning Domicile, features a smart one-level layout with modern finishes throughout. Engineered hardwood, ceramic tile, and granite countertops elevate the space, while smooth 10-foot ceilings and large windows create an open, airy feel filled with natural light. Each bedroom has its own full bathroom (one ensuite, one cheater ensuite), making the floor plan ideal for privacy or a roommate setup. Enjoy in-unit laundry, central air, a covered balcony with composite decking and a natural gas BBQ hook up (BBQ included), plus a dedicated storage locker and one parking space. Visitor parking is plentiful. Located in a quiet, attractive community close to schools, parks, shopping, transit, and everyday amenities, with quick access to downtown, this condo offers convenience, comfort, and excellent value. (id:31684)
| yesterday | Listing updated with changes from the MLS® | |
| yesterday | Listing first seen on site |



The trademarks MLS®, Multiple Listing Service® and the associated logos are owned by The Canadian Real Estate Association (CREA) and identify the quality of services provided by real estate professionals who are members of CREA. Used under license.
The trademarks REALTOR®, REALTORS®, and the REALTOR® logo are controlled by The Canadian Real Estate Association (CREA) and identify real estate professionals who are members of CREA. These trademarks are owned or controlled by The Canadian Real Estate Association (CREA) and identify real estate professionals who are members of CREA (REALTOR®) and/or the quality of services they provide (MLS®).
This REALTOR.ca listing content is owned and licensed by REALTOR® members of The Canadian Real Estate Association.