


2439-2445 ALTA VISTA DRIVEOttawa, ON K1H 7M9
Mortgage Calculator
Monthly Payment (Est.)
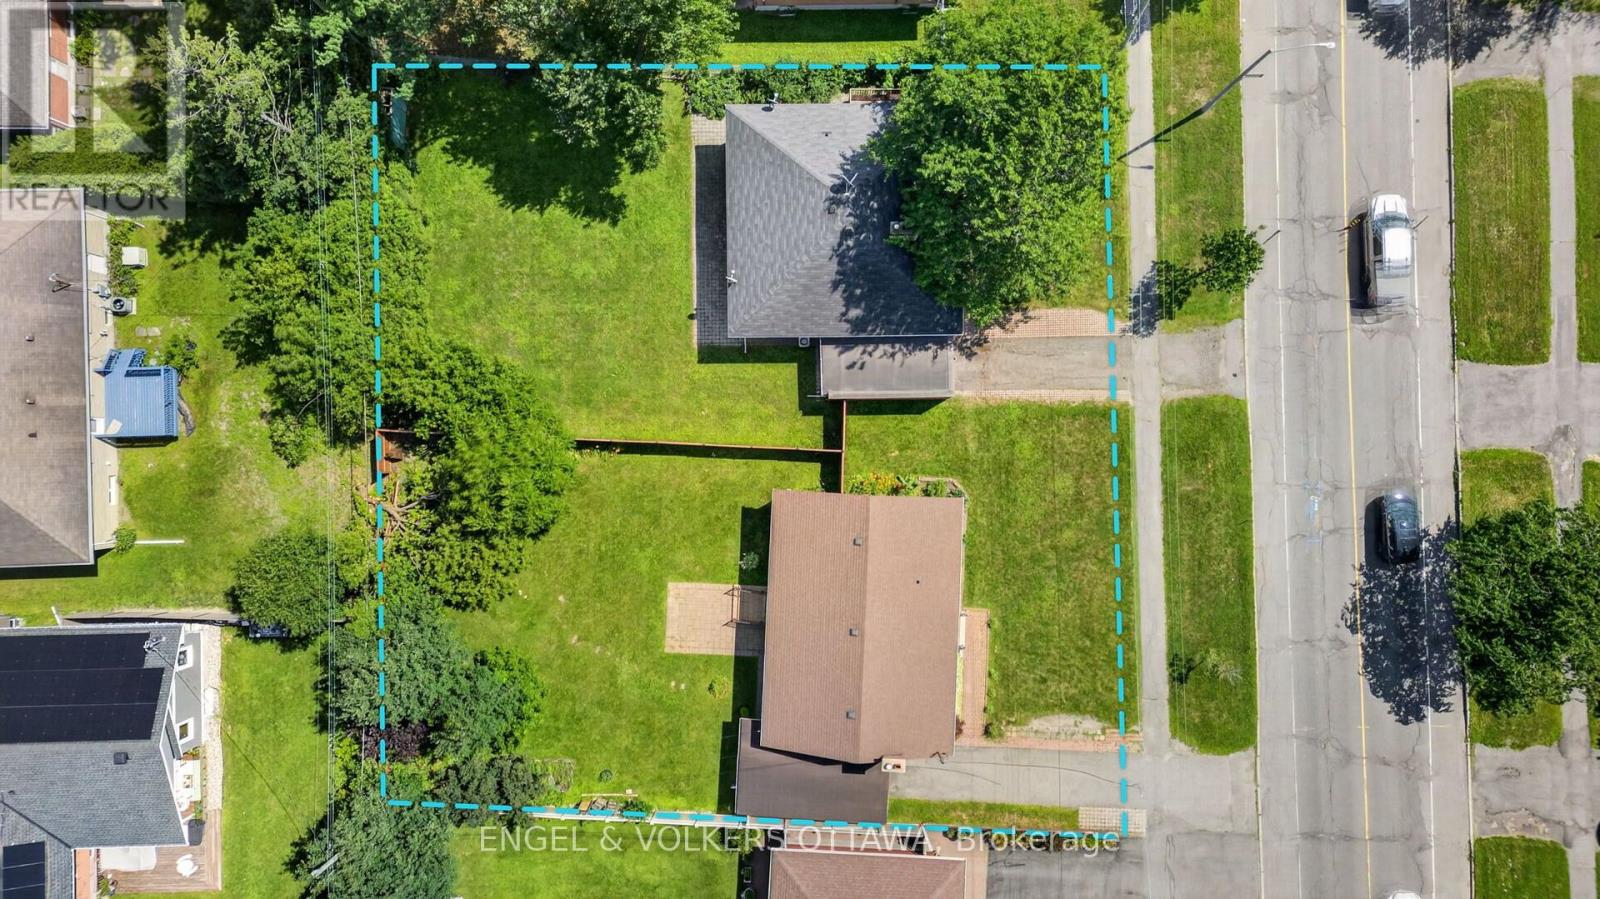
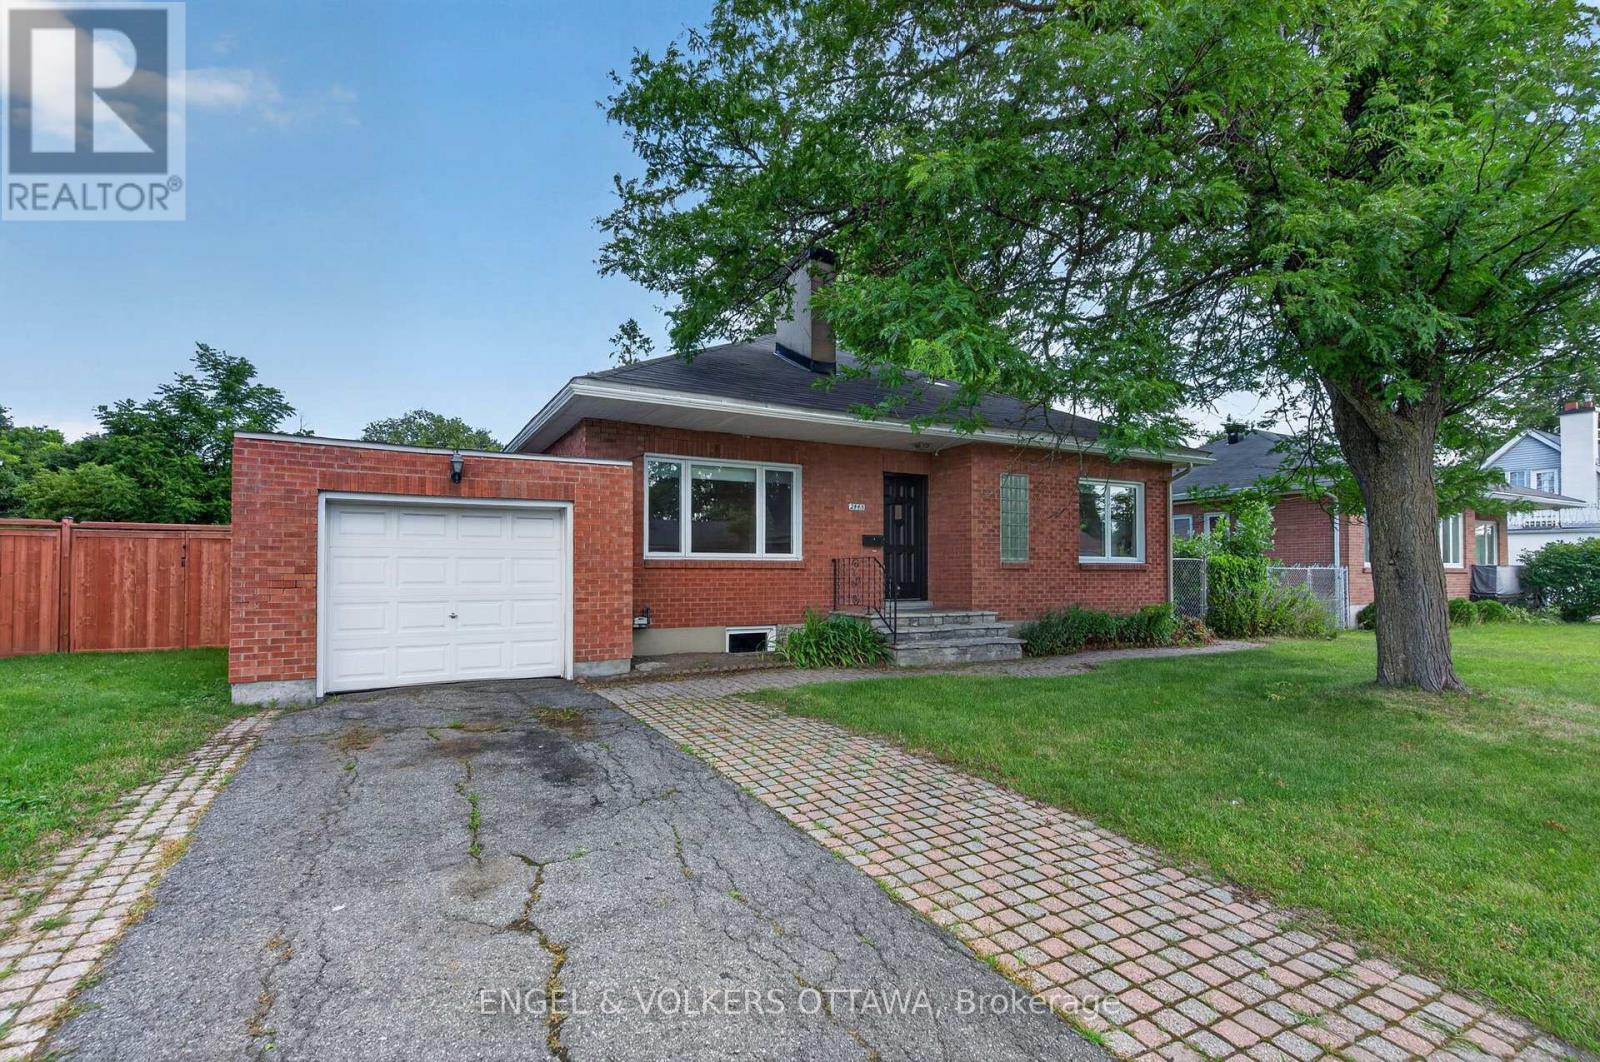
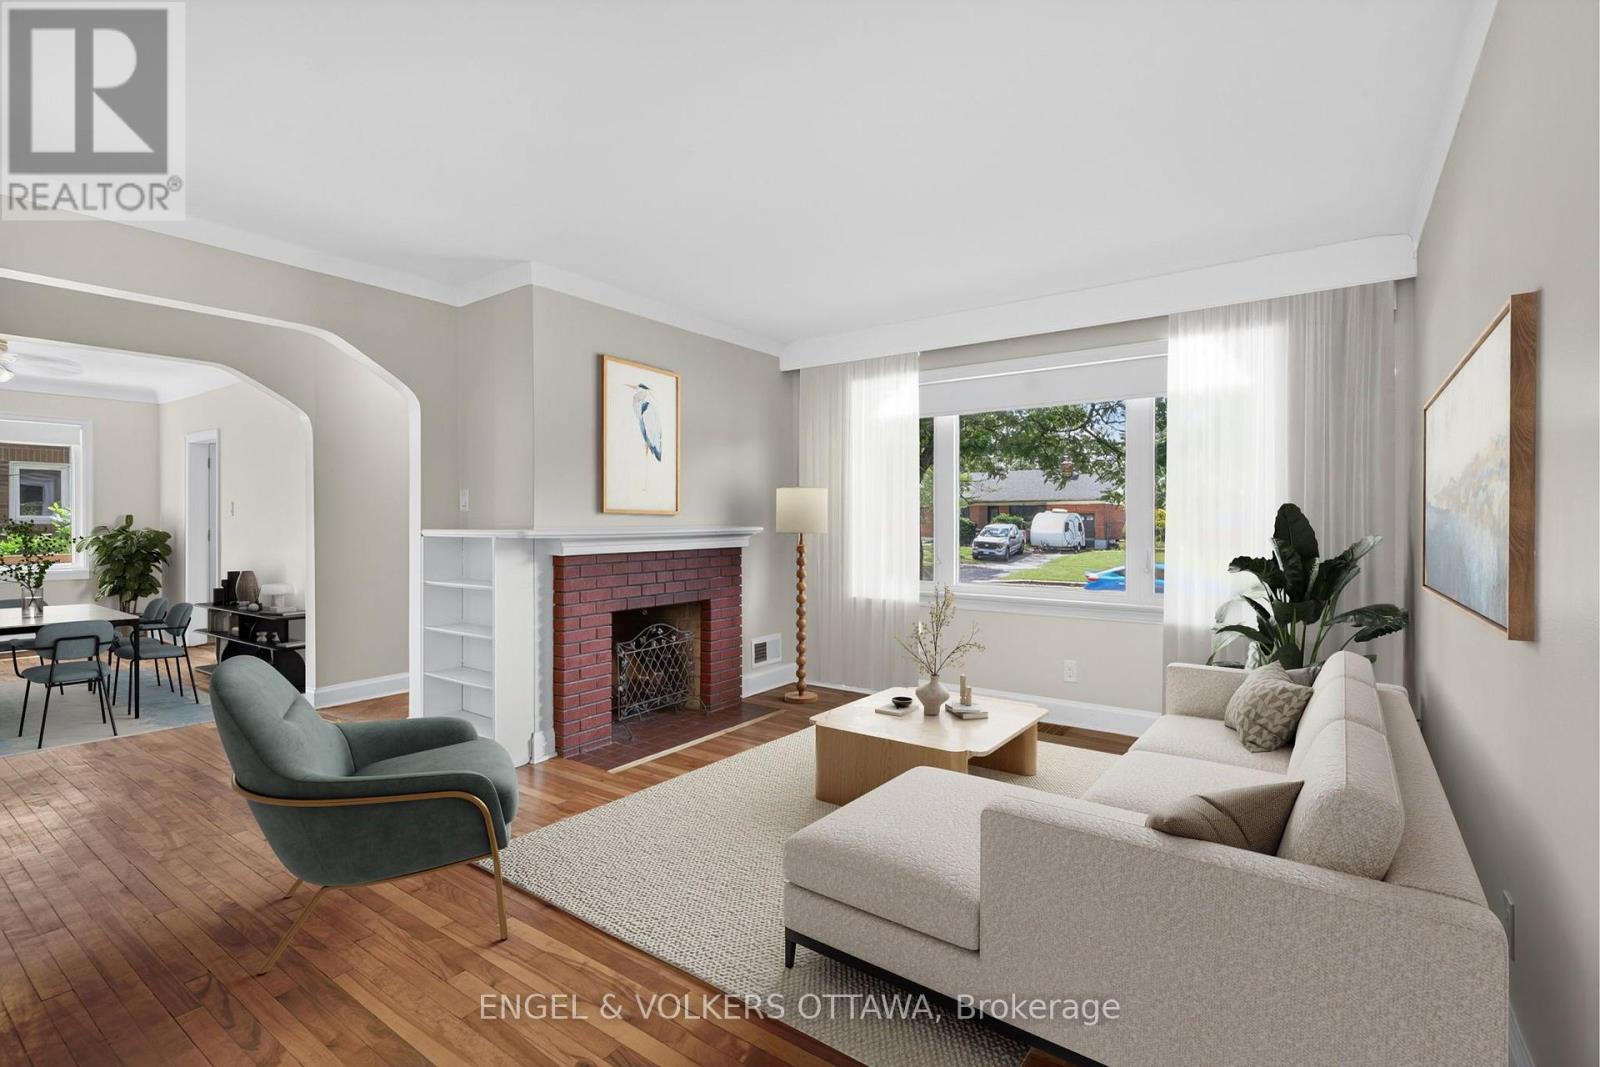
Enter an interest rate to see your estimated monthly payment.A Rare Opportunity in Alta Vista! Offered for the first time together, 2439 and 2445 Alta Vista Drive present a truly exceptional opportunity in one of Ottawa's most established and desirable neighbourhoods. Each property features a well-maintained three-bedroom bungalow situated on an impressive 65 x 125 ft lot. Available individually or together, these neighbouring properties offer exceptional flexibility for homeowners, investors, and builders alike. Combined, the properties provide approximately 130 feet of frontage and over 16,000 square feet of land, creating a rare land assembly in the heart of Alta Vista. Whether you're searching for a charming bungalow to call home, a long-term investment, or an opportunity to explore future redevelopment potential, these properties offer possibilities that seldom become available. Known for its tree-lined streets, excellent schools, and welcoming atmosphere, this location puts you minutes from The Ottawa Hospital General Campus, CHEO, and numerous parks, walking paths, and recreational facilities. Everyday amenities are just minutes away, with shopping, restaurants, and services at Billings Bridge Shopping Centre and along Bank St. Multiple transit stops along Alta Vista and Heron Rd make this an extremely convenient location for commuters, making it ideal for both investors and homeowners! (id:31684)
| 2 months ago | Listing updated with changes from the MLS® | |
| 3 months ago | Status changed to Active | |
| 3 months ago | Listing first seen on site |



The trademarks MLS®, Multiple Listing Service® and the associated logos are owned by The Canadian Real Estate Association (CREA) and identify the quality of services provided by real estate professionals who are members of CREA. Used under license.
The trademarks REALTOR®, REALTORS®, and the REALTOR® logo are controlled by The Canadian Real Estate Association (CREA) and identify real estate professionals who are members of CREA. These trademarks are owned or controlled by The Canadian Real Estate Association (CREA) and identify real estate professionals who are members of CREA (REALTOR®) and/or the quality of services they provide (MLS®).
This REALTOR.ca listing content is owned and licensed by REALTOR® members of The Canadian Real Estate Association.