


706 BRITTANIC ROADOttawa, ON K2V0N8
Mortgage Calculator
Monthly Payment (Est.)
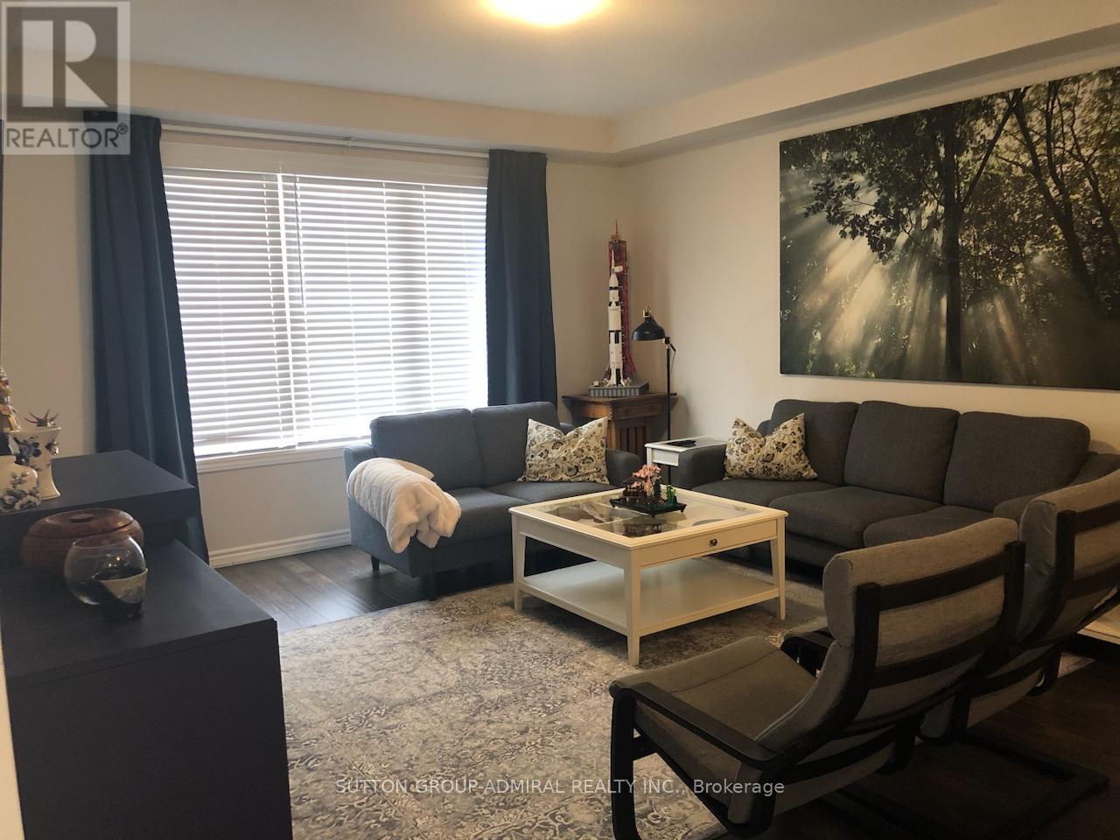
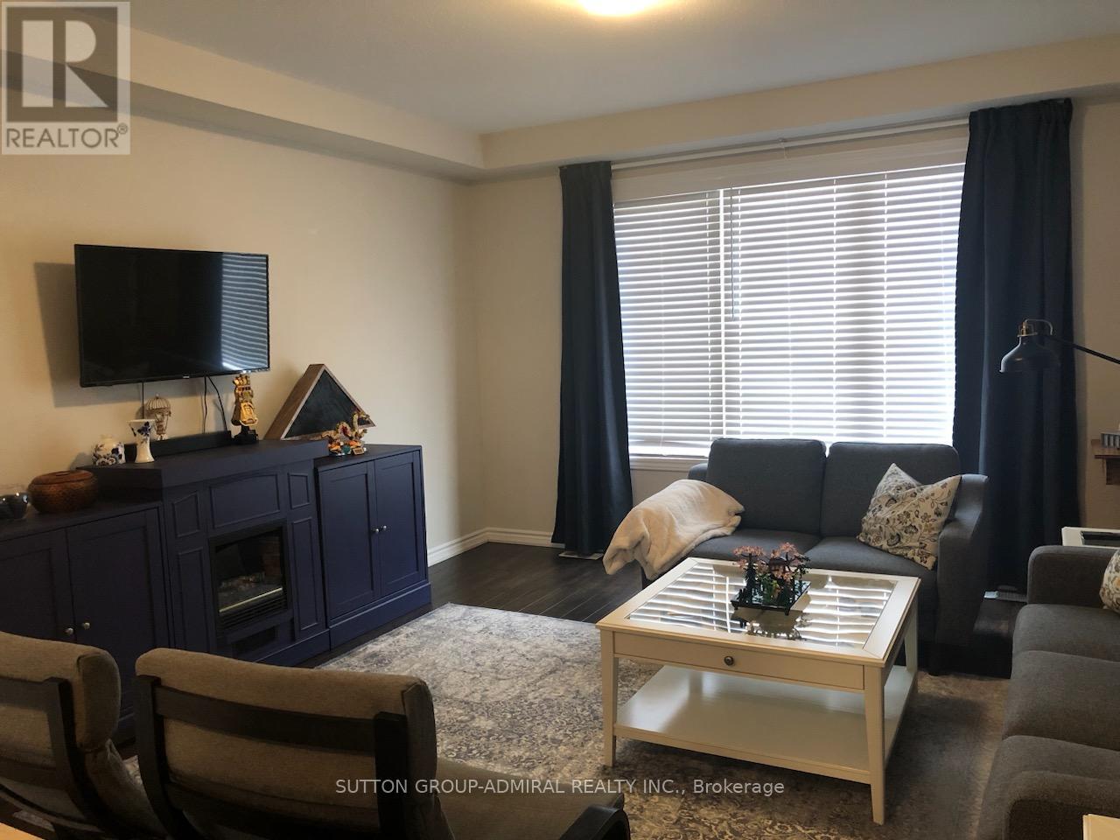
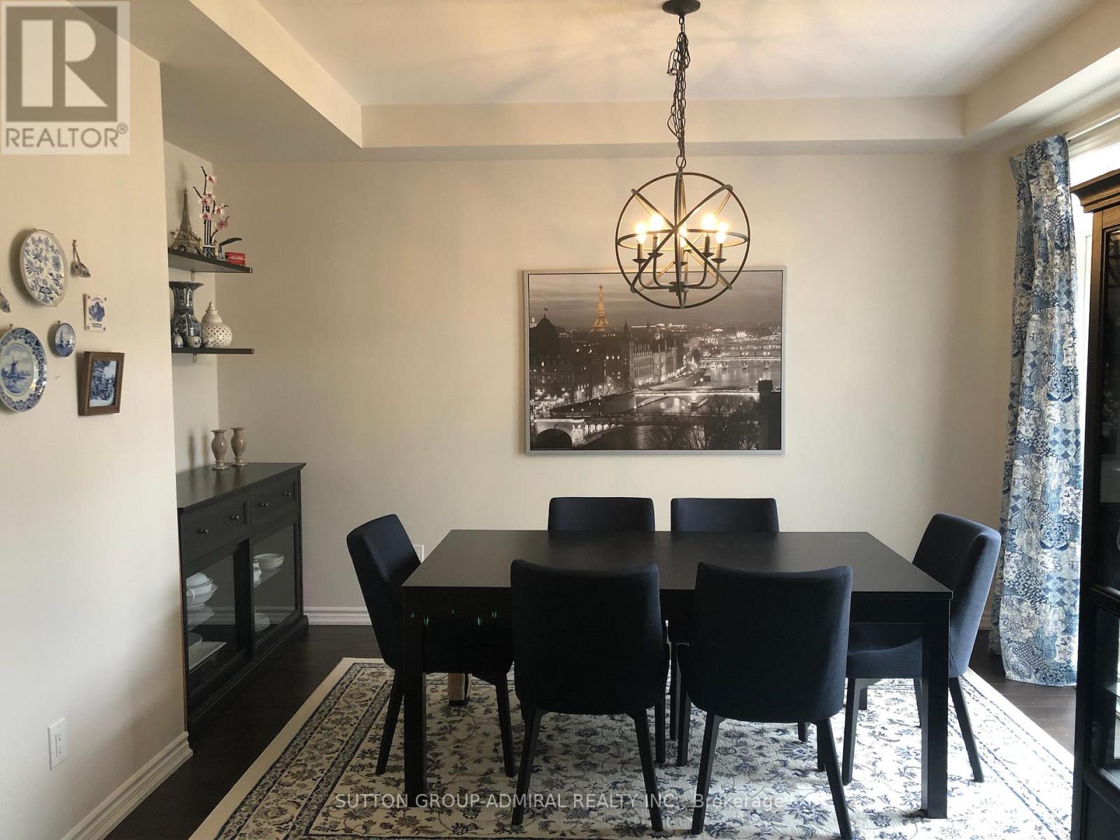
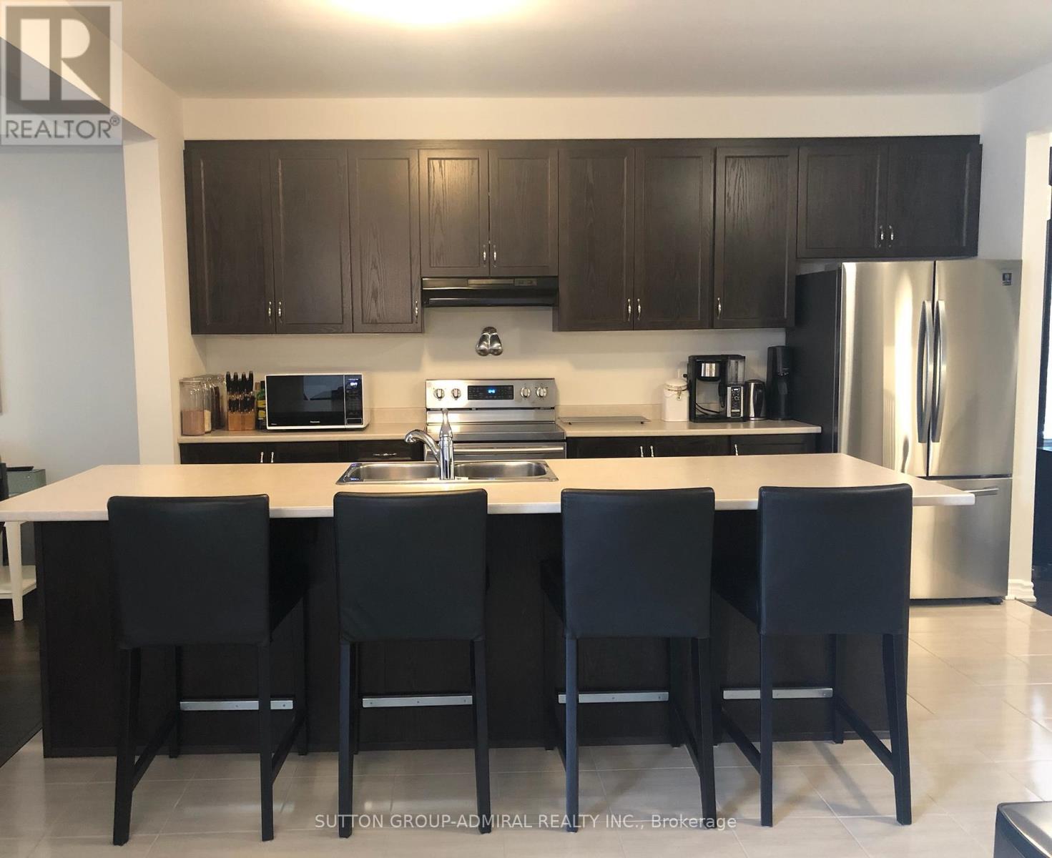
$4,553Welcome to this beautifully appointed detached family home in the highly sought-after Blackstone community of Kanata. Offering 2,281 sq. ft. of thoughtfully designed living space, this exceptional 4-bedroom, 3-bathroom residence seamlessly blends modern style with everyday comfort. The bright and spacious main floor features soaring 9-foot ceilings, elegant finishes, and a functional open-concept layout perfect for both family living and entertaining. At the heart of the home is the contemporary kitchen, complete with stainless steel appliances, a large breakfast bar, ample cabinetry, and seamless sightlines to the dining and living areas. Expansive windows flood the space with natural light, creating a warm and inviting atmosphere throughout. Upstairs, you'll find four generously sized bedrooms, including a spacious primary retreat featuring a walk-in closet and private ensuite. Convenient second-floor laundry adds to the home's thoughtful design and everyday practicality. Step outside to enjoy the custom-built deck- an ideal setting for summer barbecues, outdoor dining, or simply unwinding after a long day. Perfectly located near parks, walking trails, top-rated schools, shopping, recreation facilities, and everyday amenities, this move-in-ready home offers the ideal combination of comfort, convenience, and community living. (id:31684)
| 5 hours ago | Listing updated with changes from the MLS® | |
| 5 hours ago | Listing first seen on site |



The trademarks MLS®, Multiple Listing Service® and the associated logos are owned by The Canadian Real Estate Association (CREA) and identify the quality of services provided by real estate professionals who are members of CREA. Used under license.
The trademarks REALTOR®, REALTORS®, and the REALTOR® logo are controlled by The Canadian Real Estate Association (CREA) and identify real estate professionals who are members of CREA. These trademarks are owned or controlled by The Canadian Real Estate Association (CREA) and identify real estate professionals who are members of CREA (REALTOR®) and/or the quality of services they provide (MLS®).
This REALTOR.ca listing content is owned and licensed by REALTOR® members of The Canadian Real Estate Association.