


5 - 270B TITANIUM PRIVATEOttawa, ON K1C0A5
Mortgage Calculator
Monthly Payment (Est.)
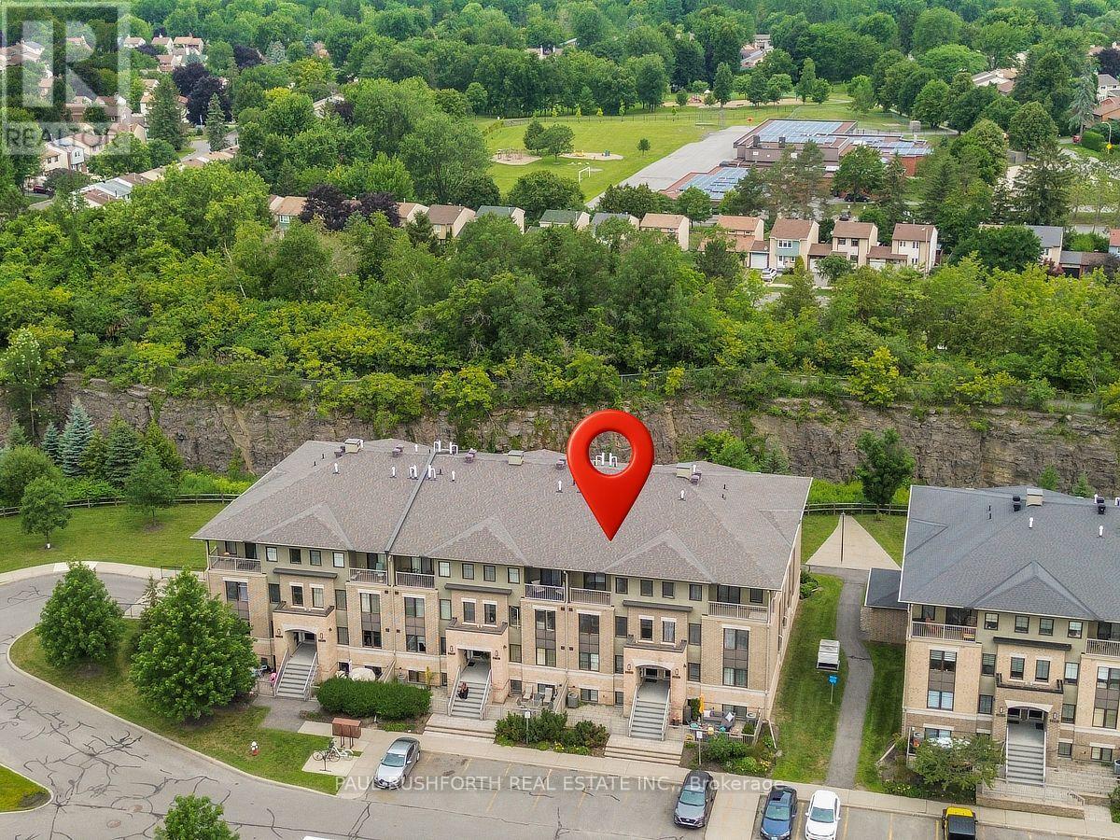
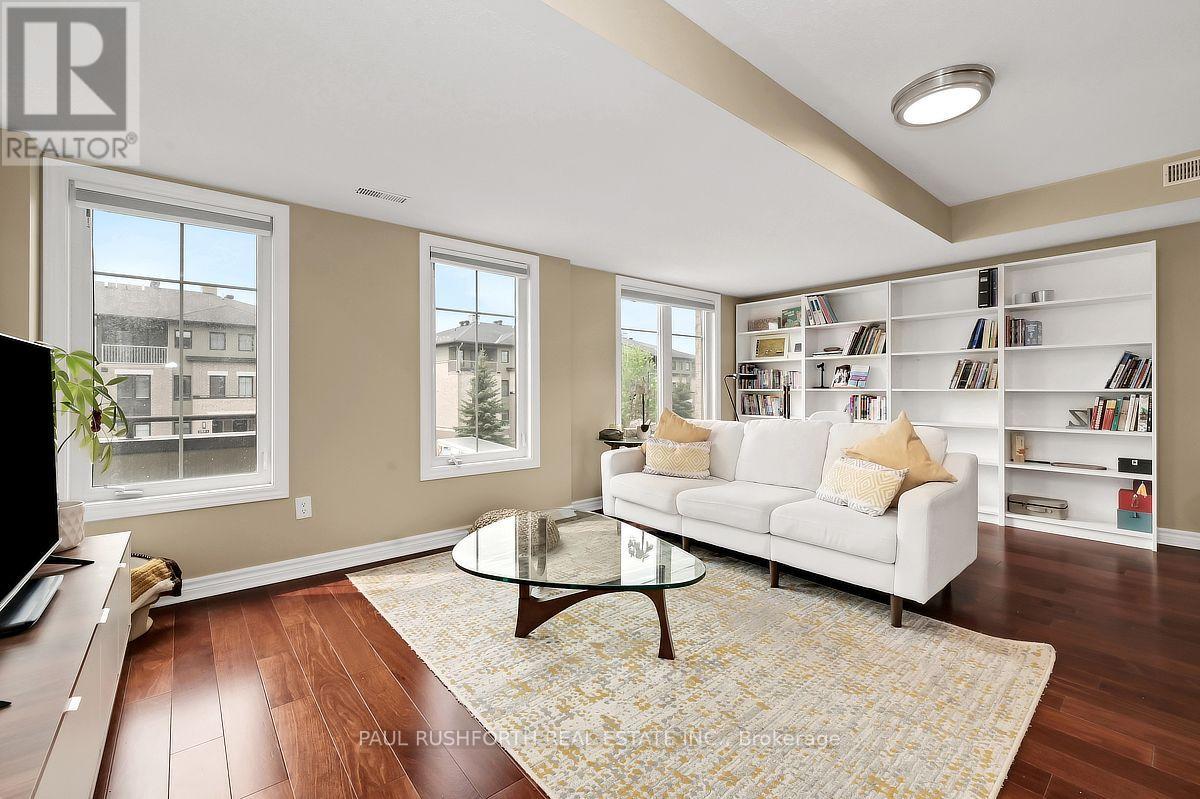
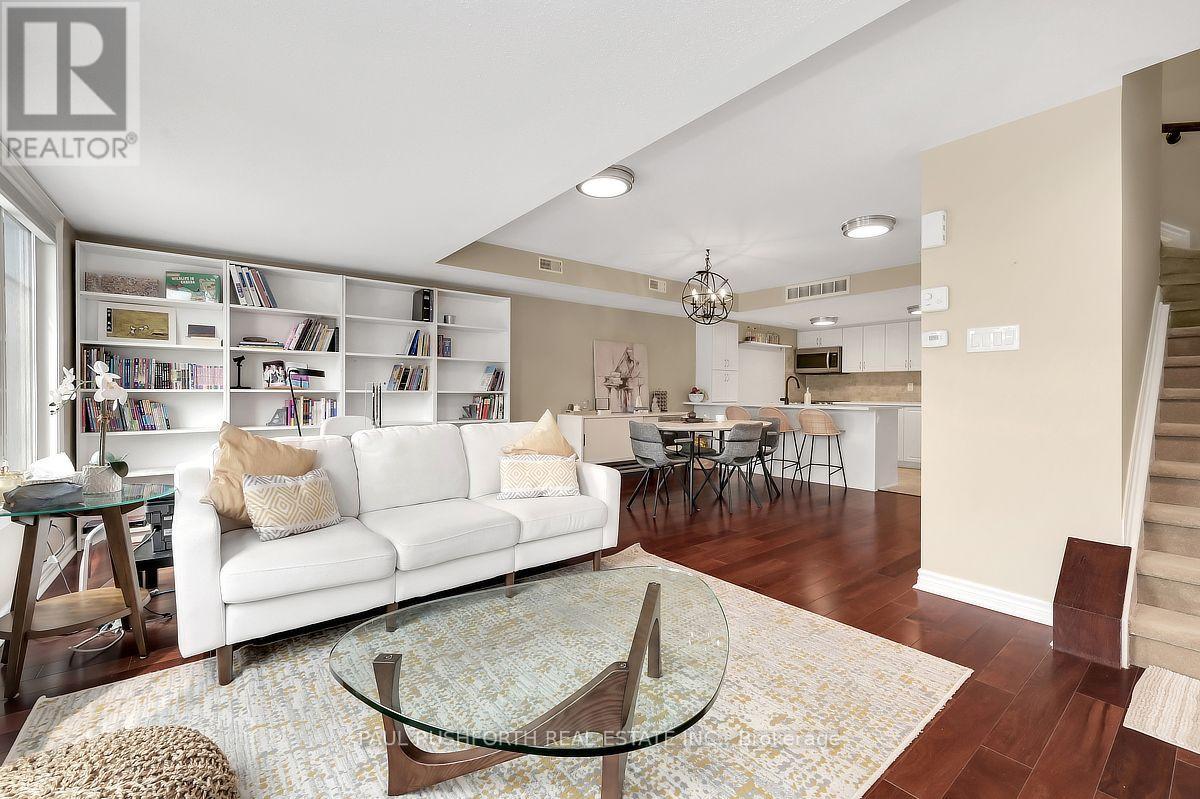
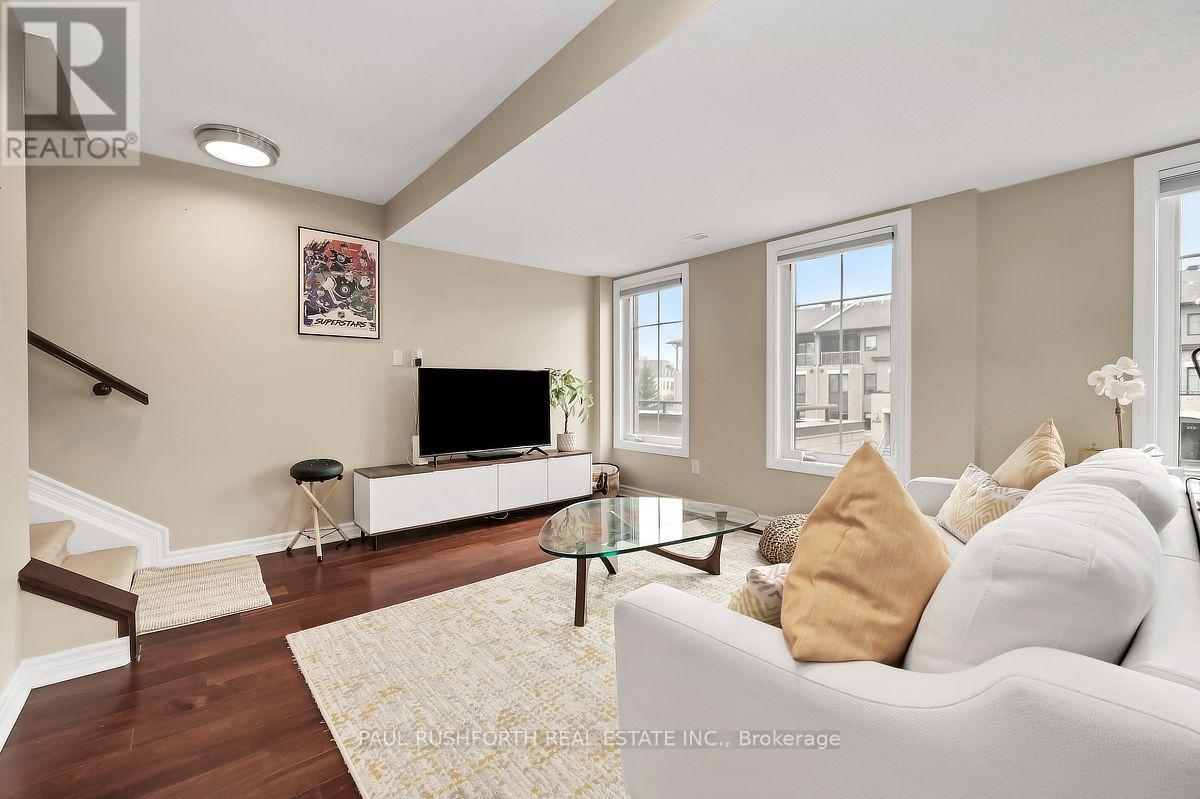
$2,007Welcome to this beautifully maintained townhouse condo in Convent Glen North. Available furnished if desired. Where modern style meets everyday convenience. This turnkey 2 story home, features 2 spacious bedrooms plus loft/office, 1.5 bathrooms, and a bright, functional layout designed for comfortable living. The stylish kitchen is finished with elegant granite countertops, modern cabinetry, and ample workspace, making it perfect for both daily living and entertaining.Tastefully decorated in contemporary colours throughout, this move in ready home offers year round comfort with central air conditioning, the convenience of underground indoor parking, and a private balcony to relax and unwind. Whether you're a first-time buyer, family, busy professional, investor, or looking to downsize, this home offers exceptional value with nothing left to do but move in.Ideally situated on a quiet cul-de-sac, you'll enjoy a peaceful setting while remaining just minutes from shopping, restaurants, transit, parks, and other everyday amenities. Come for a visit today! (id:31684)
| 6 hours ago | Listing updated with changes from the MLS® | |
| 6 hours ago | Listing first seen on site |



The trademarks MLS®, Multiple Listing Service® and the associated logos are owned by The Canadian Real Estate Association (CREA) and identify the quality of services provided by real estate professionals who are members of CREA. Used under license.
The trademarks REALTOR®, REALTORS®, and the REALTOR® logo are controlled by The Canadian Real Estate Association (CREA) and identify real estate professionals who are members of CREA. These trademarks are owned or controlled by The Canadian Real Estate Association (CREA) and identify real estate professionals who are members of CREA (REALTOR®) and/or the quality of services they provide (MLS®).
This REALTOR.ca listing content is owned and licensed by REALTOR® members of The Canadian Real Estate Association.