


1 - 34 LAVERGNE STREETOttawa, ON K1L5G3
Mortgage Calculator
Monthly Payment (Est.)
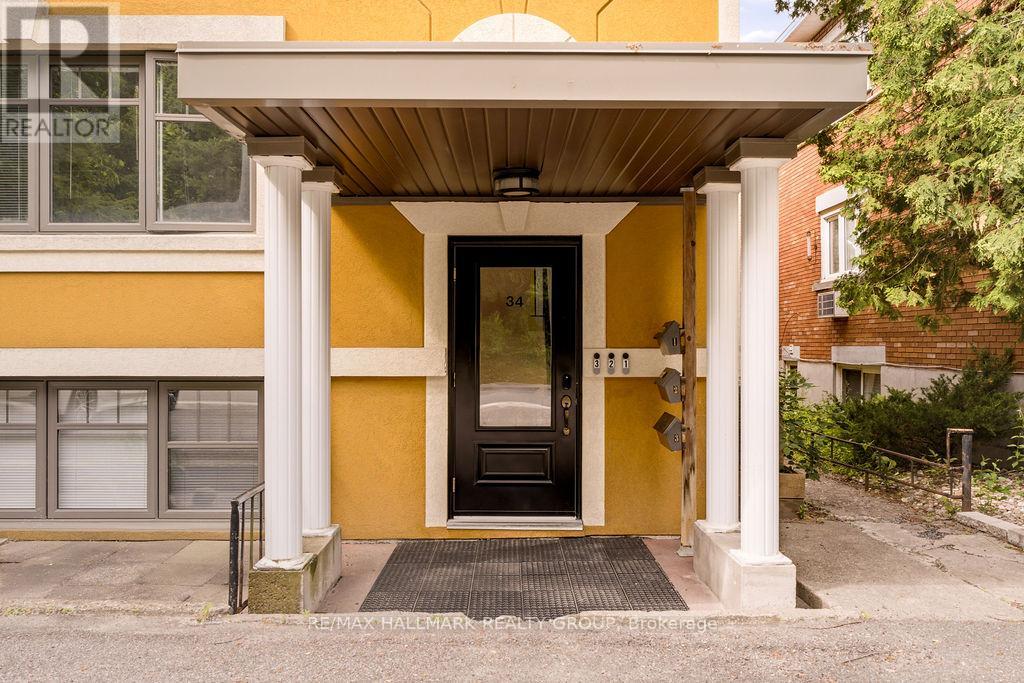
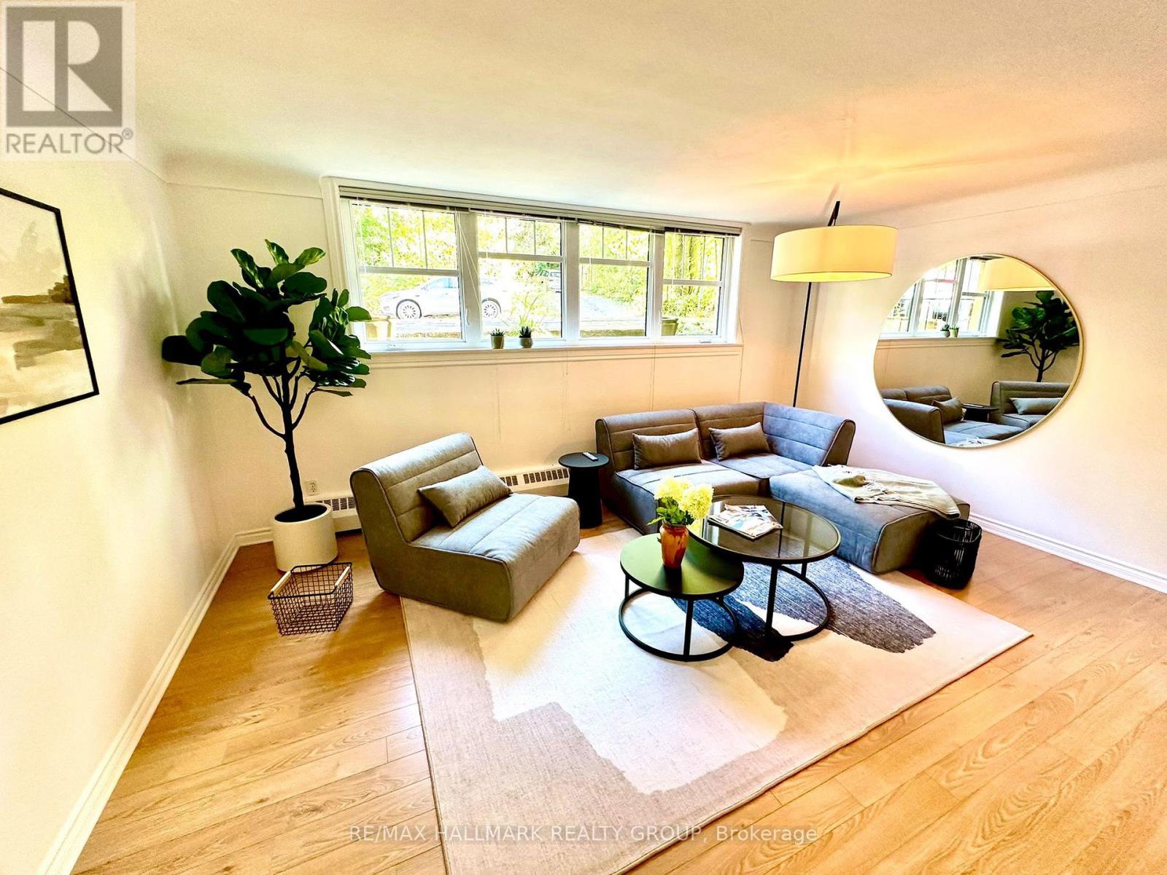
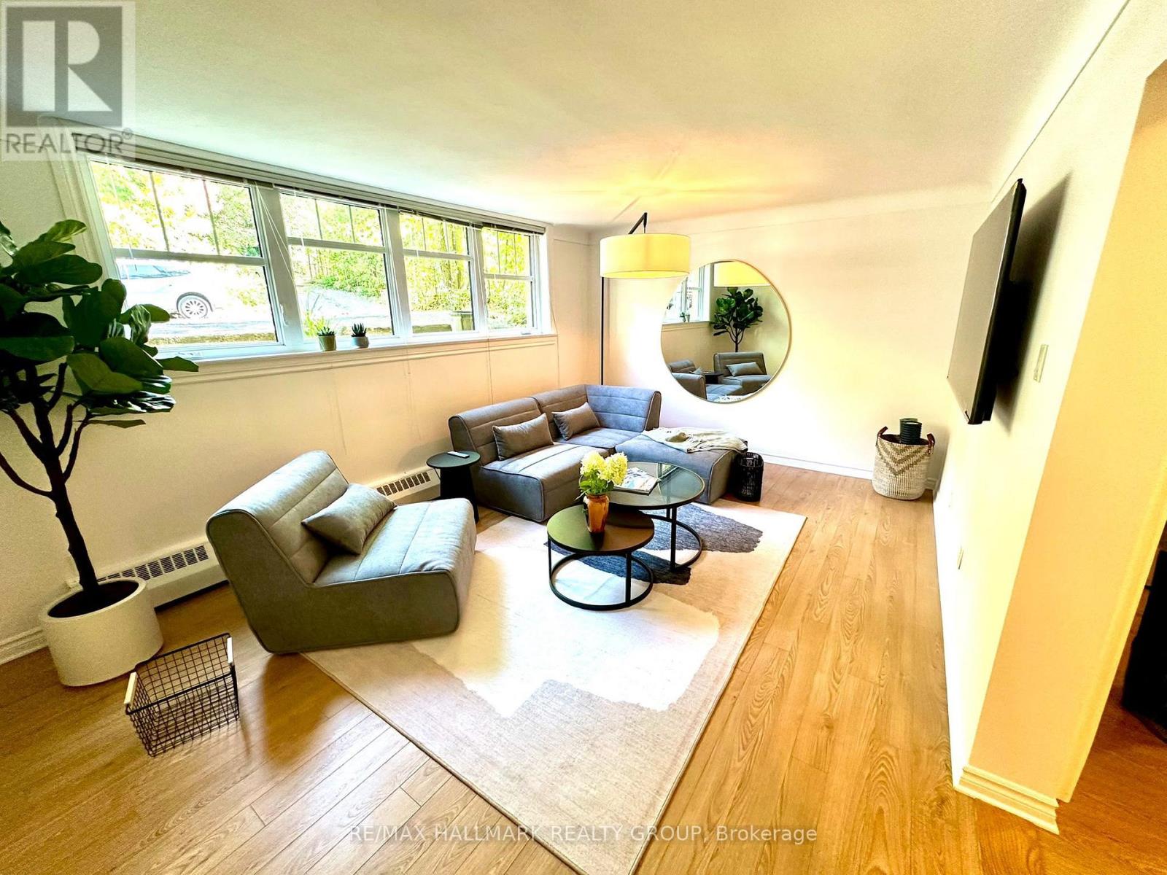
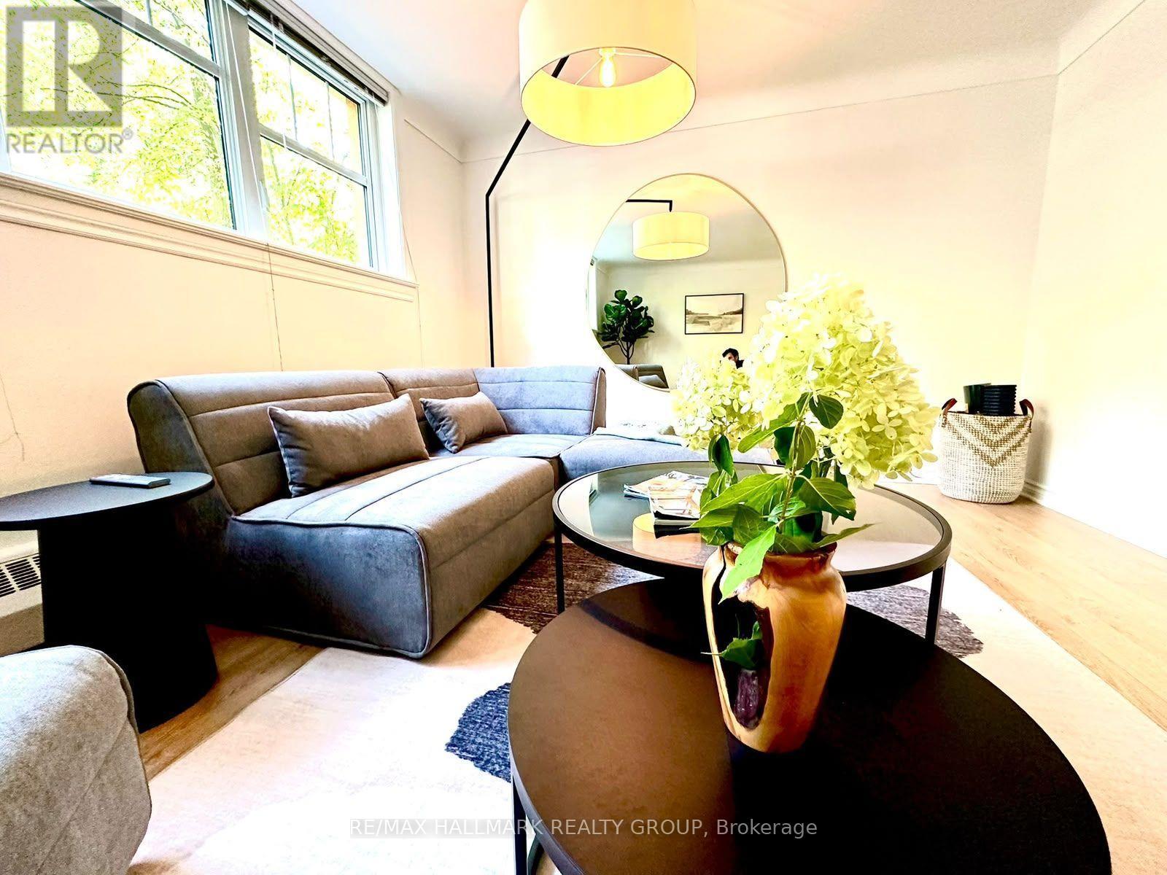
$12Welcome to this beautifully updated FULLY FURNISHED lower-floor unit in a well-maintained triplex, ideally located in the heart of Beechwood Village! This bright 2 bedroom, 1 bathroom unit features large windows that fill the space with natural light, real hardwood floors, and a modern European-style kitchen. Professionally painted and extensively updated throughout, this home offers quality finishes and a functional layout. Shared laundry and one parking space are included. Situated across from a park in a quiet neighbourhood with easy access to public transit, downtown Ottawa, shopping, restaurants, and everyday amenities. Available September 1st! (id:31684)
| 43 minutes ago | Listing updated with changes from the MLS® | |
| 5 hours ago | Listing first seen on site |



The trademarks MLS®, Multiple Listing Service® and the associated logos are owned by The Canadian Real Estate Association (CREA) and identify the quality of services provided by real estate professionals who are members of CREA. Used under license.
The trademarks REALTOR®, REALTORS®, and the REALTOR® logo are controlled by The Canadian Real Estate Association (CREA) and identify real estate professionals who are members of CREA. These trademarks are owned or controlled by The Canadian Real Estate Association (CREA) and identify real estate professionals who are members of CREA (REALTOR®) and/or the quality of services they provide (MLS®).
This REALTOR.ca listing content is owned and licensed by REALTOR® members of The Canadian Real Estate Association.