


19 - 158 BARROW CRESCENTOttawa, ON K2L2J1
Mortgage Calculator
Monthly Payment (Est.)
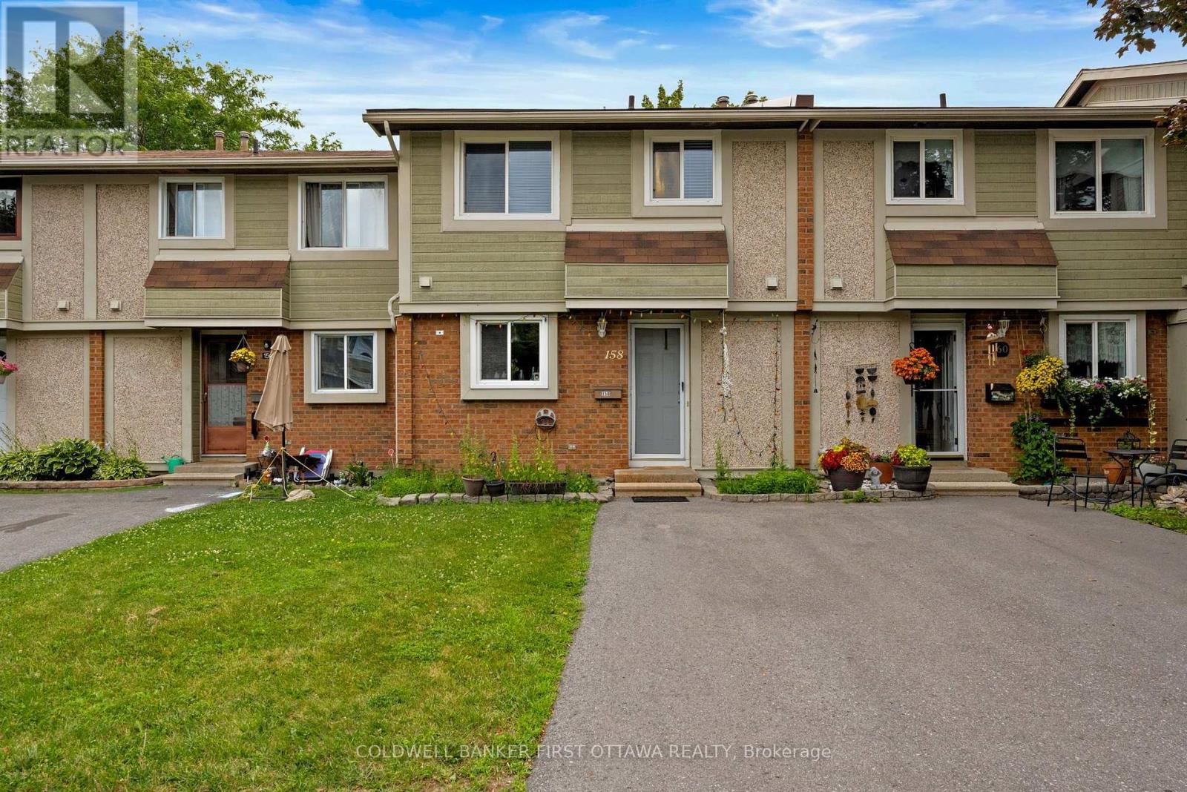
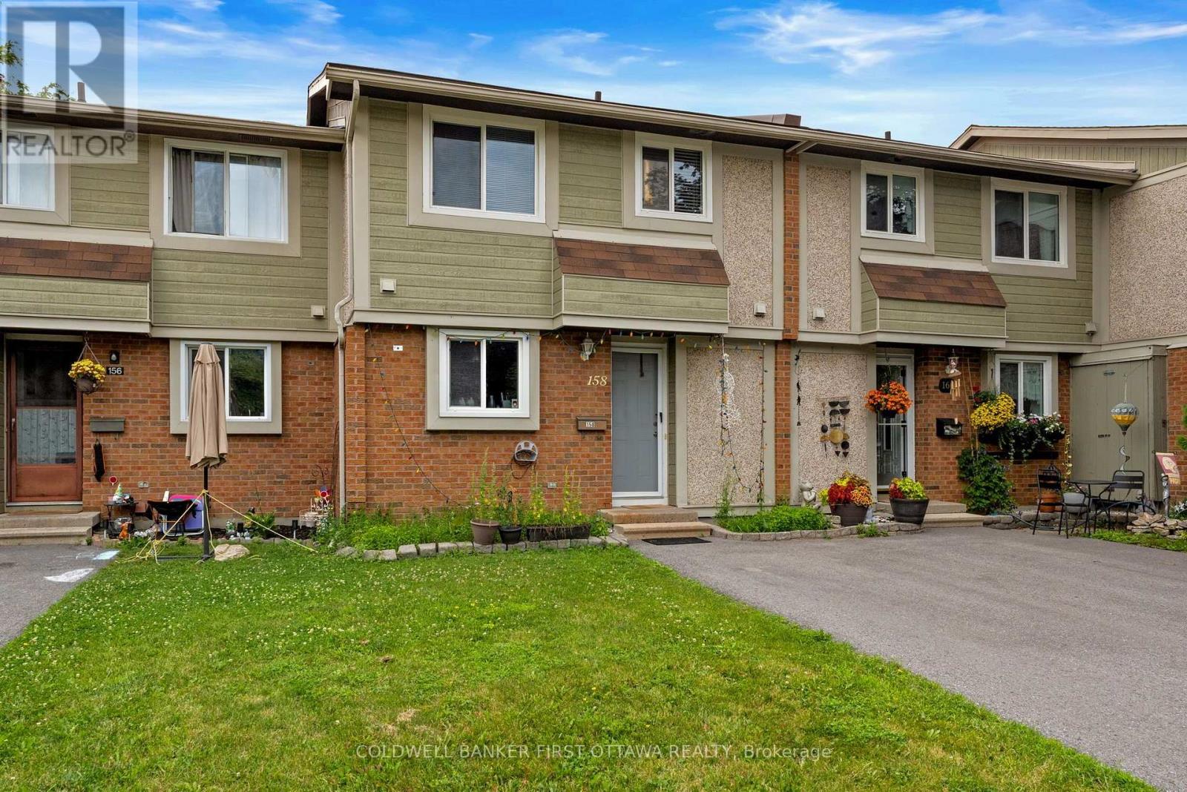
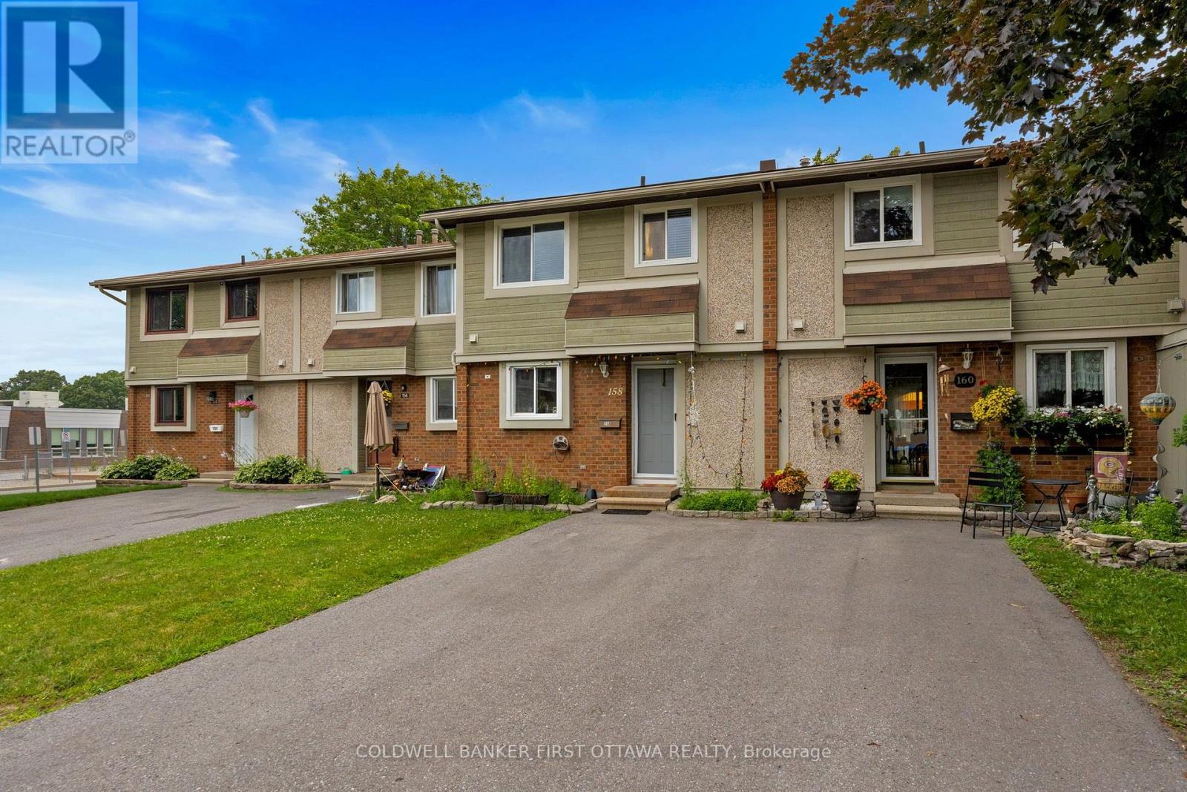
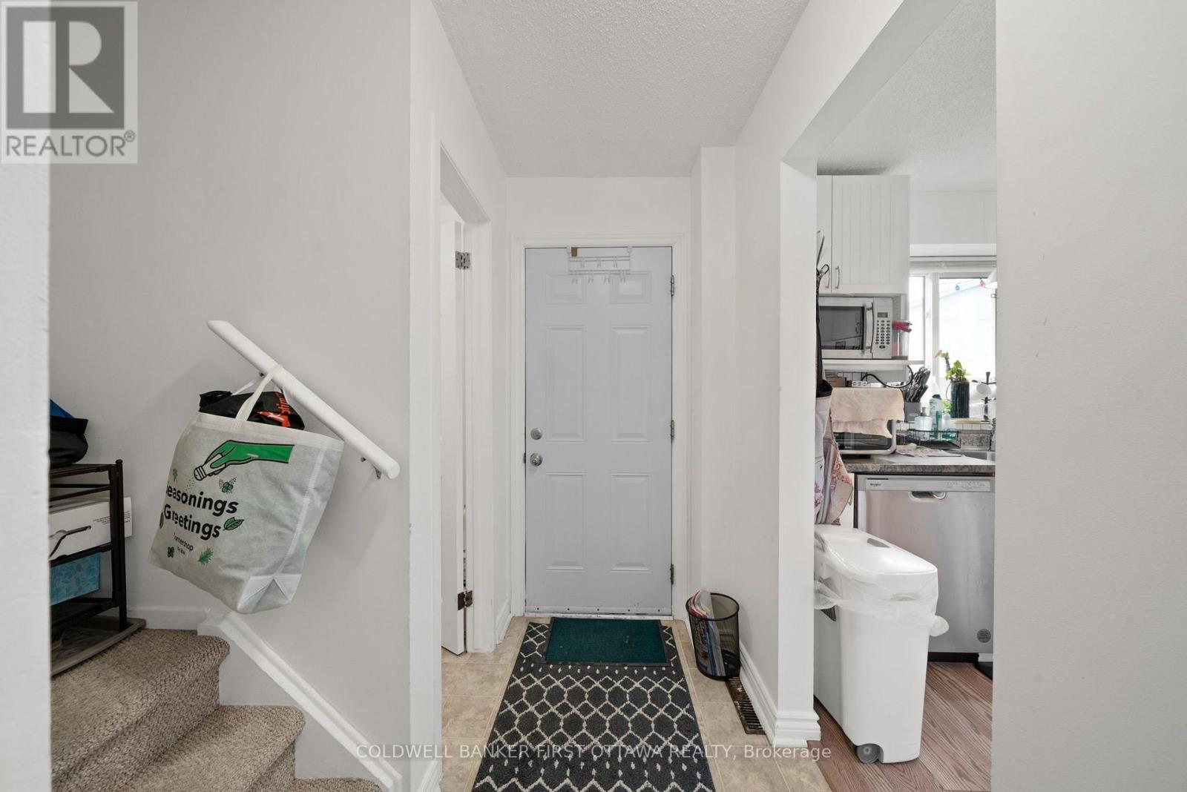
$1,915Welcome to this well-maintained 3 bed, 1.5 bath townhouse offering comfortable living in the established Katimavik neighbourhood of Kanata. The fully fenced backyard w/ wood deck creates an outdoor space to relax, entertain or enjoy summer evenings, while inside, the bright & functional layout is designed w/ everyday living in mind. The main lvl feat. a spacious living room w/ patio door access to the backyard, a well-appointed kitchen w/ pantry cabinetry & ample prep space, a dedicated dining area & convenient main lvl powder room. Upstairs are 3 well-sized beds incl. the primary suite w/ dbl closet & main bathroom. The finished LL expands the living space w/ a large rec room, laundry area w/ Samsung washer & Maytag dry, add'l storage & utility room that houses the mechanical. Parking is conveniently located directly in front, + an add'l rented parking space is available ($40). Visitor parking is located across the street for added convenience. Too many Updates to list: high efficiency furnace (26'), Dishwasher (23'), Freshly Painted (21'), New Kitchen, Main Bathroom renovated, New light fixtures in living room, bathrooms & basement, New Blinds & Curtains in Living Room and Bathroom, New Front Door, New Interior Doors, New Basement window (All 2010) & much more!. Enjoy being mins from parks incl. Pickford, Hewitt, Hazeldean Woods, and Cattail Creek w/ the Katimavik community centre and outdoor pool. Also nearby is Kanata Centrum, T&T, Farm boy, schools incl. Katimavik Elementary, Holy Redeemer, and steps to Catholic Elementary Roger-Saint-Denis. For transit, HWY 417 & the Kanata North Technology Park for easy access to some of Ottawa's top employers. Managed by Premier Property Management Associates (PPMA). Monthly common expense: $310 + $40 (parking)= $350 total. Fee includes: water, snow removal for condo roads, lawn care in common areas, condo corporation insurance & maintenance of common elements. (id:31684)
| 5 hours ago | Listing updated with changes from the MLS® | |
| 5 hours ago | Listing first seen on site |



The trademarks MLS®, Multiple Listing Service® and the associated logos are owned by The Canadian Real Estate Association (CREA) and identify the quality of services provided by real estate professionals who are members of CREA. Used under license.
The trademarks REALTOR®, REALTORS®, and the REALTOR® logo are controlled by The Canadian Real Estate Association (CREA) and identify real estate professionals who are members of CREA. These trademarks are owned or controlled by The Canadian Real Estate Association (CREA) and identify real estate professionals who are members of CREA (REALTOR®) and/or the quality of services they provide (MLS®).
This REALTOR.ca listing content is owned and licensed by REALTOR® members of The Canadian Real Estate Association.