


91 WINNEGREEN COURTOttawa, ON K1G5S4
Mortgage Calculator
Monthly Payment (Est.)
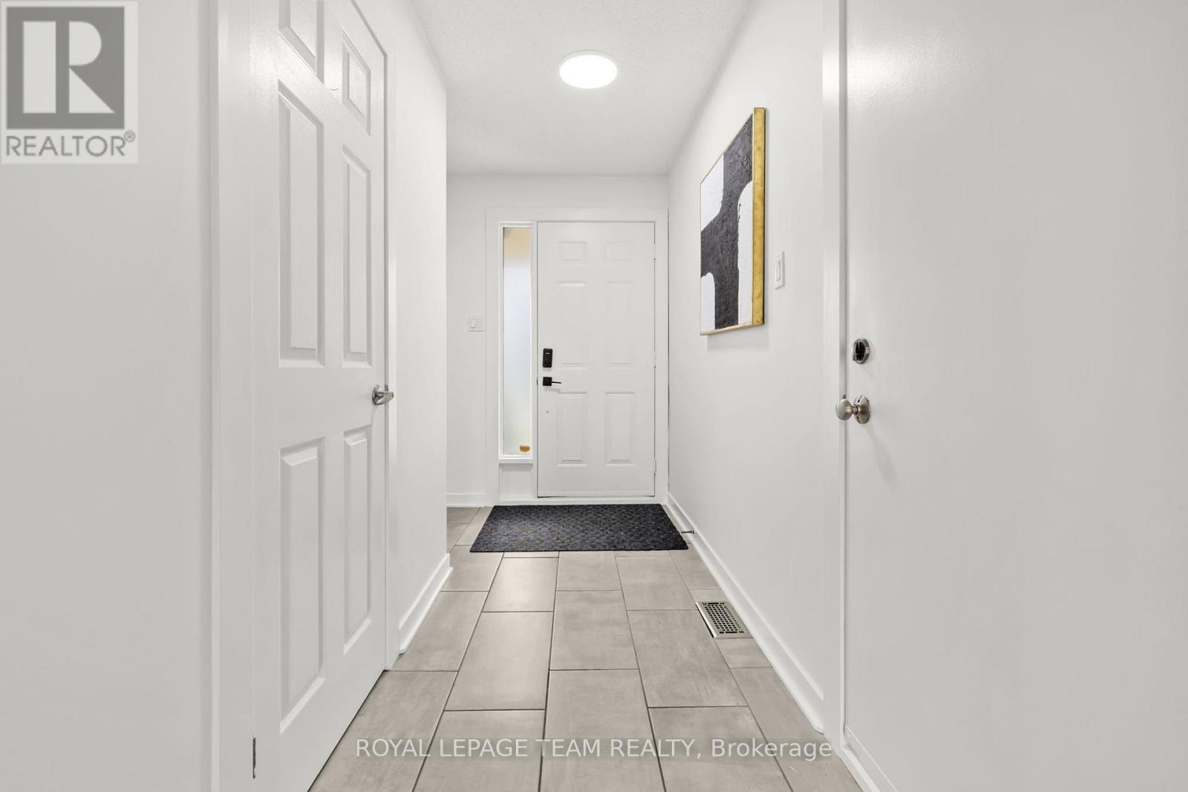
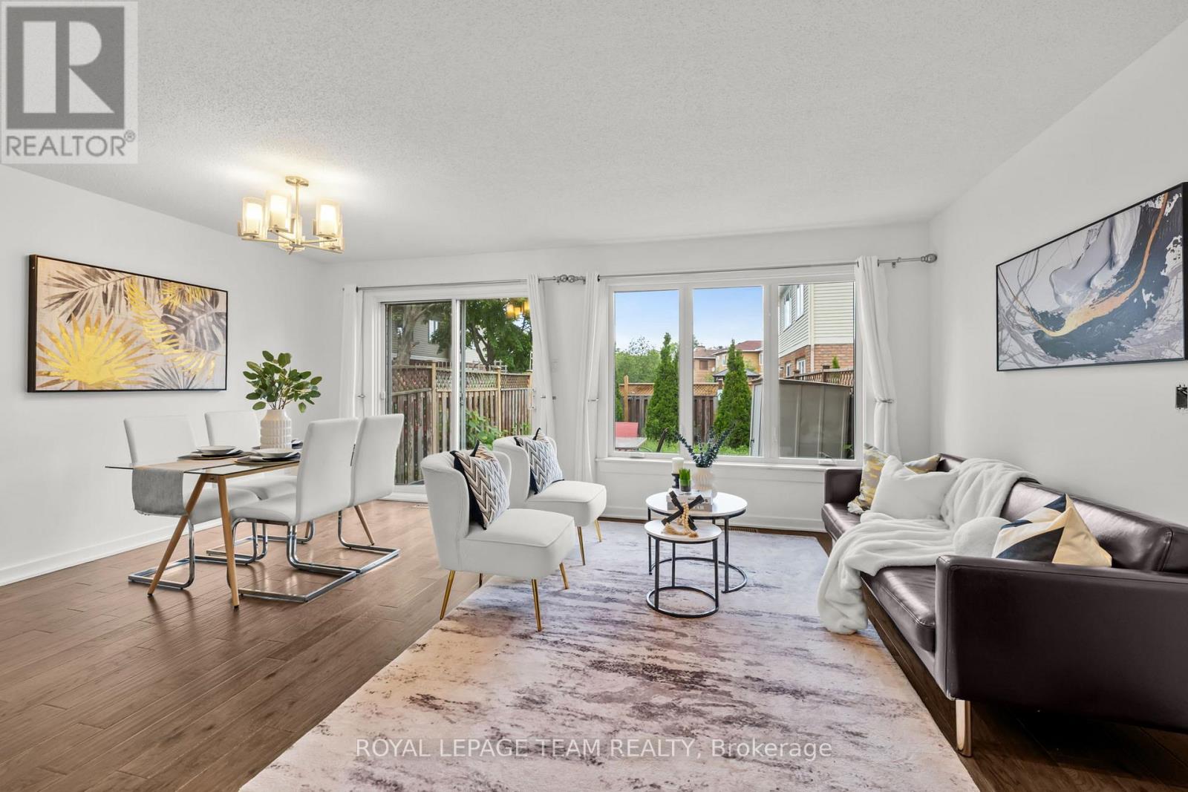
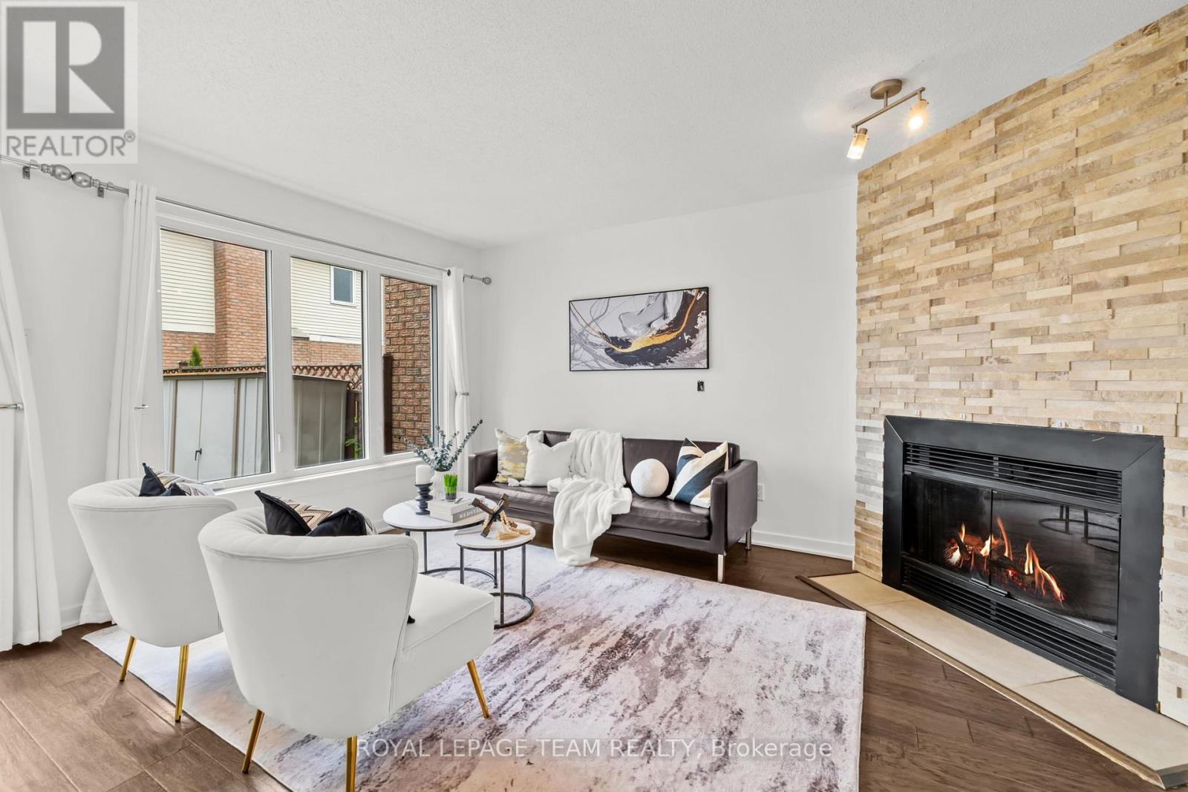
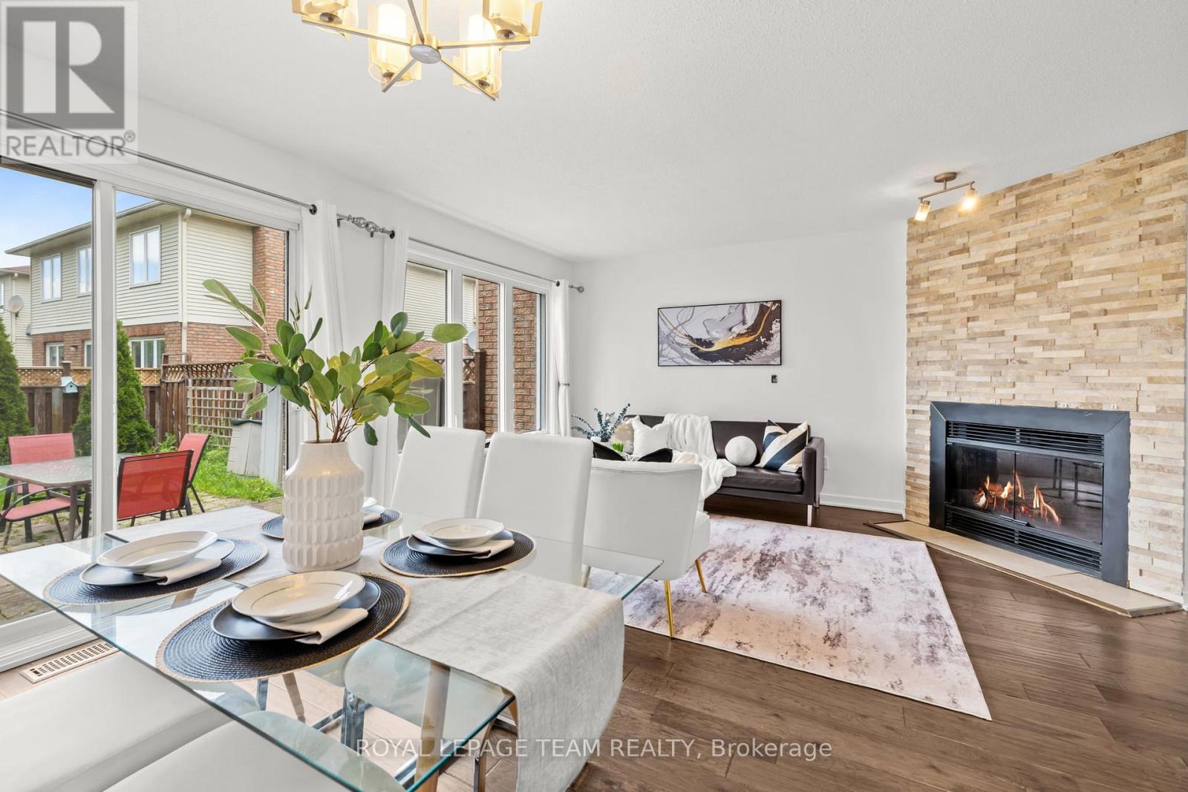
$2,509PREPARE TO FALL IN LOVE! Welcome to 91 Winnegreen Court, a beautifully maintained 3-bedroom townhome tucked away on a quiet court in the sought-after Hunt Club neighbourhood. Ideally located close to parks, schools, shopping, recreation trails, transit, and convenient access to Highway 417, this home offers the perfect blend of comfort and convenience. Step inside to a spacious foyer with inside access to the garage and discover a bright, open-concept main floor designed for everyday living and entertaining. The inviting living room is centred around a cozy wood-burning fireplace with a stunning stone surround, while the dining area flows seamlessly into the kitchen featuring ample cabinetry and counter space. Patio doors lead to the fully fenced backyard, creating the perfect outdoor retreat. Upstairs, you'll find three generously sized bedrooms, including a primary suite with wall-to-wall closets and a 2-piece ensuite. The third bedroom boasts an oversized closet, providing exceptional storage space. An updated full bathroom completes the second level. The finished basement (2023) significantly expands your living space and features a large window, smooth ceilings, and pot lights, making it ideal for a family room, home office, gym, or playroom. An attached garage and two driveway spaces provide ample parking. This move-in-ready home is one you won't want to miss! Upgrades include a new roof (2025) with a 50-year transferable warranty, and the fully finished basement (2023), chimney (2020), windows (2017), washer, dryer and garage door (2011), OWNED on-demand hot water system and furnace (2010). (id:31684)
| 5 hours ago | Listing updated with changes from the MLS® | |
| 5 hours ago | Listing first seen on site |



The trademarks MLS®, Multiple Listing Service® and the associated logos are owned by The Canadian Real Estate Association (CREA) and identify the quality of services provided by real estate professionals who are members of CREA. Used under license.
The trademarks REALTOR®, REALTORS®, and the REALTOR® logo are controlled by The Canadian Real Estate Association (CREA) and identify real estate professionals who are members of CREA. These trademarks are owned or controlled by The Canadian Real Estate Association (CREA) and identify real estate professionals who are members of CREA (REALTOR®) and/or the quality of services they provide (MLS®).
This REALTOR.ca listing content is owned and licensed by REALTOR® members of The Canadian Real Estate Association.