


165 - 165 LAVAL STREETOttawa, ON K1L7Z3
Mortgage Calculator
Monthly Payment (Est.)
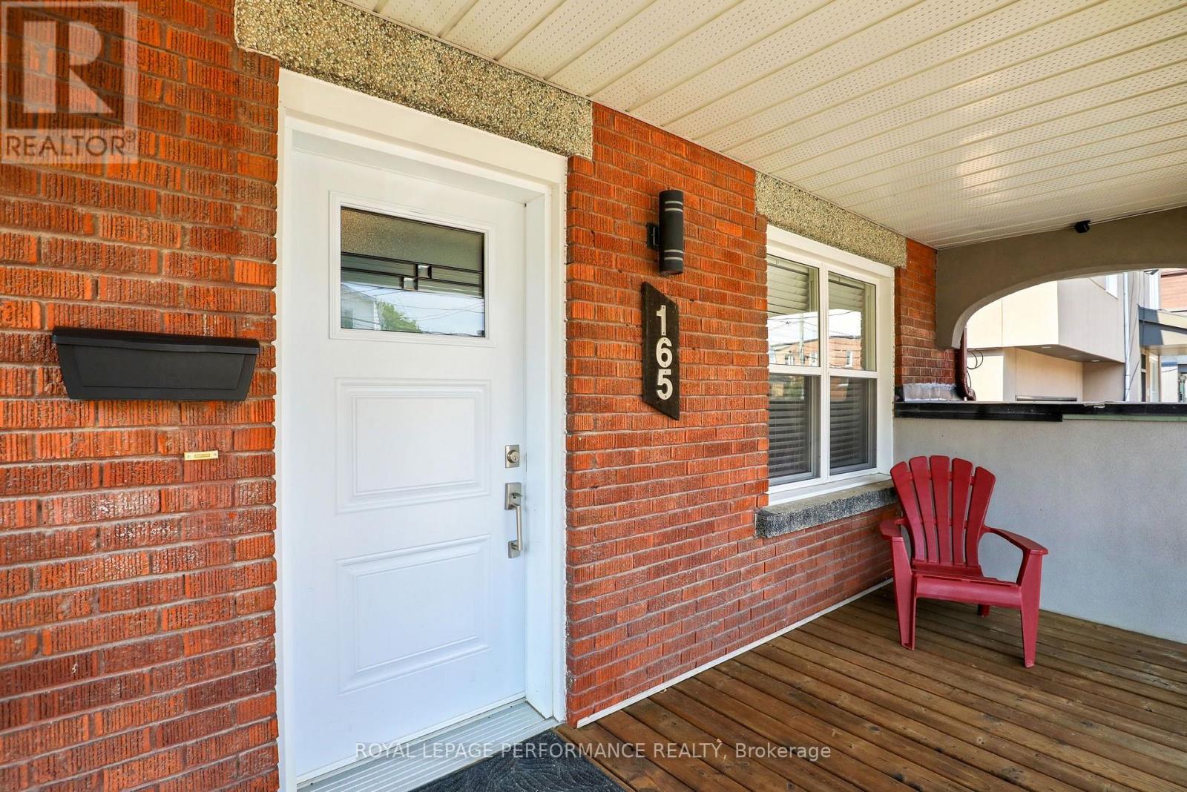
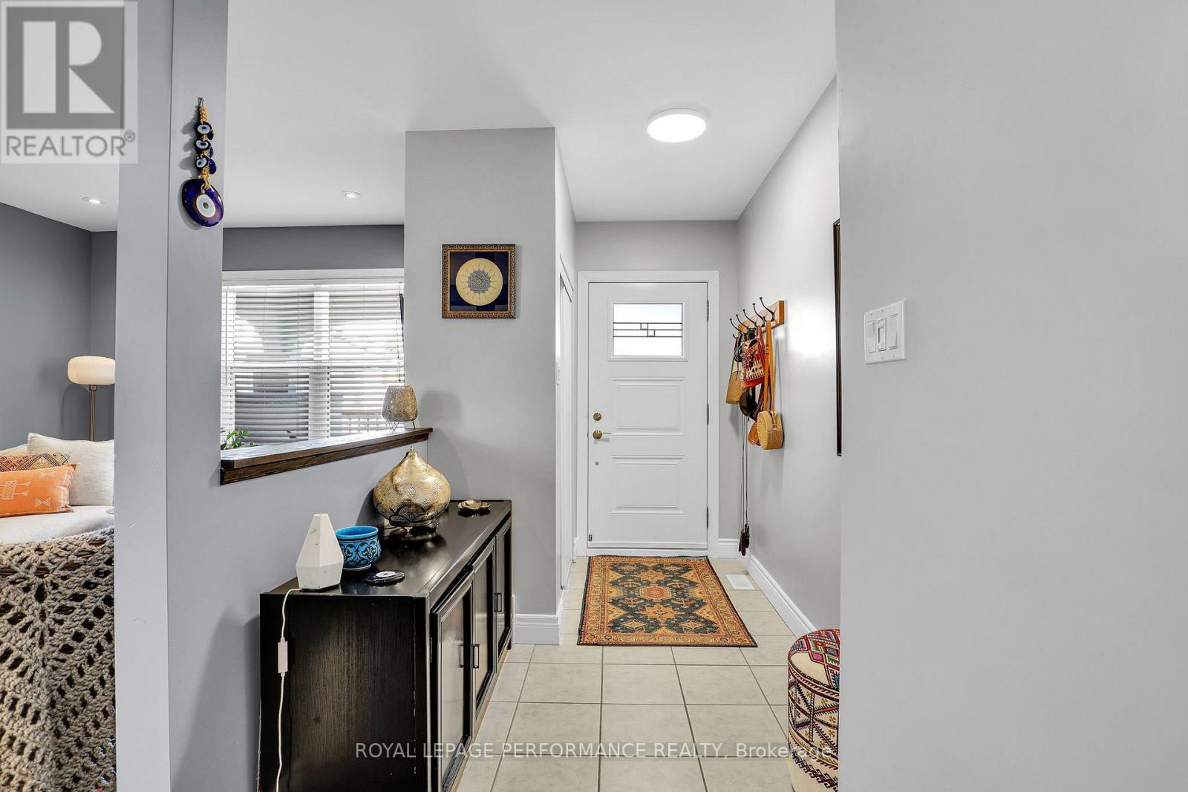
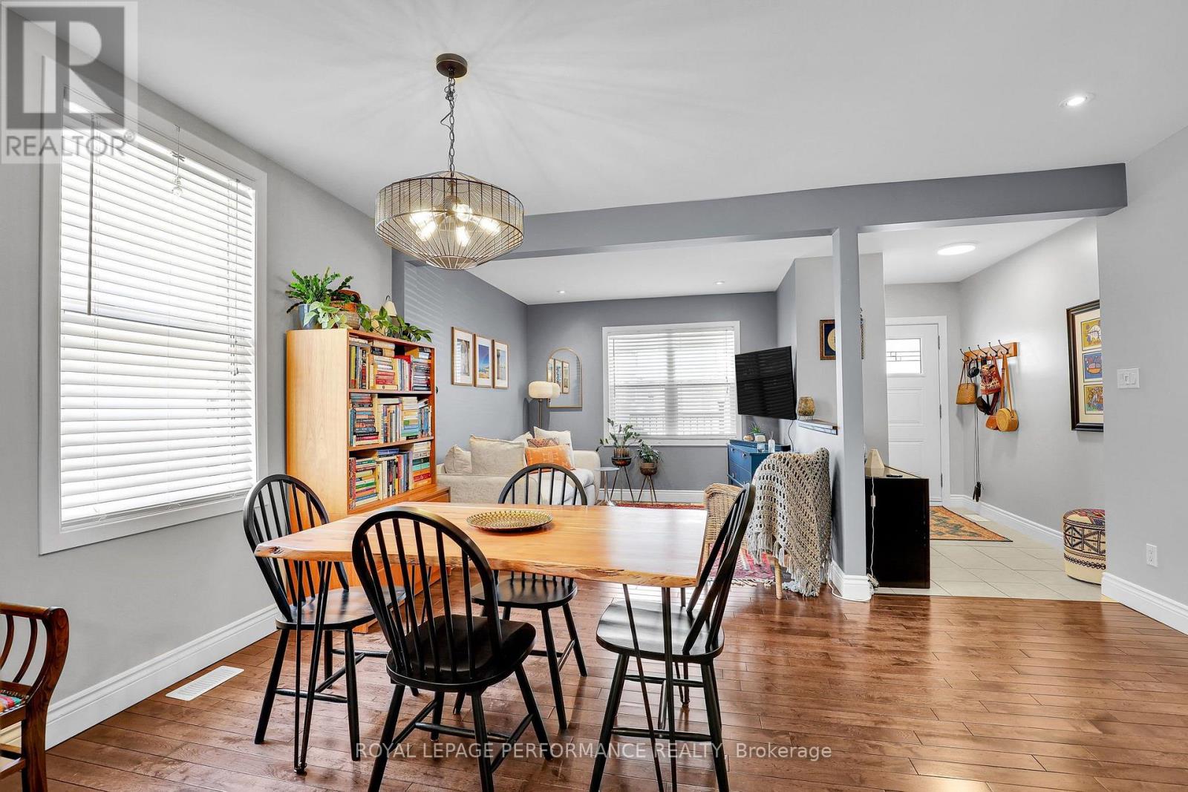
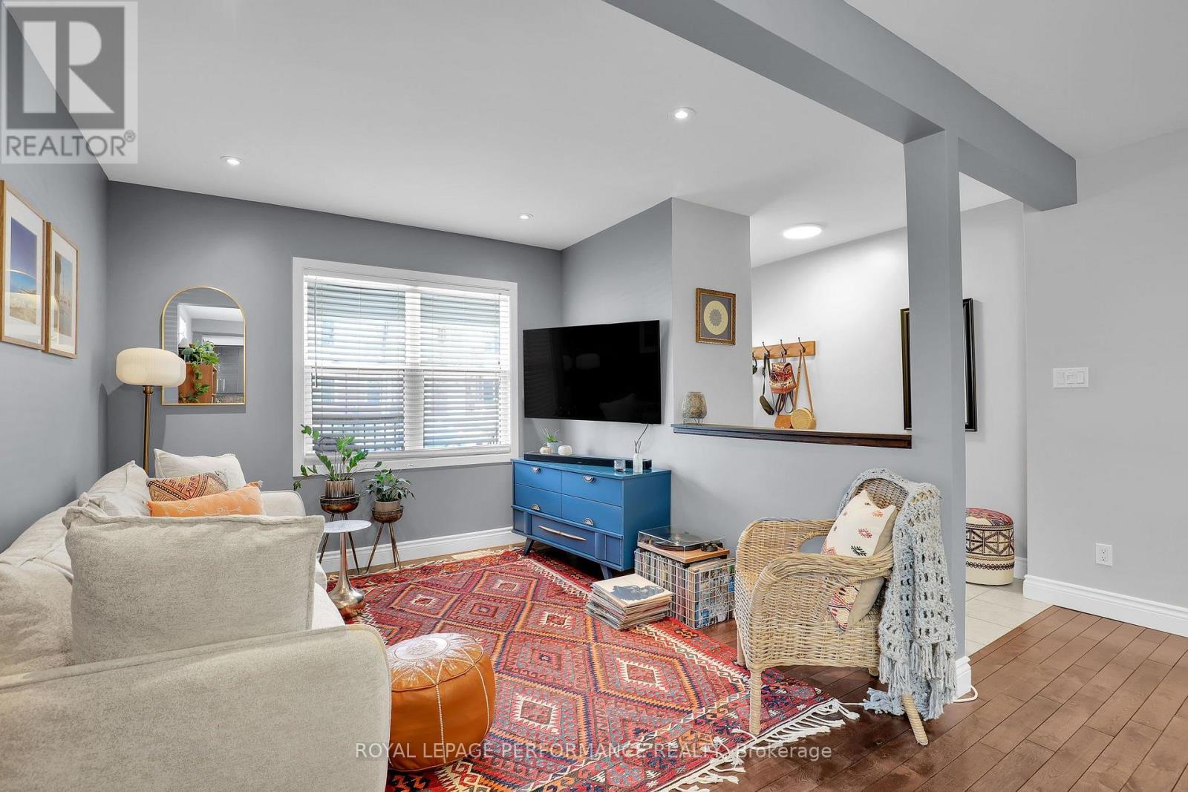
$13Welcome to 165 Laval Street, a bright 2-bedroom, 1-bath home in the sought-after Beechwood Village community. The open-concept living and dining area features hardwood flooring throughout and flows into an updated kitchen with stainless steel appliances, ample storage and 9-foot ceilings that enhance the spacious, modern feel. Start your day with coffee or unwind in the evening on your own front or back deck. All of this just steps from Beechwood Avenue cafés, restaurants, grocery stores, parks, transit and a short trip to downtown. With parking, in-unit laundry, and heat and water included in the rent, the tenant is responsible only for hydro. (id:31684)
| 6 hours ago | Listing updated with changes from the MLS® | |
| 6 hours ago | Listing first seen on site |



The trademarks MLS®, Multiple Listing Service® and the associated logos are owned by The Canadian Real Estate Association (CREA) and identify the quality of services provided by real estate professionals who are members of CREA. Used under license.
The trademarks REALTOR®, REALTORS®, and the REALTOR® logo are controlled by The Canadian Real Estate Association (CREA) and identify real estate professionals who are members of CREA. These trademarks are owned or controlled by The Canadian Real Estate Association (CREA) and identify real estate professionals who are members of CREA (REALTOR®) and/or the quality of services they provide (MLS®).
This REALTOR.ca listing content is owned and licensed by REALTOR® members of The Canadian Real Estate Association.