


12 KNOCKADERRY CRESCENTOttawa, ON K2C3H2
Mortgage Calculator
Monthly Payment (Est.)
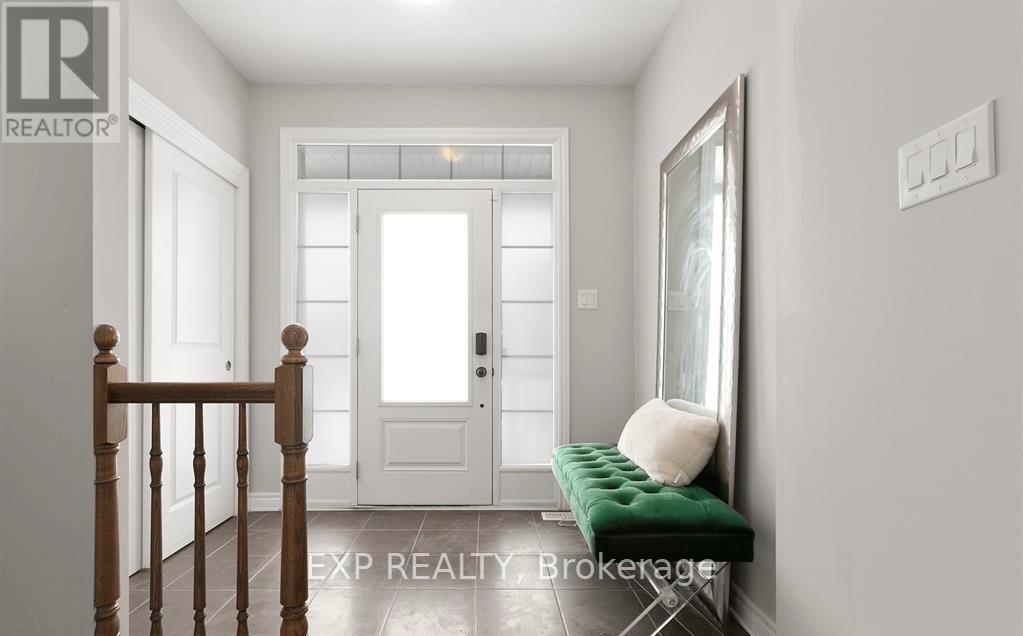
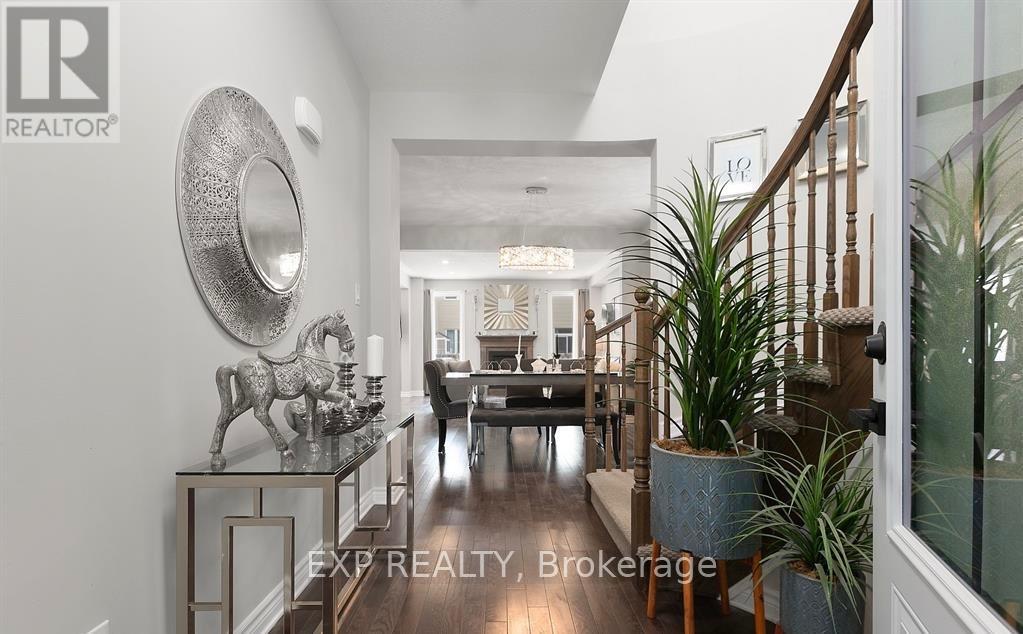
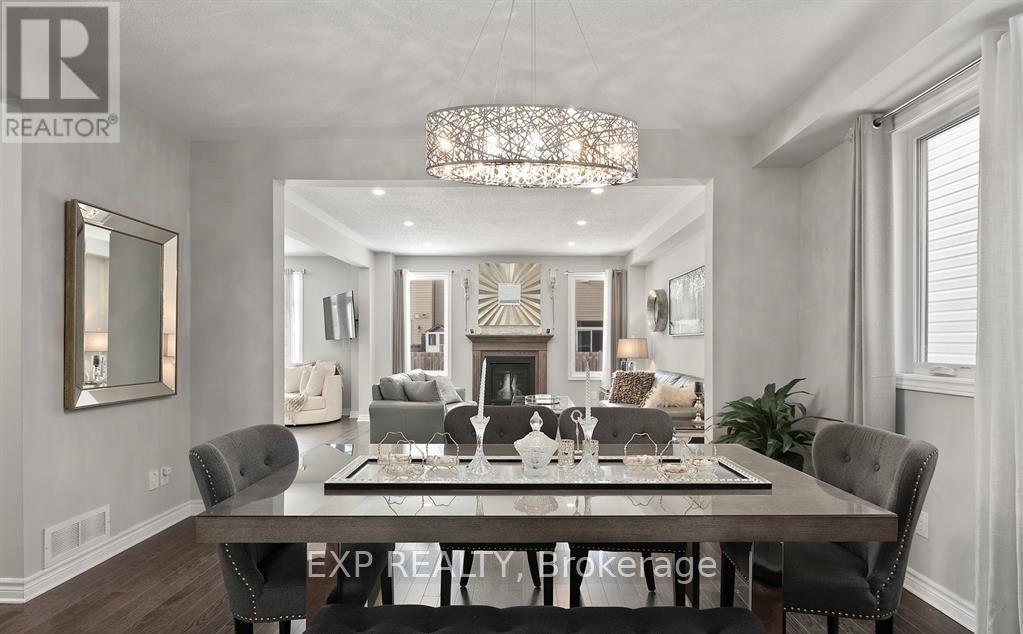
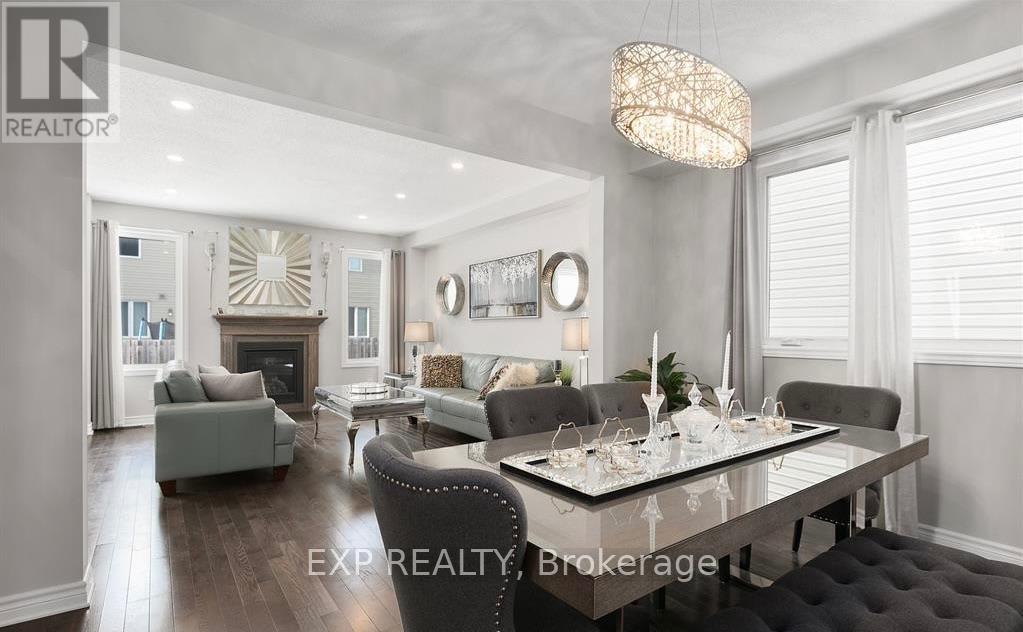
$3,965Welcome to this exceptional single home in the heart of Half Moon Bay, offering over 3,000 square feet of finished living space, including a professionally updated basement completed in 2025. Combining elegant finishes, a functional layout, and outstanding versatility, this home is ideal for growing families or multi-generational living. Step inside to a bright foyer that opens to a thoughtfully designed main floor. The gourmet kitchen features granite countertops, stainless steel appliances, stylish cabinetry, a breakfast bar, and a sun-filled eating area that flows seamlessly into the inviting living room with rich hardwood flooring and a cozy gas fireplace. A formal dining area provides the perfect setting for family meals and entertaining. Upstairs, the spacious primary suite offers two walk-in closets and a luxurious 5-piece ensuite with a soaker tub, glass shower, and double vanity. Three additional generously sized bedrooms, a full bathroom, and a convenient second-floor laundry room complete the upper level. The professionally updated basement (2025) is a standout feature, offering a private entrance from the main foyer through its own dedicated interior door. Complete with a full bathroom, secondary laundry, and flexible living space, it is ideal for an in-law suite, extended family, or future rental income while maintaining privacy for the main living areas.Located in one of Barrhaven's most desirable communities, this home is within walking distance of the community water park, tennis courts, parks, and scenic walking paths, while also being close to top-rated schools, shopping, restaurants, and everyday amenities. A rare opportunity to own a beautifully maintained home in a prime family-friendly neighbourhood with exceptional living space and excellent future income potential. ** This is a linked property.** (id:31684)
| 5 hours ago | Listing updated with changes from the MLS® | |
| 5 hours ago | Listing first seen on site |



The trademarks MLS®, Multiple Listing Service® and the associated logos are owned by The Canadian Real Estate Association (CREA) and identify the quality of services provided by real estate professionals who are members of CREA. Used under license.
The trademarks REALTOR®, REALTORS®, and the REALTOR® logo are controlled by The Canadian Real Estate Association (CREA) and identify real estate professionals who are members of CREA. These trademarks are owned or controlled by The Canadian Real Estate Association (CREA) and identify real estate professionals who are members of CREA (REALTOR®) and/or the quality of services they provide (MLS®).
This REALTOR.ca listing content is owned and licensed by REALTOR® members of The Canadian Real Estate Association.