Save
Ask
Tour
Hide
Share
$679,900
1 Day On Site

1361 SUMMERVILLE AVENUE
Ottawa, ON K1Z8G9

For Sale|Single Family Residence|Active
4
Beds
3
Total Baths
1
Partial Bath
1500 - 2000
SqFt

/SqFt
Subdivision:
5303 - Carlington
Call Now: 613-302-6869
Is this the listing for you? We can help make it yours.
613-302-6869
1361 SUMMERVILLE AVENUE1361 SUMMERVILLE AVENUE1361 SUMMERVILLE AVENUE1361 SUMMERVILLE AVENUE
Save
Ask
Tour
Hide
Share

Mortgage Calculator

Monthly Payment (Est.)

$3,102
Calculator powered by Showcase IDX, a Constellation1 Company. Copyright ©2026 Information is deemed reliable but not guaranteed.

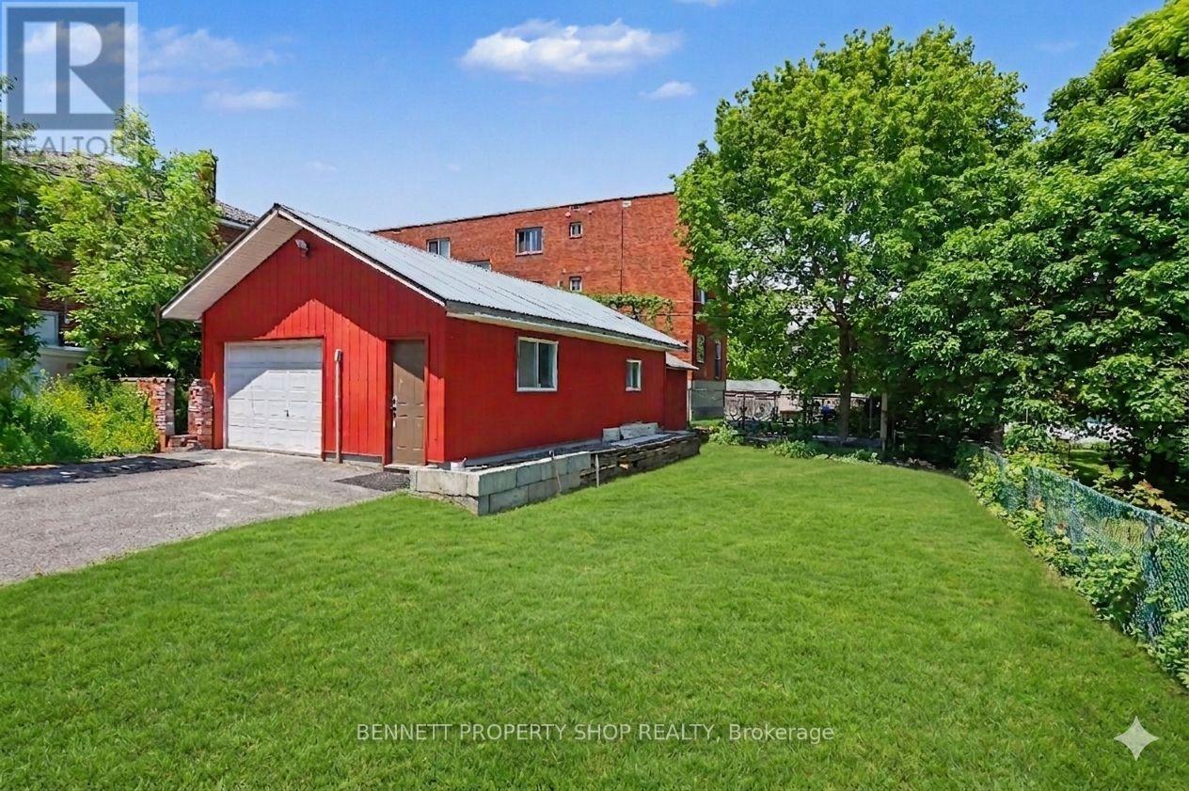
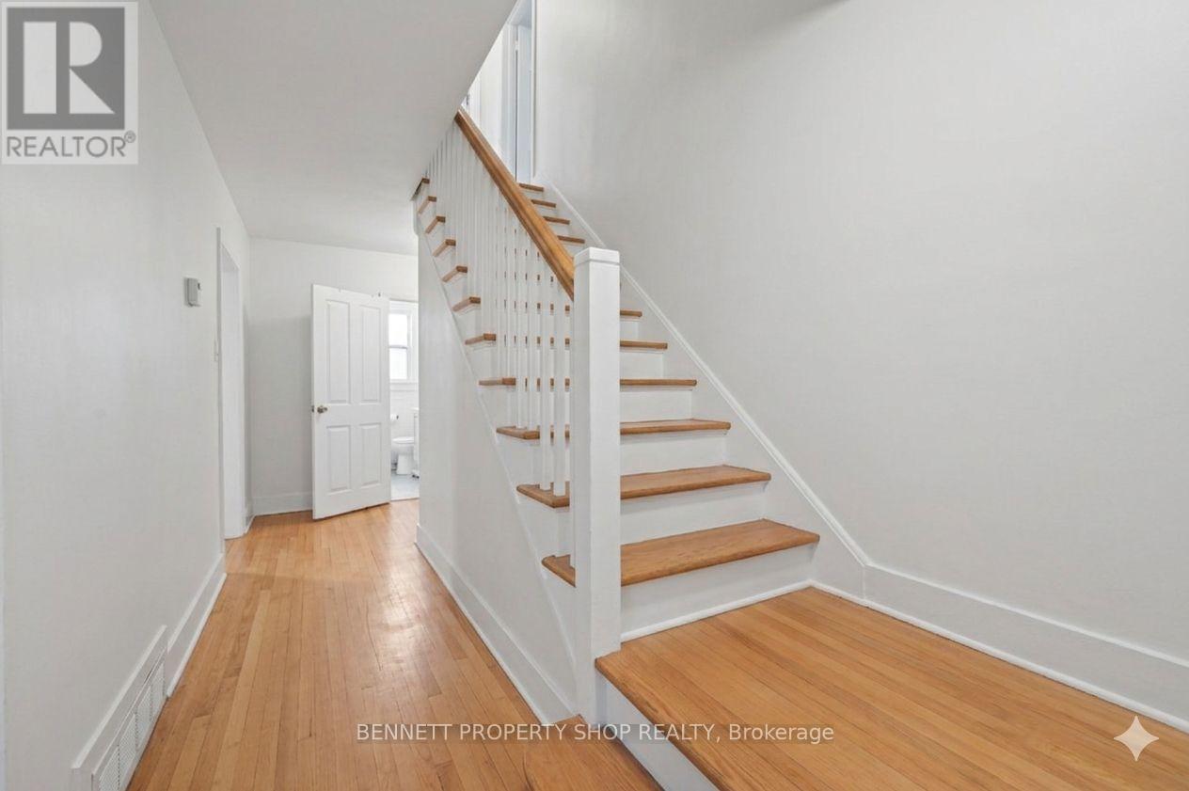
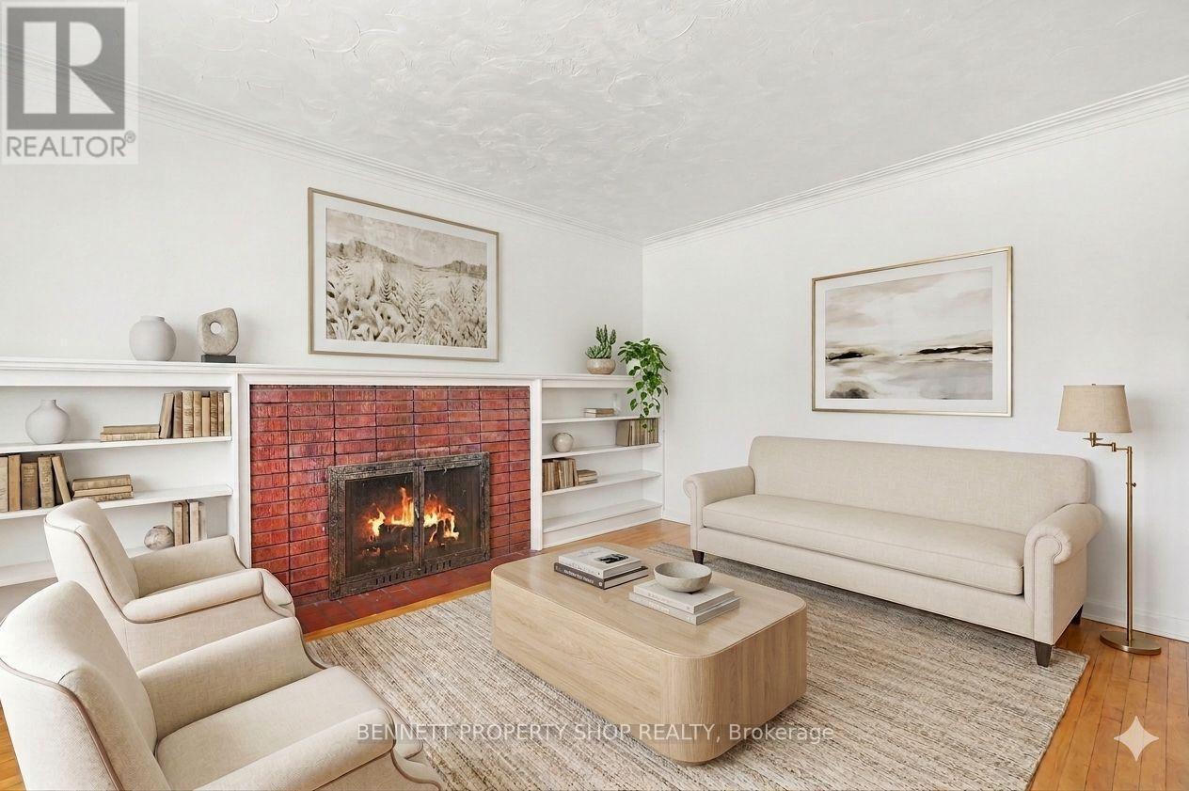
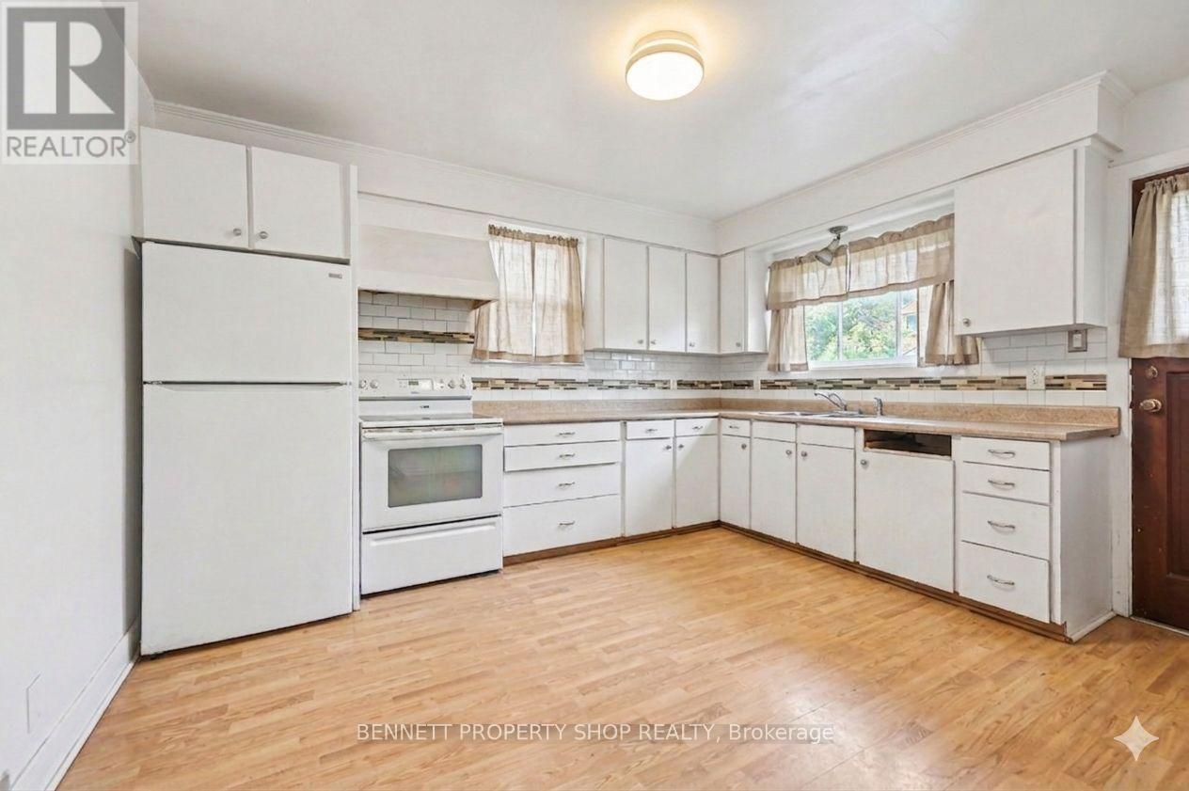
Solid all-brick 3-bedroom + den, 2.5-bathroom home on a generously sized lot in Carlington. Offering a functional layout with plenty of natural light, the main floor features a living room, large kitchen with access to the backyard, a full bathroom, and a versatile bedroom + den that works well as a home office. Upstairs are two spacious bedrooms and a second full bathroom. The lower level, with a separate exterior entrance, includes a powder bathroom and additional flexible space suitable for a family room, office, bedroom, or storage.The oversized detached garage includes a separate 100-amp electrical service with 4x 220V outlets, plus access to a 10' x 10' storage shed.Conveniently located near parks, Carlington Hill, the Carlington Recreation Centre, the Experimental Farm, the Civic Hospital, schools, shopping, restaurants, and with easy access to Highway 417. A well-built home offering an excellent opportunity for buyers looking to personalize in a desirable central neighbourhood. Some photos have been digitally enhanced. 24-hour irrevocable on all offers. (id:31684)

Save
Ask
Tour
Hide
Share
Listing Snapshot
Price 
$679,900
Days On Site 
1 Day
Bedrooms 
4
Inside Area (SqFt) 
1500 - 2000 sqft
Total Baths 
3
Full Baths 
N/A
Partial Baths 
1
Lot Size 
N/A
Year Built 
N/A
MLS® Number 
X13572110
Status 
Active
Property Tax 
N/A
Maintenance Fees 
N/A
Sq Ft Source 
N/A
Friends & Family
Recent Activity
yesterdayListing updated with changes from the MLS®
yesterdayListing first seen on site
General Features
Garage 
Yes
Levels 
One and One Half
Parking 
Detached
Parking Spaces 
6
Property Sub Type 
Single Family Residence
Interior Features
Cooling 
Central Air
Fireplace 
Yes
Fireplaces 
1
Heating 
Forced AirNatural GasWood
Bathroom 1 
Dimensions - 1.19 m X 1.36 mLevel - Lower
Bathroom 2 
Dimensions - 2.15 m X 2.14 mLevel - Main
Bathroom 3 
Dimensions - 1.99 m X 2.05 mLevel - Upper
Bedroom 2 
Dimensions - 3.7 m X 2.95 mLevel - Main
Bedroom 3 
Dimensions - 3.7 m X 4 mLevel - Main
Bedroom 4 
Dimensions - 3.69 m X 4.25 mLevel - Upper
Foyer 
Dimensions - 1.47 m X 4.75 mLevel - Main
Kitchen 
Dimensions - 3.65 m X 3.98 mLevel - Main
Laundry 
Dimensions - 2.16 m X 3.14 mLevel - Lower
Living Room 
Dimensions - 3.65 m X 4.45 mLevel - Main
Master Bedroom 
Dimensions - 4.89 m X 4.24 mLevel - Upper
Other Room 1 
Dimensions - 1.57 m X 1.84 mLevel - Lower
Other Room 2 
Dimensions - 3.64 m X 3.14 mLevel - Lower
Other Room 3 
Dimensions - 3.7 m X 3.66 mLevel - Lower
Other Room 4 
Dimensions - 5.96 m X 5.29 mLevel - Lower
Utility Room 
Dimensions - 3.64 m X 6.01 mLevel - Lower
Save
Ask
Tour
Hide
Share
Exterior Features
Frontage 
50 ft

Listing courtesy of: Marnie Bennett of BENNETT PROPERTY SHOP REALTY

The trademarks MLS®, Multiple Listing Service® and the associated logos are owned by The Canadian Real Estate Association (CREA) and identify the quality of services provided by real estate professionals who are members of CREA. Used under license.

The trademarks REALTOR®, REALTORS®, and the REALTOR® logo are controlled by The Canadian Real Estate Association (CREA) and identify real estate professionals who are members of CREA. These trademarks are owned or controlled by The Canadian Real Estate Association (CREA) and identify real estate professionals who are members of CREA (REALTOR®) and/or the quality of services they provide (MLS®).

This REALTOR.ca listing content is owned and licensed by REALTOR® members of The Canadian Real Estate Association.

Neighborhood & Commute
Source: Walkscore
Save
Ask
Tour
Hide
Share