


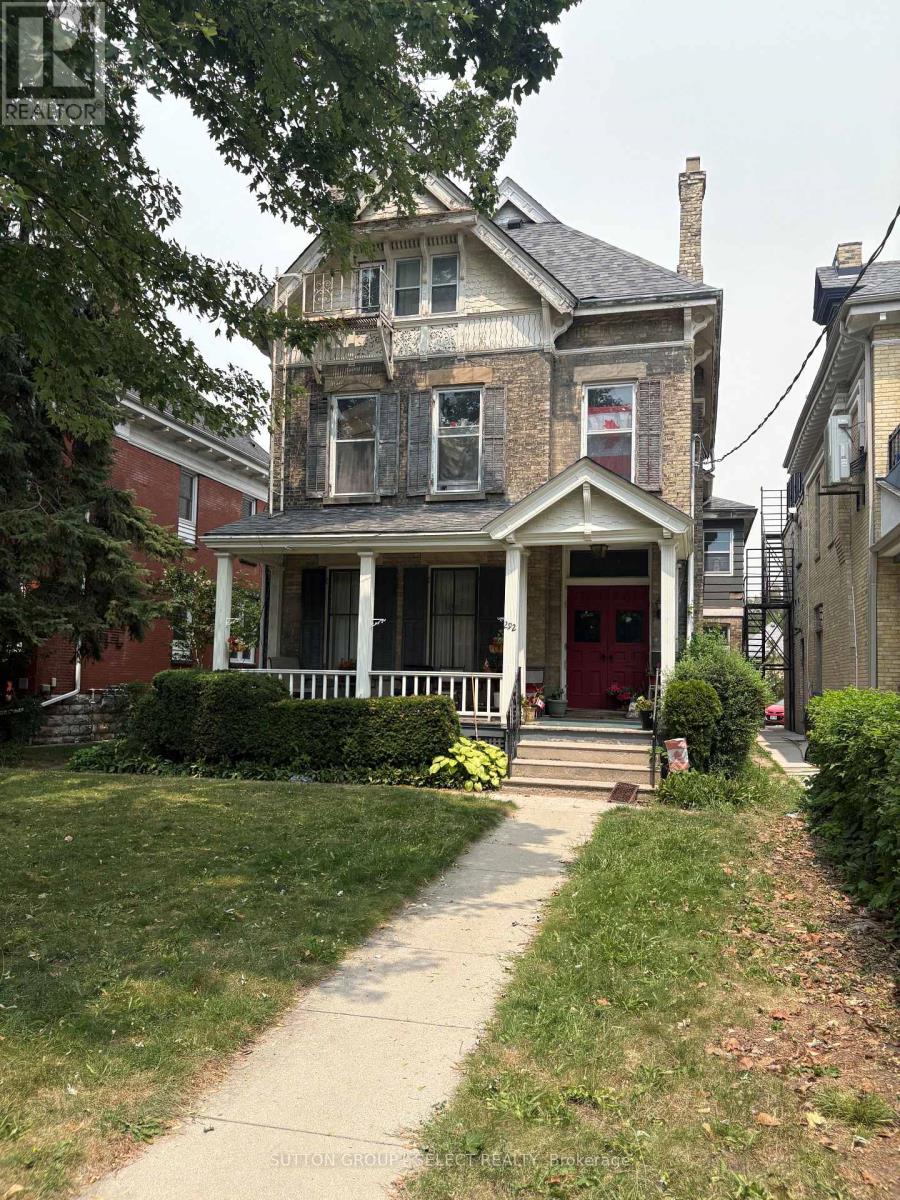
292 CENTRAL AVENUELondon East (East F), ON N6B 2C8
Mortgage Calculator
Monthly Payment (Est.)
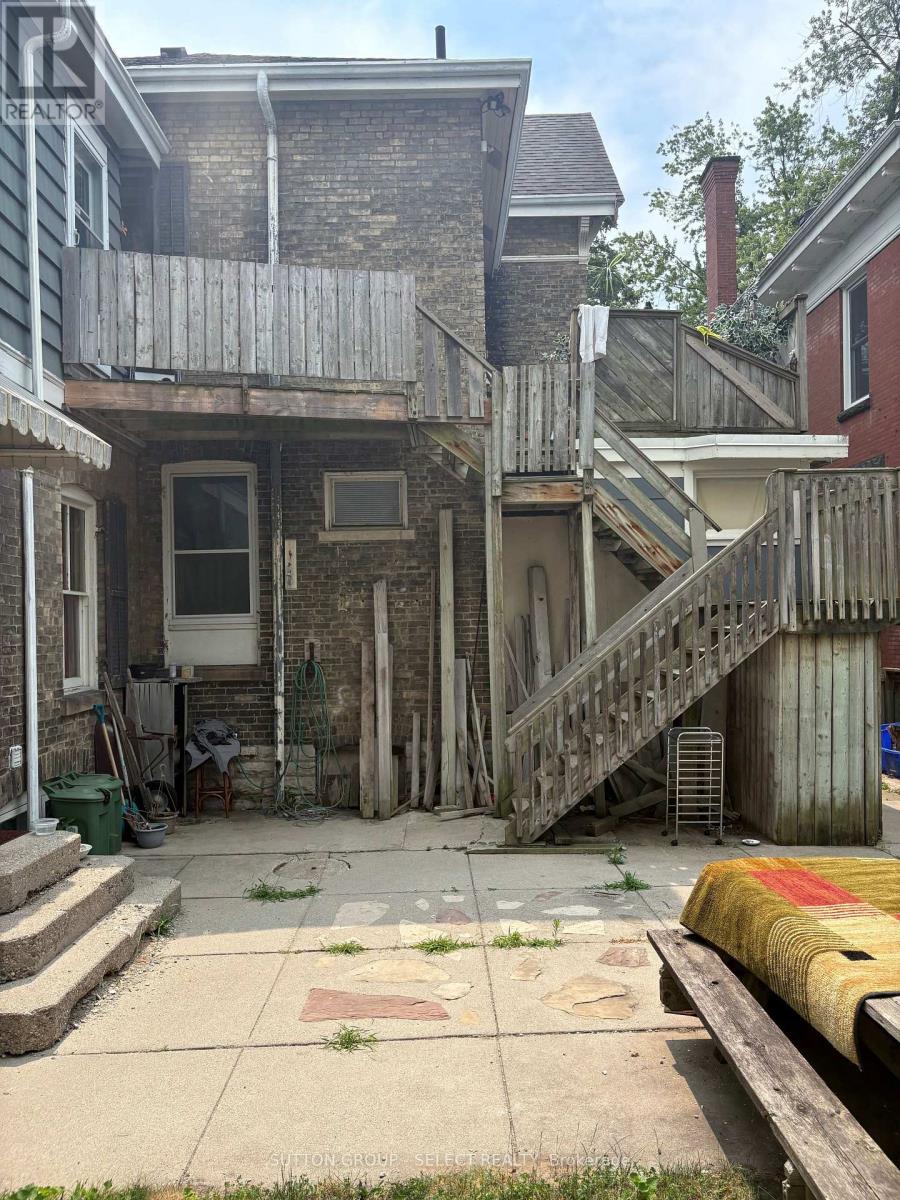
$3,417Solid Brick Multiplex located in the core area. Fabulous location near Victoria park and Richmond Row. Presently 4 units with over 3000 sq. ft. Parking at the rear of the building off of a rear lanway. Vacant main floor unit is a large 2-bedroom, 2nd floor unit is a 3-bedroom and is rented for $1100/month, vacant 3rd floor unit is a 1-bedroom, above the garage unit is a 1-bedroom rented for $950/month. (id:31684)
| a week ago | Listing updated with changes from the MLS® | |
| a month ago | Status changed to Active | |
| a month ago | Listing first seen on site |



The trademarks MLS®, Multiple Listing Service® and the associated logos are owned by The Canadian Real Estate Association (CREA) and identify the quality of services provided by real estate professionals who are members of CREA. Used under license.
The trademarks REALTOR®, REALTORS®, and the REALTOR® logo are controlled by The Canadian Real Estate Association (CREA) and identify real estate professionals who are members of CREA. These trademarks are owned or controlled by The Canadian Real Estate Association (CREA) and identify real estate professionals who are members of CREA (REALTOR®) and/or the quality of services they provide (MLS®).
This REALTOR.ca listing content is owned and licensed by REALTOR® members of The Canadian Real Estate Association.