


115 - 218 VIEWMOUNT DRIVEOttawa, ON K2E7X5


Mortgage Calculator
Monthly Payment (Est.)
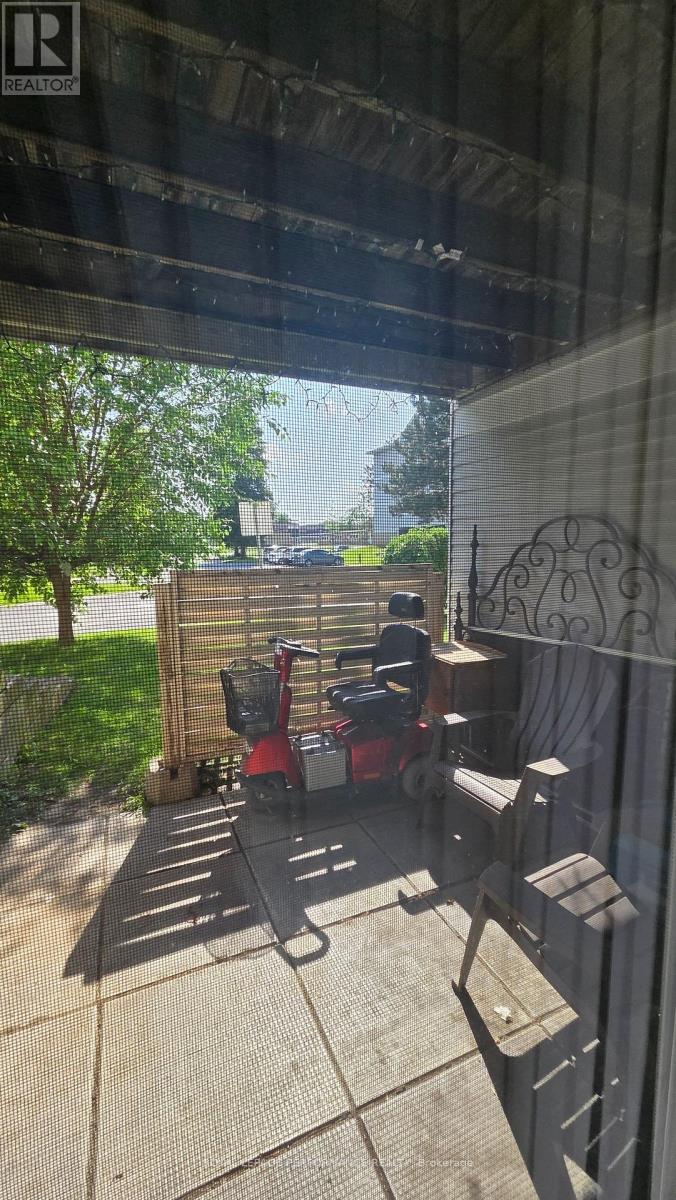
$1,255Welcome to this affordable main-floor 2-bedroom, 1-bath condominium offering comfort, convenience, and excellent potential. This unit features in-suite laundry, a covered balcony, and one dedicated parking space. Currently tenant-occupied, it will be vacant upon possession, making it ideal for first-time buyers, downsizers, or investors. While some cosmetic updates would enhance the space, it presents a fantastic opportunity to personalize and add value. Conveniently located close to amenities and priced to sell, this is an excellent opportunity to enter the market or expand your investment portfolio. (id:31684)
| 2 hours ago | Listing updated with changes from the MLS® | |
| 2 hours ago | Listing first seen on site |



The trademarks MLS®, Multiple Listing Service® and the associated logos are owned by The Canadian Real Estate Association (CREA) and identify the quality of services provided by real estate professionals who are members of CREA. Used under license.
The trademarks REALTOR®, REALTORS®, and the REALTOR® logo are controlled by The Canadian Real Estate Association (CREA) and identify real estate professionals who are members of CREA. These trademarks are owned or controlled by The Canadian Real Estate Association (CREA) and identify real estate professionals who are members of CREA (REALTOR®) and/or the quality of services they provide (MLS®).
This REALTOR.ca listing content is owned and licensed by REALTOR® members of The Canadian Real Estate Association.