


1610 - 105 CHAMPAGNE AVENUEOttawa, ON K1S5E5

Mortgage Calculator
Monthly Payment (Est.)
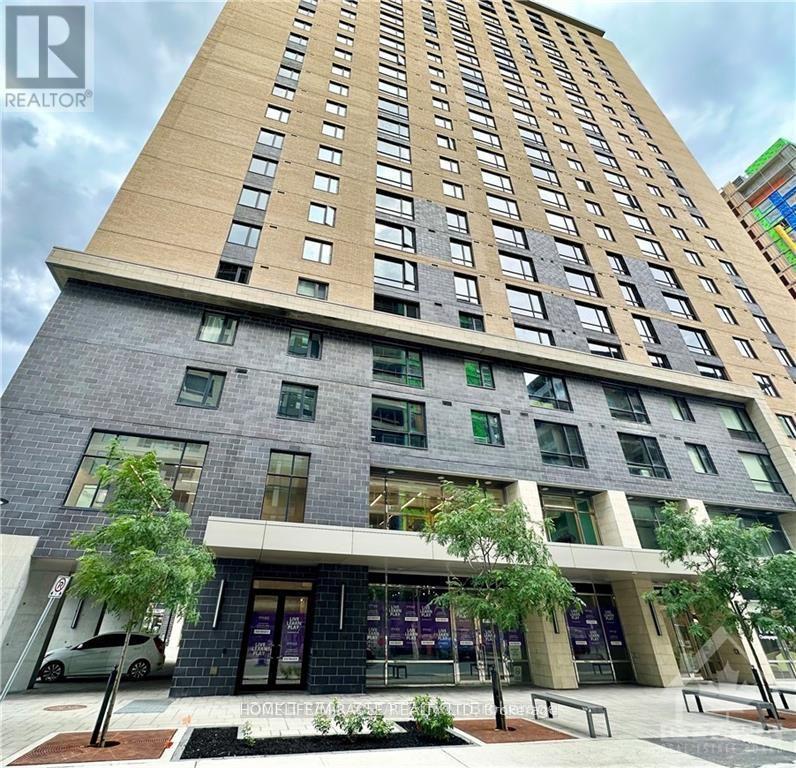
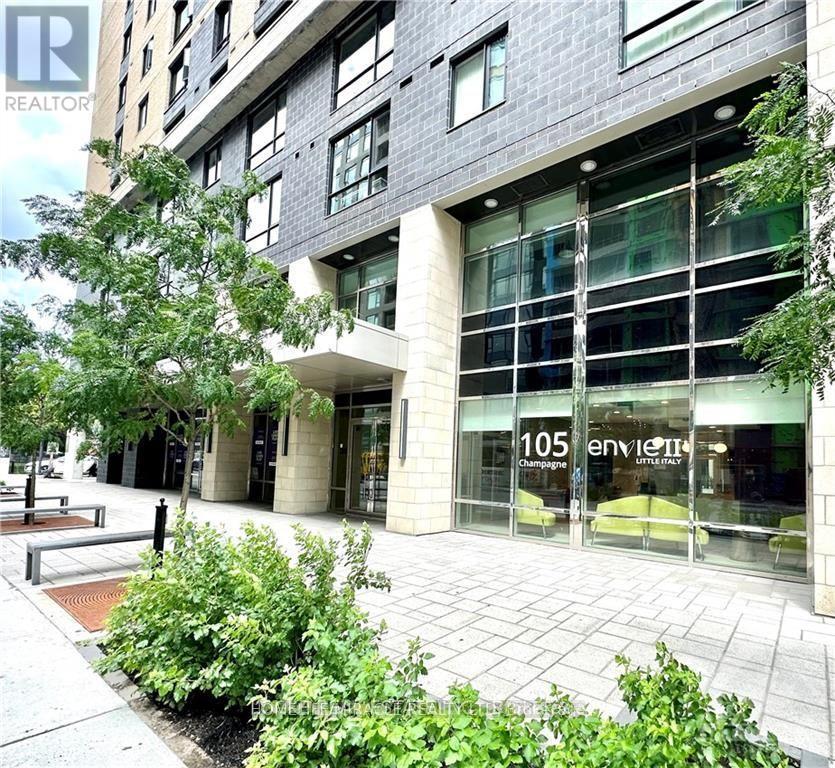
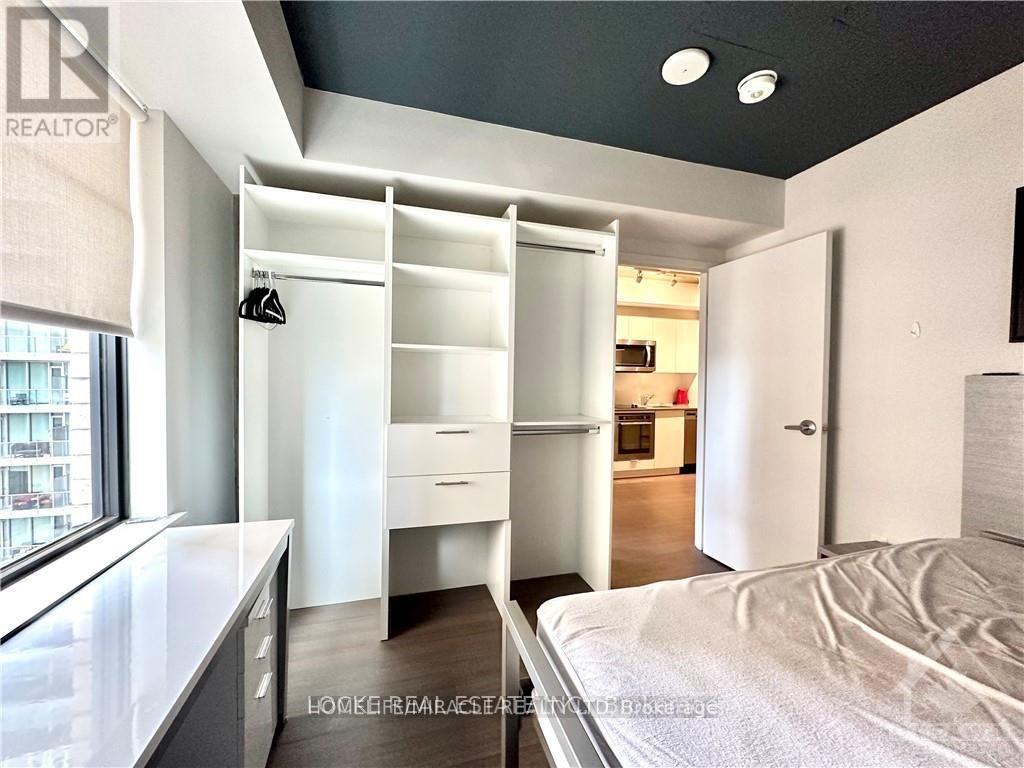
$1,505Welcome to This Envie II/Little Italy 2 bedroom + 1 bath Condo comes fully furnished and modern. Perfect for students heading to Carleton University or young professionals. It features the kitchen with all stainless steel appliances and eat in area with built-in breakfast bar. Great size living room with floor to ceiling window. Blinds included! Bedrooms with built-in wardrobes. 3 pc bathroom with extra large shower, In-suite Laundry! Building amenities such as an exercise center, spinning room, theatre room, study room, party room with kitchen, billiards table, and outdoor courtyard with beautiful gardens and seating areas, lounge and a BBQ! Close proximity to Universities, Downtown Ottawa, restaurants, Little Italy, shopping, Civic Hospital, HWY and public transit. (id:31684)
| 2 hours ago | Listing updated with changes from the MLS® | |
| 2 hours ago | Listing first seen on site |



The trademarks MLS®, Multiple Listing Service® and the associated logos are owned by The Canadian Real Estate Association (CREA) and identify the quality of services provided by real estate professionals who are members of CREA. Used under license.
The trademarks REALTOR®, REALTORS®, and the REALTOR® logo are controlled by The Canadian Real Estate Association (CREA) and identify real estate professionals who are members of CREA. These trademarks are owned or controlled by The Canadian Real Estate Association (CREA) and identify real estate professionals who are members of CREA (REALTOR®) and/or the quality of services they provide (MLS®).
This REALTOR.ca listing content is owned and licensed by REALTOR® members of The Canadian Real Estate Association.