


1312 THAMES STREETOttawa, ON K1Z7N4
Mortgage Calculator
Monthly Payment (Est.)
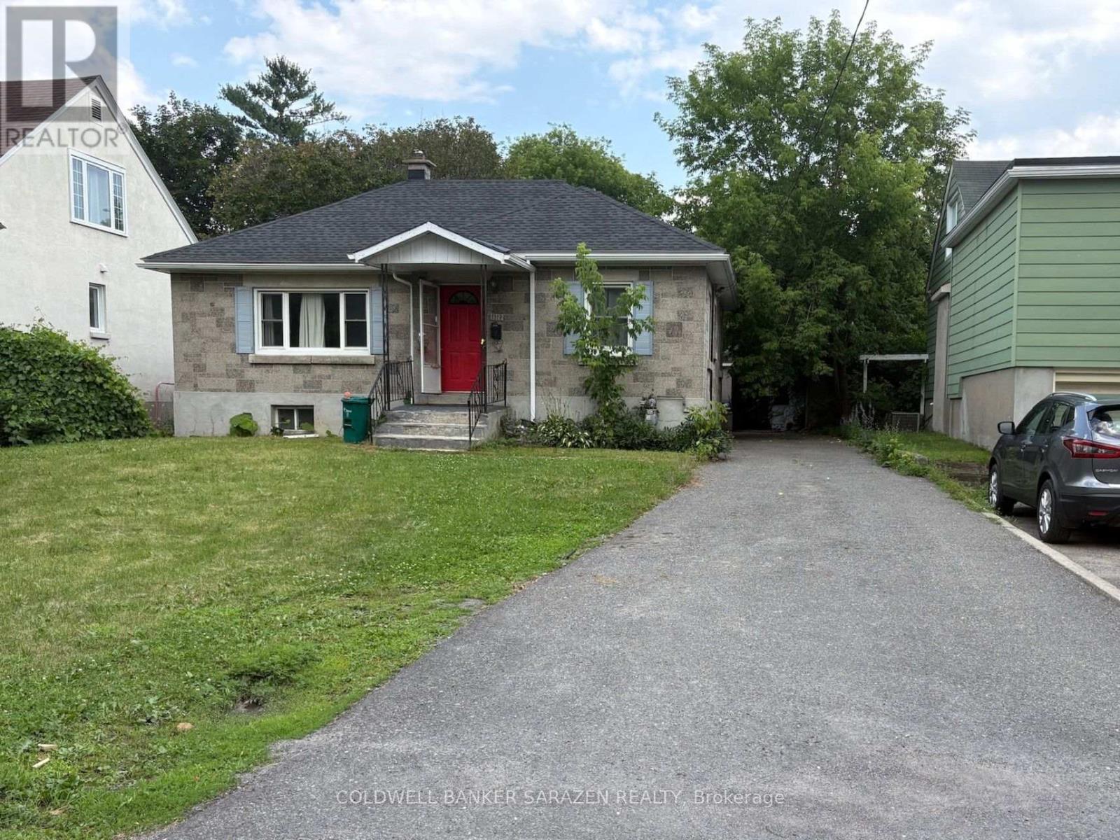
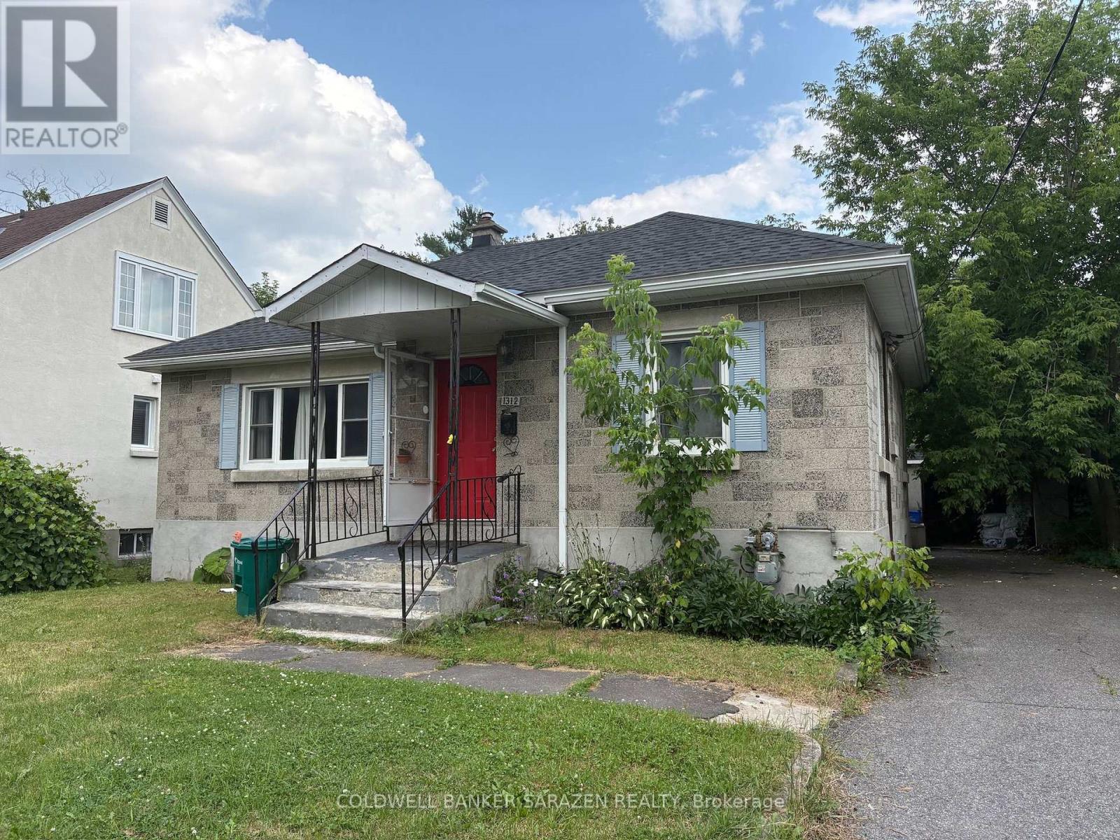
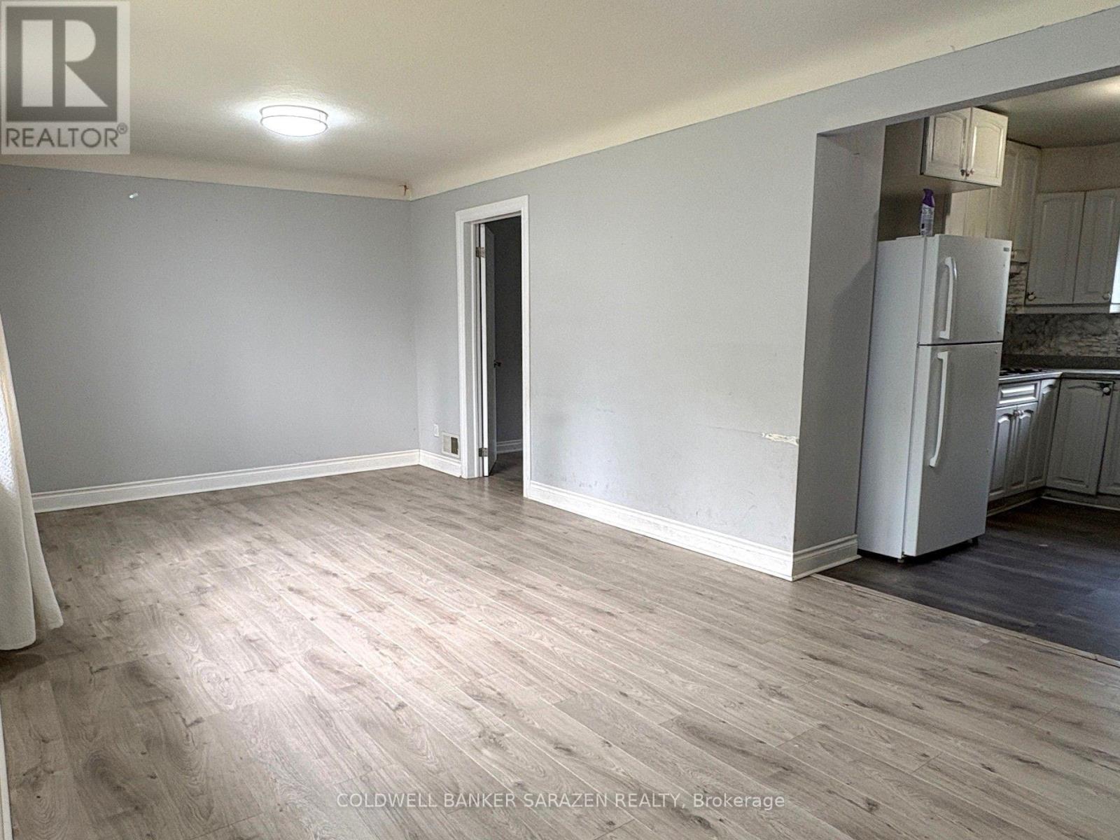
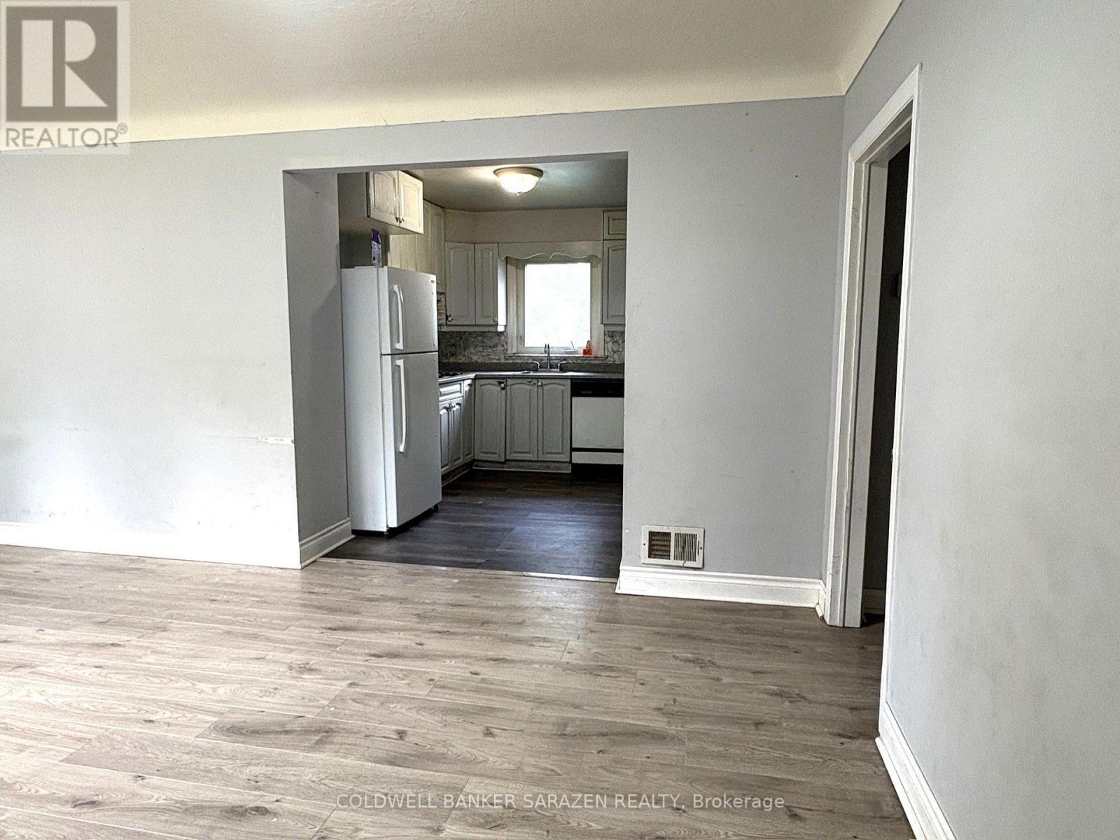
$2,737Attention Builders, Investors & First-Time Buyers! Incredible opportunity to own an affordable detached bungalow on a premium, oversized 50' x 150' deep lot in a highly sought-after location. Zoning is N3B, offering massive potential for custom redevelopment, expansion, or adding secondary dwelling units. The property features a solid structural footprint including 3 bedrooms, 2 baths, a detached garage, an inground pool, and a finished lower level-offering a versatile canvas for your renovation ideas. Unbeatable location steps from Carling Ave, Merivale Rd, major transit, shopping, parks, and easy access to Hwy 416/417. This property provides the perfect blank slate to build your dream home or maximize investment yields in a thriving neighborhood. Don't miss this rare land value opportunity! (id:31684)
| 4 hours ago | Listing updated with changes from the MLS® | |
| 4 hours ago | Listing first seen on site |



The trademarks MLS®, Multiple Listing Service® and the associated logos are owned by The Canadian Real Estate Association (CREA) and identify the quality of services provided by real estate professionals who are members of CREA. Used under license.
The trademarks REALTOR®, REALTORS®, and the REALTOR® logo are controlled by The Canadian Real Estate Association (CREA) and identify real estate professionals who are members of CREA. These trademarks are owned or controlled by The Canadian Real Estate Association (CREA) and identify real estate professionals who are members of CREA (REALTOR®) and/or the quality of services they provide (MLS®).
This REALTOR.ca listing content is owned and licensed by REALTOR® members of The Canadian Real Estate Association.