


356 CENTENAIRE STREETRussell, ON K0A 1W0
Mortgage Calculator
Monthly Payment (Est.)
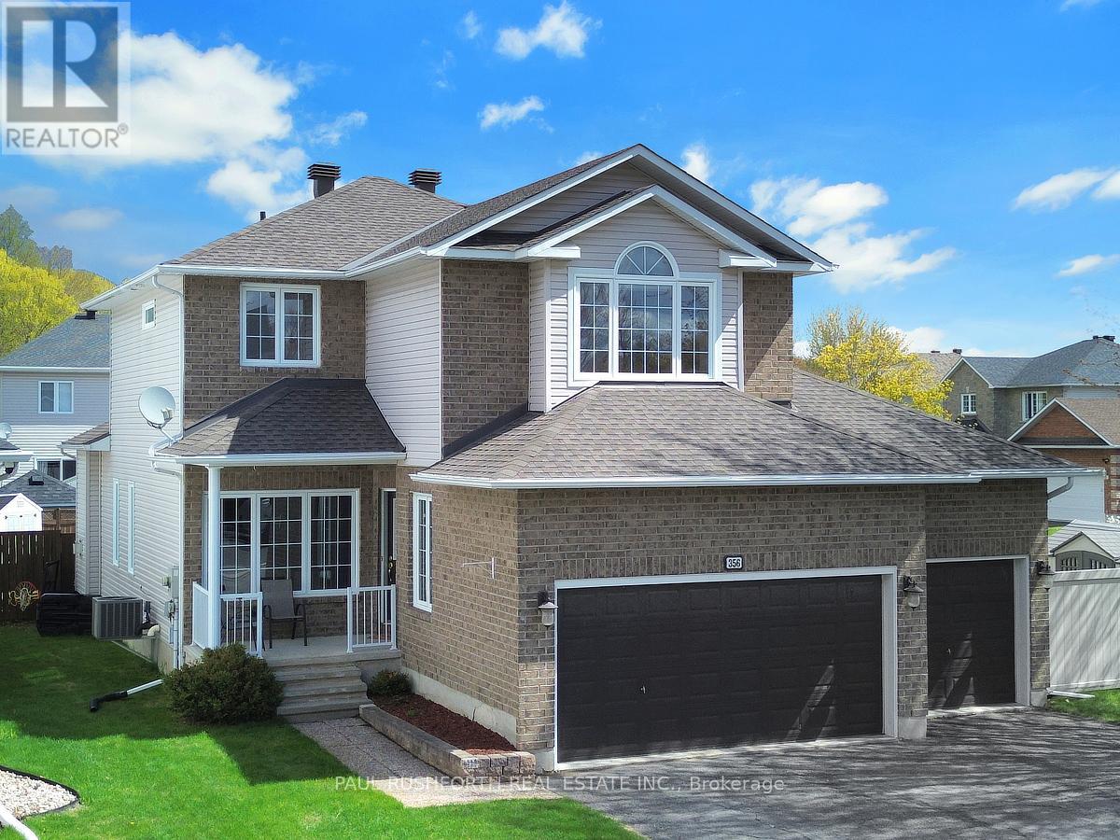
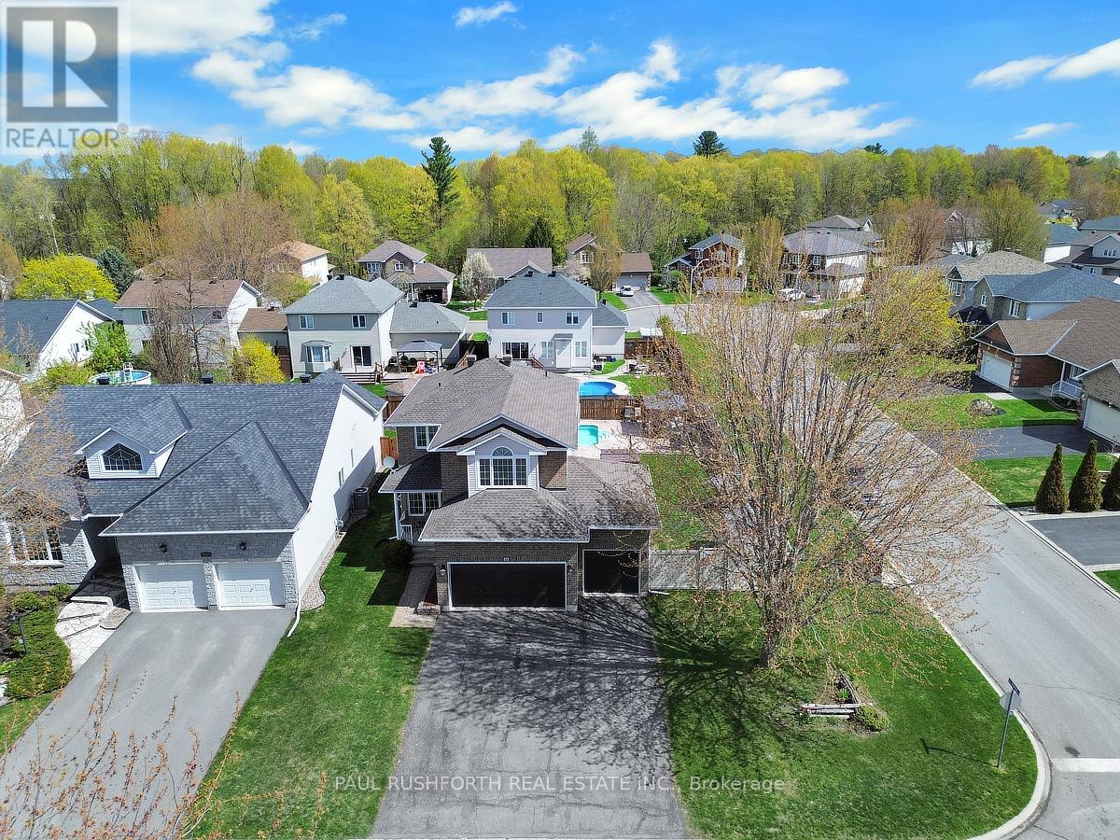
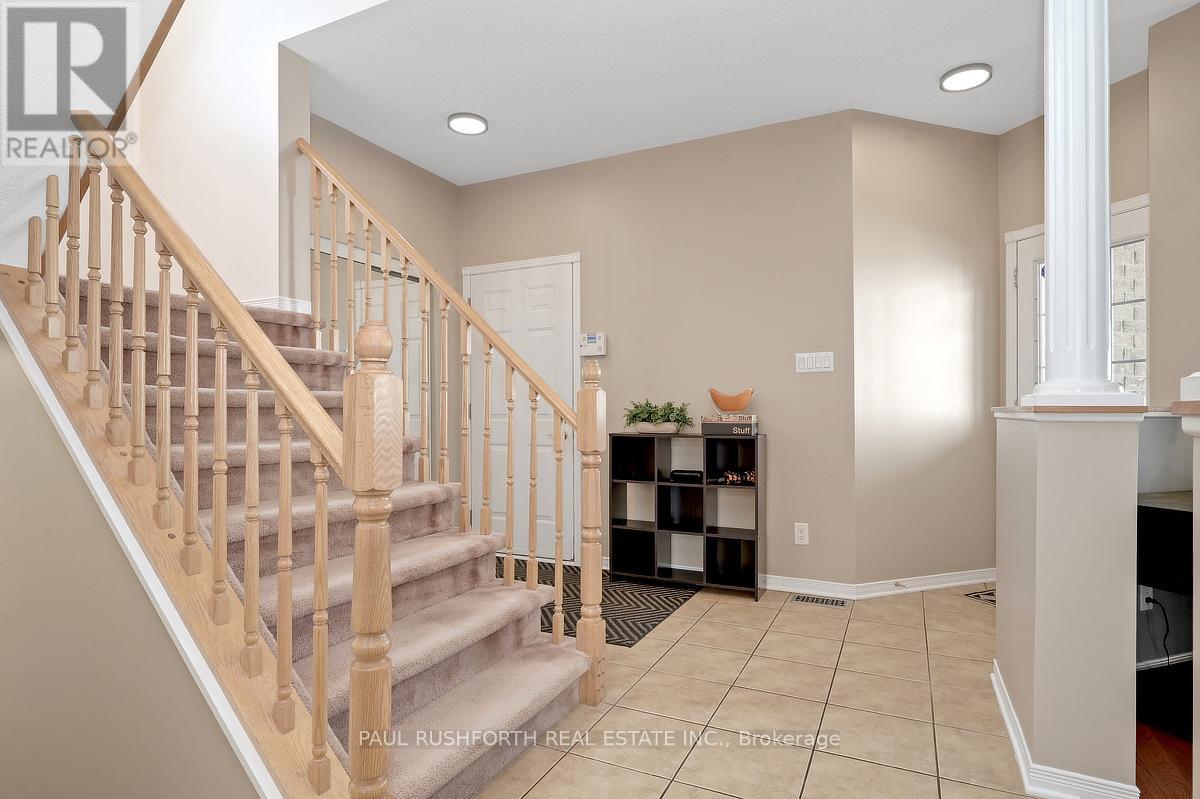
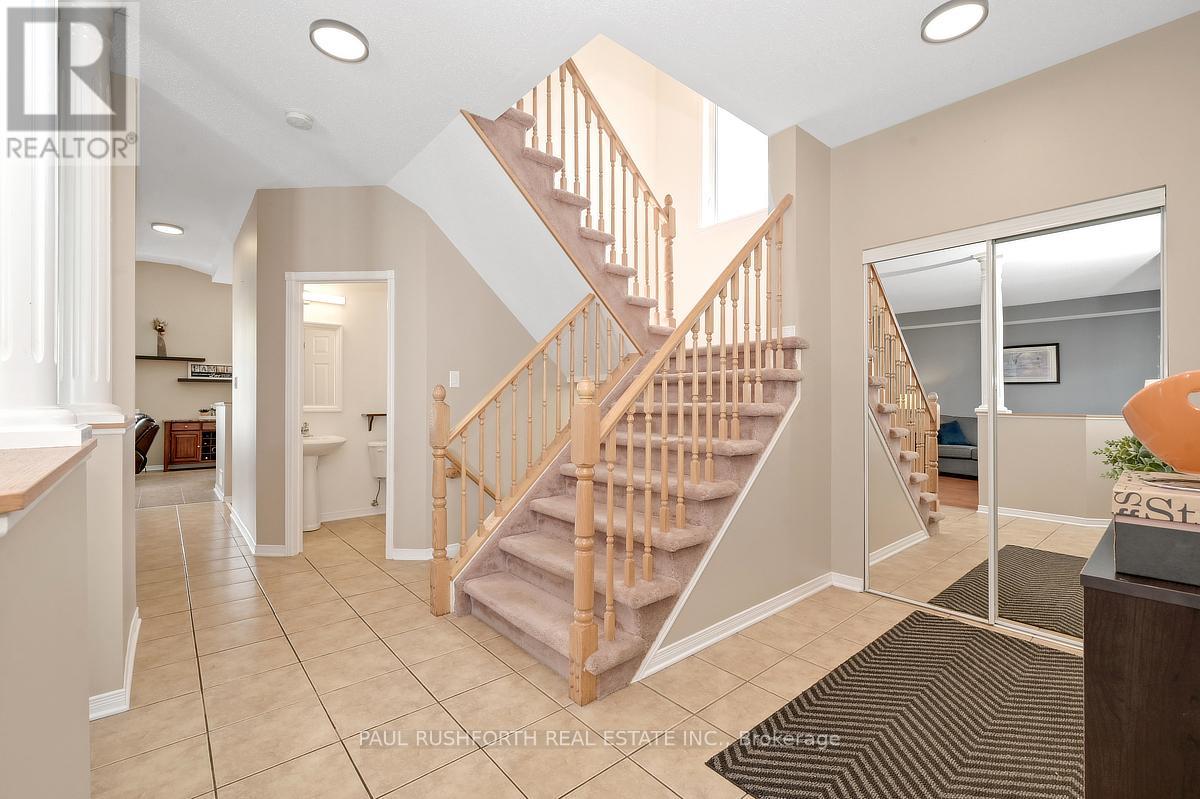
$3,421Welcome to this exceptional single detached home perfectly positioned on a premium corner lot, offering impressive curb appeal, a rare triple car garage, and thoughtfully designed living spaces throughout. Step inside to discover elegant hardwood flooring, ceramic and laminate across the main level, where a bright and spacious living room seamlessly flows into a large formal dining area, ideal for hosting family gatherings and entertaining. The heart of the home is the beautifully appointed kitchen, featuring a full wall of cabinetry, ample storage, and a generous eating area that opens to a warm and inviting family room complete with a cozy gas fireplace. Adjacent to the kitchen is the conveniently located laundry room. Upstairs, the stunning primary retreat boasts a soaring cathedral ceiling, a 4pc ensuite bath with stand alone shower & jacuzzi tub, and a large walk-in closet with custom built-ins. Two additional well-sized bedrooms and a full main bathroom provide comfort and functionality for the whole family. The fully finished basement expands your living space with a large recreation room, a full bathroom, and a versatile bonus room-perfect for a home office, gym, or dedicated playroom. Step outside to your own private backyard oasis. Designed for ultimate relaxation and entertaining, this incredible outdoor space features a 16 x 32 feet in-ground heated salt water pool, beautiful stamped concrete and interlock stonework, a gazebo, spa, and plenty of green space for family enjoyment. This is a rare opportunity to own a beautifully maintained home that truly has it all-space, style, and resort-style living right at your doorstep. (id:31684)
| 2 weeks ago | Listing updated with changes from the MLS® | |
| 3 weeks ago | Status changed to Active | |
| 4 weeks ago | Price changed to $749,900 | |
| 2 months ago | Listing first seen on site |



The trademarks MLS®, Multiple Listing Service® and the associated logos are owned by The Canadian Real Estate Association (CREA) and identify the quality of services provided by real estate professionals who are members of CREA. Used under license.
The trademarks REALTOR®, REALTORS®, and the REALTOR® logo are controlled by The Canadian Real Estate Association (CREA) and identify real estate professionals who are members of CREA. These trademarks are owned or controlled by The Canadian Real Estate Association (CREA) and identify real estate professionals who are members of CREA (REALTOR®) and/or the quality of services they provide (MLS®).
This REALTOR.ca listing content is owned and licensed by REALTOR® members of The Canadian Real Estate Association.