


1002 LABURNUM WALKOttawa, ON K2V0N4
Mortgage Calculator
Monthly Payment (Est.)
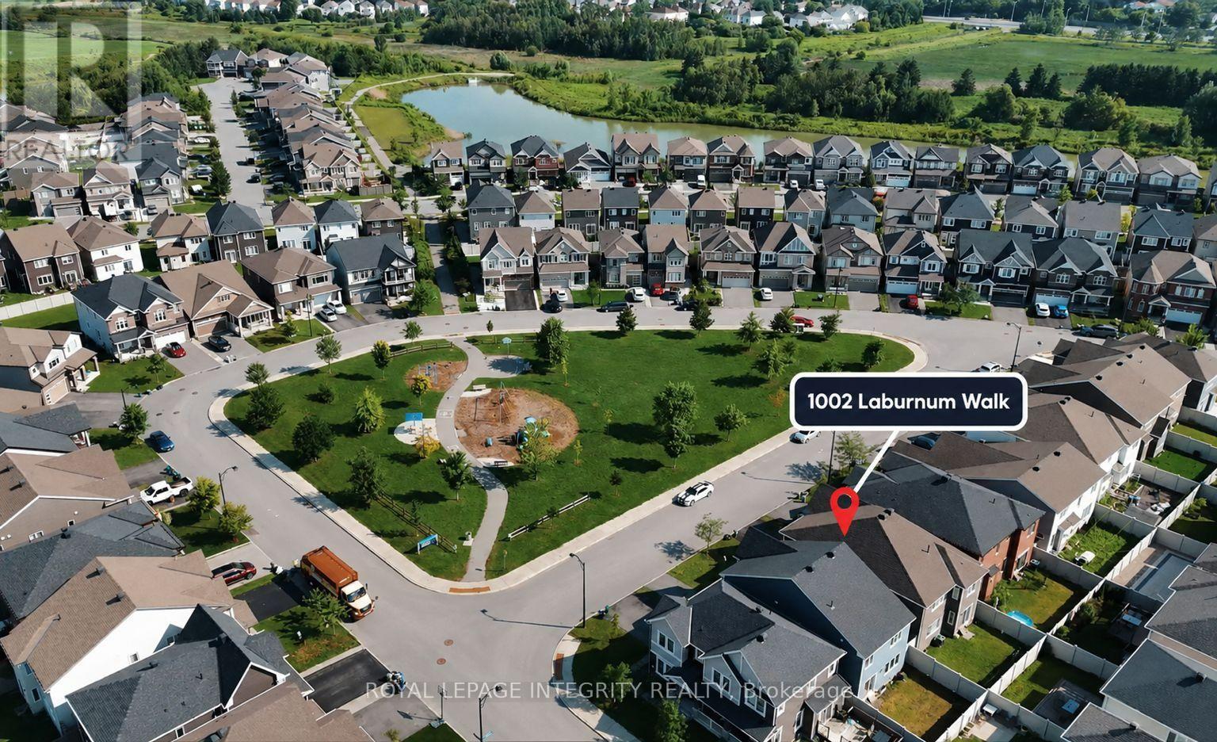
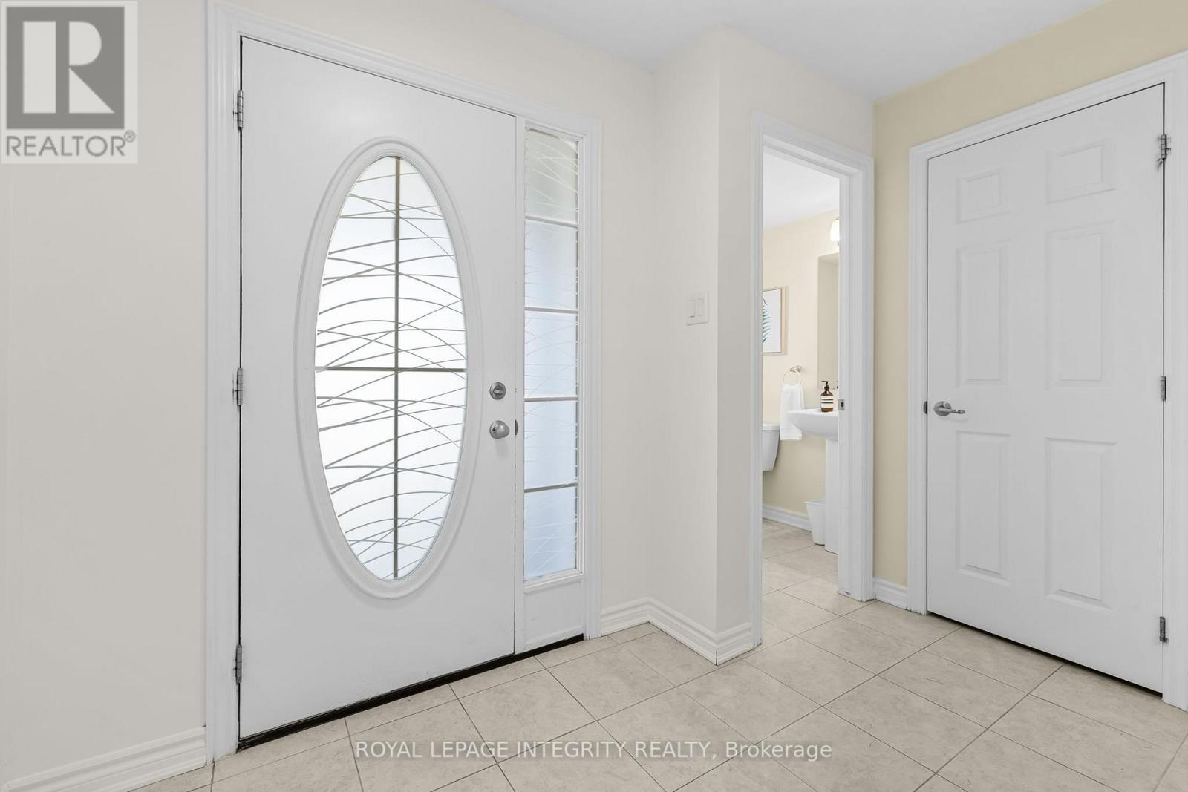
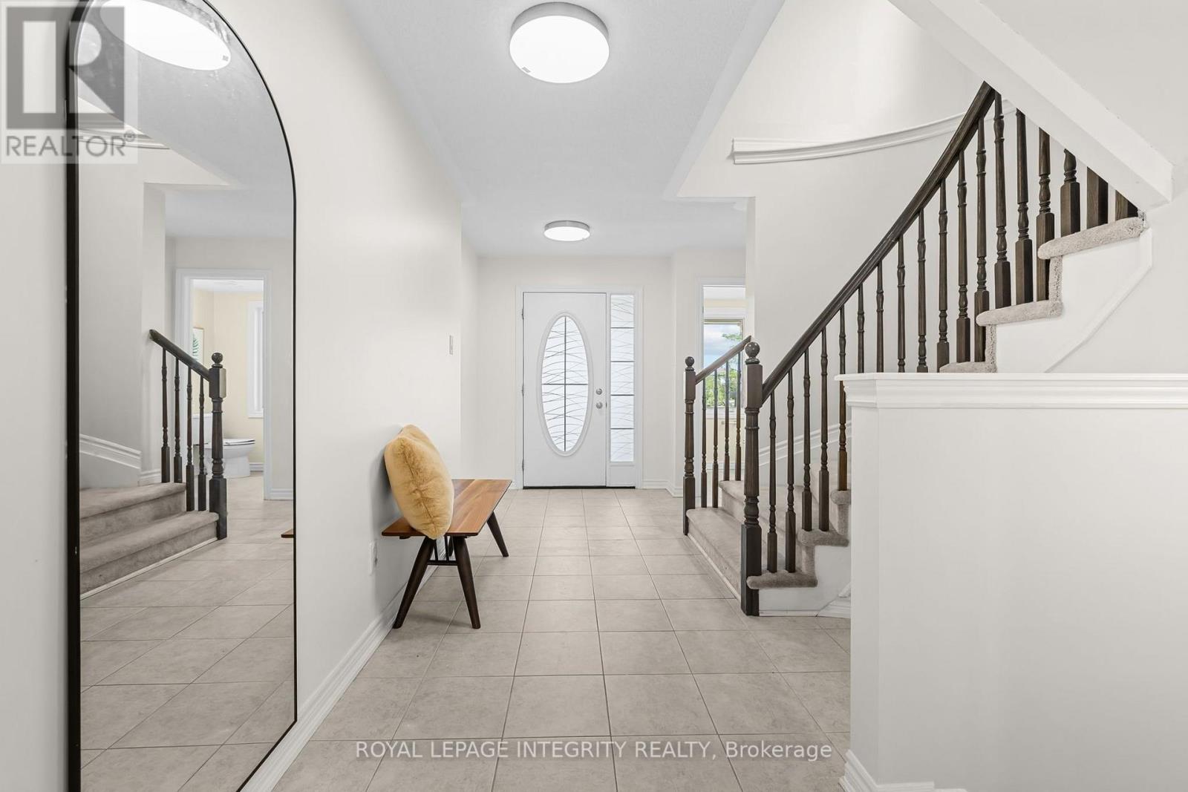
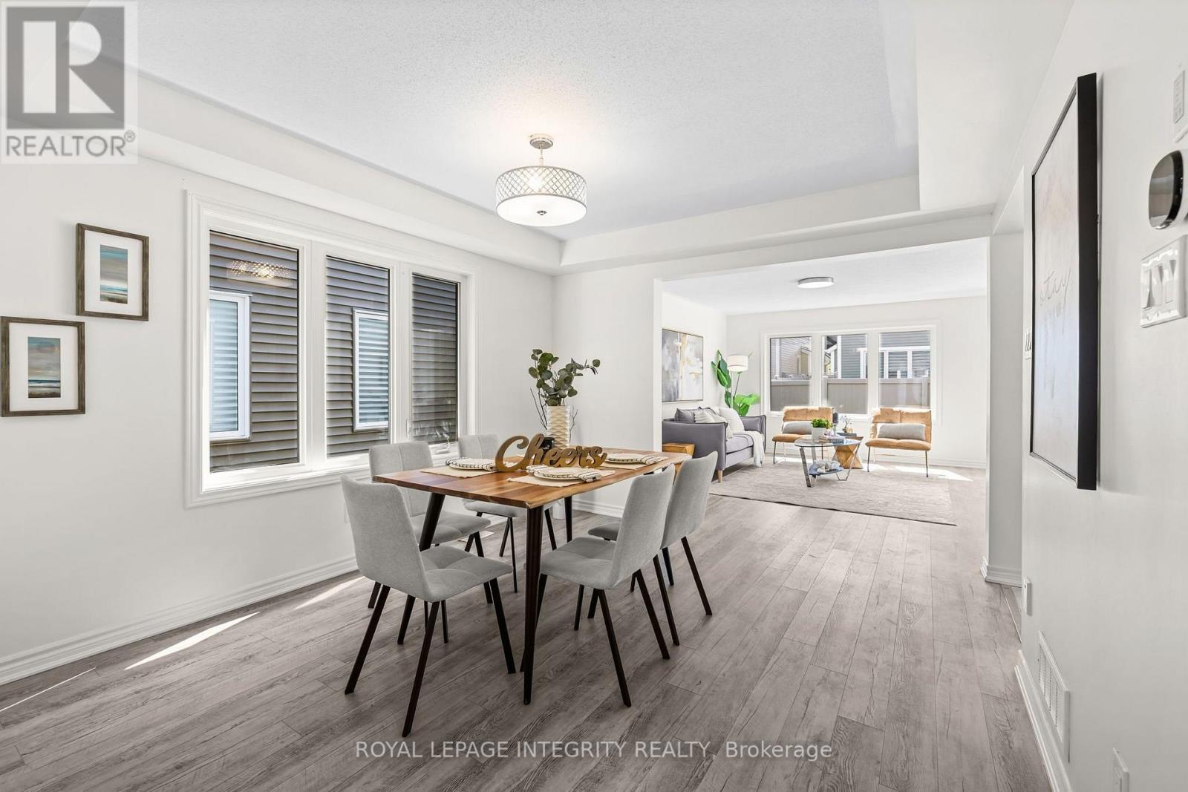
$3,189Welcome to 1002 Laburnum Walk, an exceptional 4 bed/2.5 bath Detached home or investment opportunity situated on a premium lot in the highly sought-after Blackstone community of Kanata offering 2128 SqFt of living space(MPAC). Perfectly positioned on a quiet street, this property directly faces a beautiful park, offering scenic, unobstructed views right from your front door. This bright and inviting home features an open-concept main floor designed for both entertaining and everyday living. The kitchen boasts stainless steel appliances, ample cabinetry, and a pantry, flowing seamlessly into a spacious living and dining area flooded with natural light. Upstairs, you will find a generous primary suite complete with a large walk-in closet and a private 4 piece ensuite bathroom featuring a standing shower & a soaker tub. Three additional spacious bedrooms, a full secondary bathroom, and a convenient upper-level laundry room complete the second floor. The versatile lower level offers endless possibilities for a future recreation room or home gym, while the attached garage provides inside entry and additional storage. Step outside to enjoy a fully fenced backyard perfect for summer BBQs and relaxing. Unbeatably located just minutes from shopping centers, Costco, top-rated schools, and steps from the Trans Canada Trail. Do not miss your chance to own in this vibrant, family-friendly neighborhood. Book your showing today! (id:31684)
| 7 hours ago | Listing updated with changes from the MLS® | |
| 8 hours ago | Listing first seen on site |



The trademarks MLS®, Multiple Listing Service® and the associated logos are owned by The Canadian Real Estate Association (CREA) and identify the quality of services provided by real estate professionals who are members of CREA. Used under license.
The trademarks REALTOR®, REALTORS®, and the REALTOR® logo are controlled by The Canadian Real Estate Association (CREA) and identify real estate professionals who are members of CREA. These trademarks are owned or controlled by The Canadian Real Estate Association (CREA) and identify real estate professionals who are members of CREA (REALTOR®) and/or the quality of services they provide (MLS®).
This REALTOR.ca listing content is owned and licensed by REALTOR® members of The Canadian Real Estate Association.