Save
Ask
Tour
Hide
Share
$485,500
New Listing

23 - 23 SONNET CRESCENT S
Ottawa, ON K2H8W8

For Sale|Condominium|Active
3
Beds
2
Total Baths
1
Partial Bath
1000 - 1199
SqFt

/SqFt
Subdivision:
7802 - Westcliffe Estates
Call Now: 613-302-6869
Is this the listing for you? We can help make it yours.
613-302-6869
23 - 23 SONNET CRESCENT S23 - 23 SONNET CRESCENT S23 - 23 SONNET CRESCENT S23 - 23 SONNET CRESCENT S
Save
Ask
Tour
Hide
Share

Mortgage Calculator

Monthly Payment (Est.)

$2,215
Calculator powered by Showcase IDX, a Constellation1 Company. Copyright ©2026 Information is deemed reliable but not guaranteed.

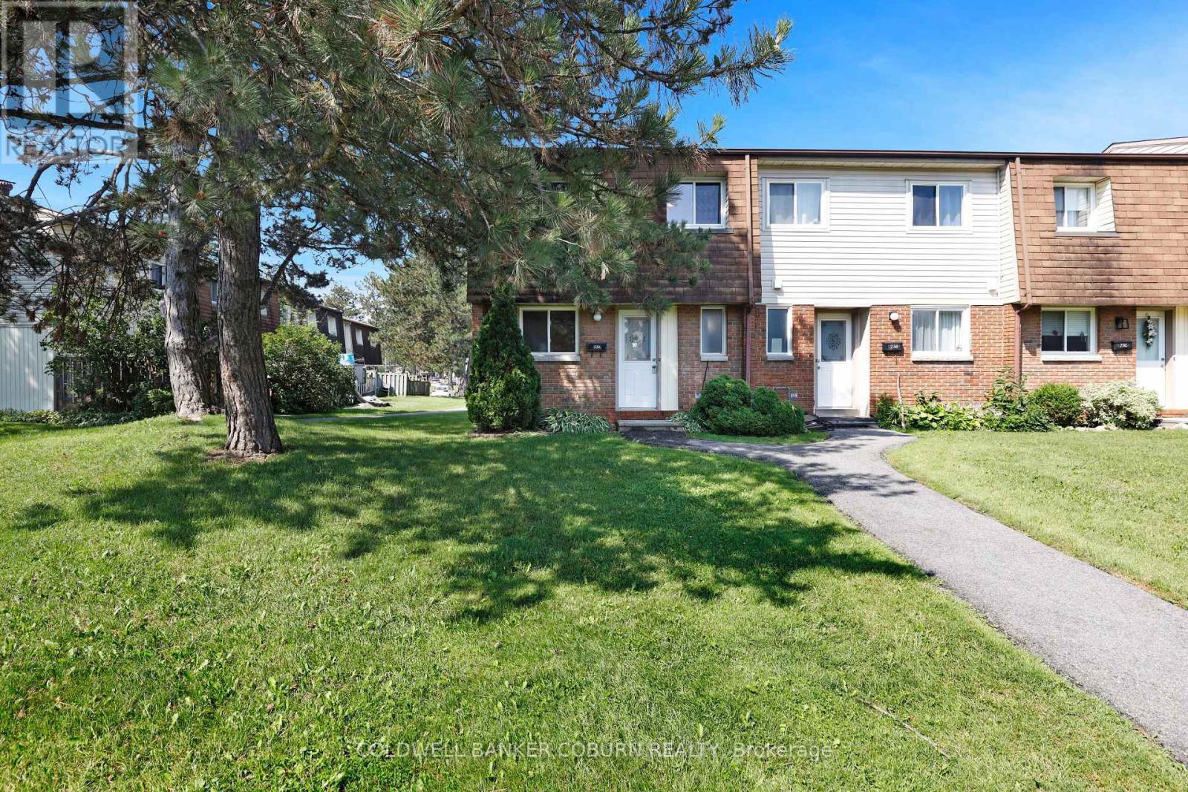
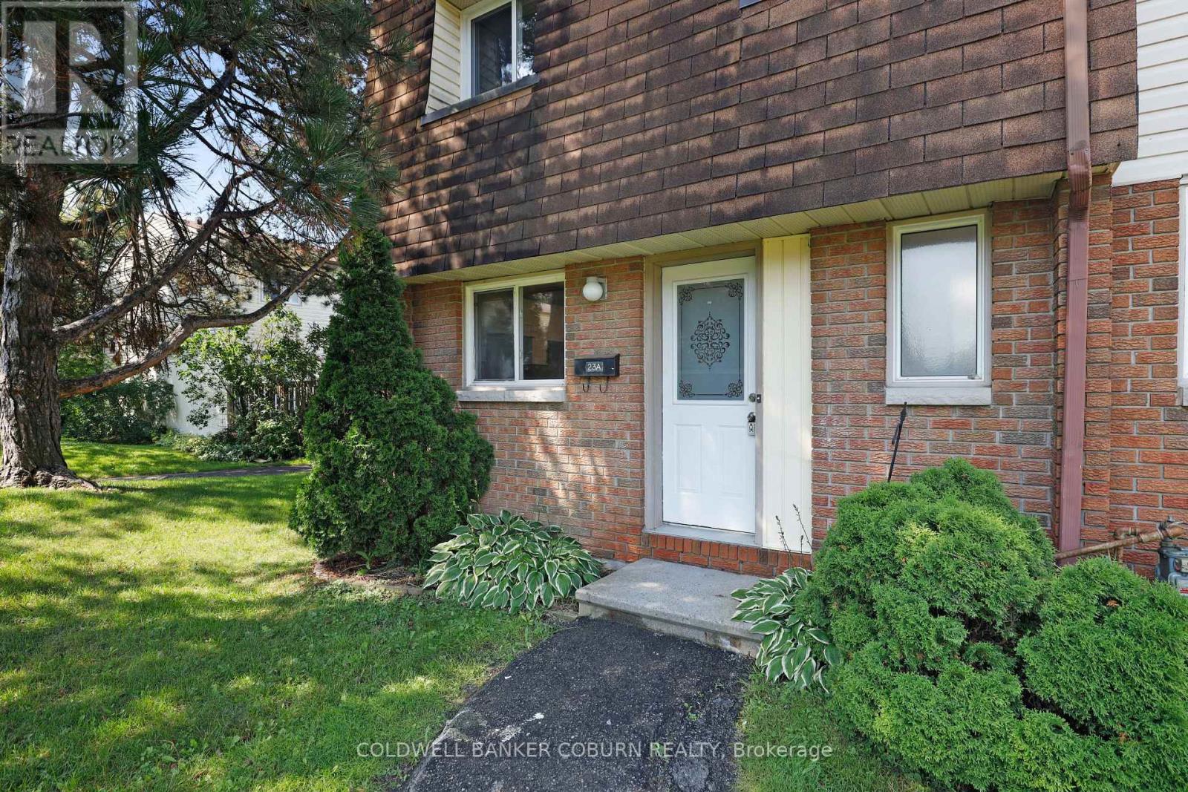
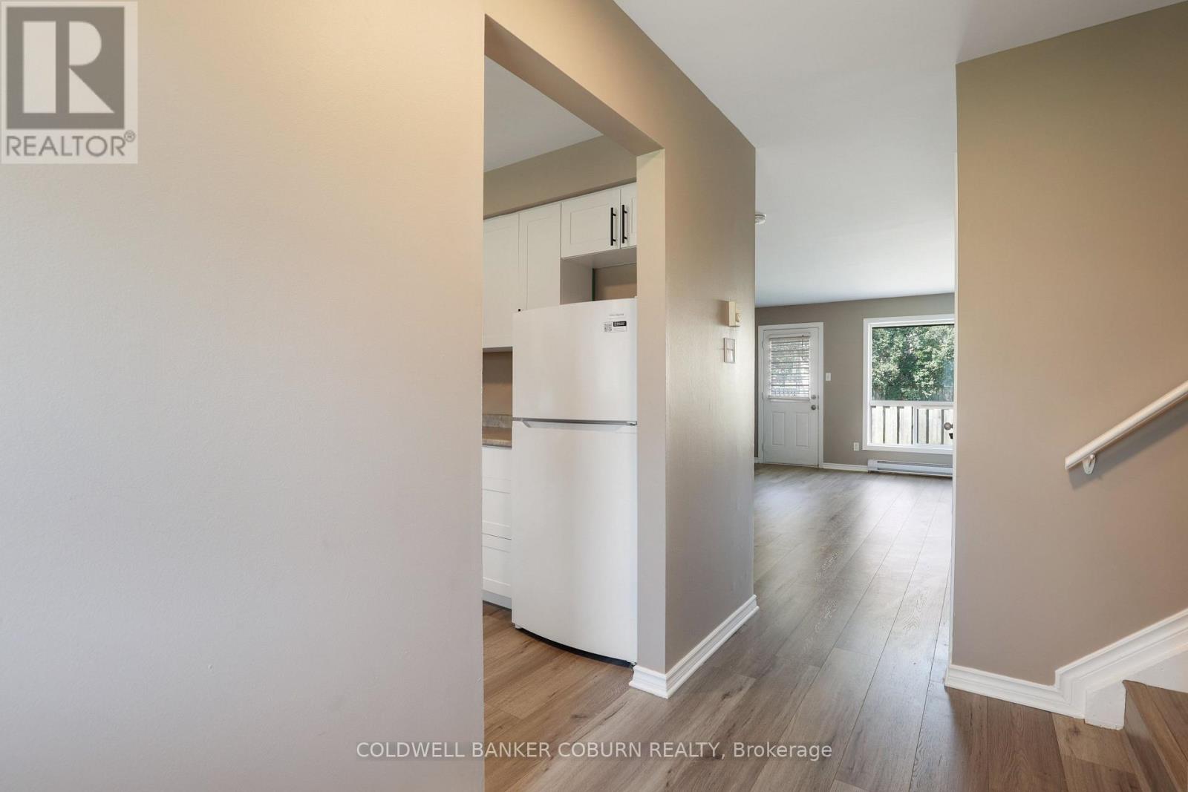
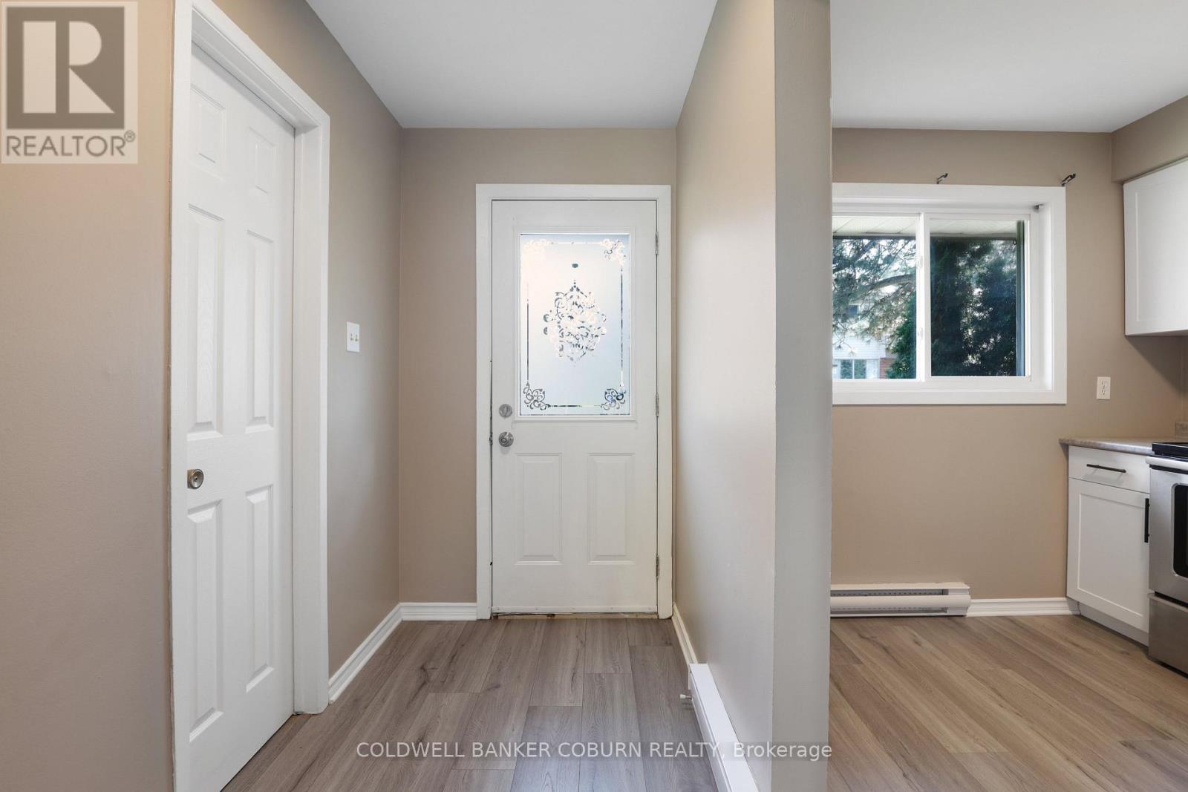
Great opportunity for first time buyers! Don't miss out on this one! New windows, flooring, bathrooms, kitchen, all closets doors on second level, all ceiling fans and light fixtures, refrigerator and stove as is, New hood fan, Fenced rear yard and patio, access to park for the little's, parking spot very close to your front door. (id:31684)

Save
Ask
Tour
Hide
Share
Listing Snapshot
Price 
$485,500
Days On Site 
0 Days
Bedrooms 
3
Inside Area (SqFt) 
1000 - 1199 sqft
Total Baths 
2
Full Baths 
N/A
Partial Baths 
1
Lot Size 
N/A
Year Built 
N/A
MLS® Number 
X13553704
Status 
Active
Property Tax 
N/A
Maintenance Fees 
$453 monthly
Sq Ft Source 
N/A
Friends & Family
Recent Activity
17 hours agoListing updated with changes from the MLS®
17 hours agoListing first seen on site
General Features
Levels 
Two
Parking Spaces 
1
Pets 
Yes
Property Sub Type 
Condominium
Interior Features
Cooling 
None
Heating 
BaseboardElectric
Bathroom 1 
Dimensions - 2.43 m X 2.13 mLevel - Second
Bathroom 2 
Dimensions - 2.1 m X 1.15 mLevel - Main
Bedroom 1 
Dimensions - 4.26 m X 3.35 mLevel - Second
Bedroom 3 
Dimensions - 2.43 m X 2.74 mLevel - Second
Dining Room 
Dimensions - 3.35 m X 2.13 mLevel - Main
Foyer 
Dimensions - Measurements not availableLevel - Main
Kitchen 
Dimensions - 2.46 m X 2.46 mLevel - Main
Laundry 
Dimensions - 4.87 m X 4.26 mLevel - Basement
Living Room 
Dimensions - 5.18 m X 3.35 mLevel - Main
Other Room 1 
Dimensions - Measurements not availableLevel - Second
Save
Ask
Tour
Hide
Share
Exterior Features
Fencing 
Fenced
Community Features
Maintenance Fee 
453
Maintenance Fee Frequency 
Monthly

Listing courtesy of: Nancy Graham of COLDWELL BANKER COBURN REALTY

The trademarks MLS®, Multiple Listing Service® and the associated logos are owned by The Canadian Real Estate Association (CREA) and identify the quality of services provided by real estate professionals who are members of CREA. Used under license.

The trademarks REALTOR®, REALTORS®, and the REALTOR® logo are controlled by The Canadian Real Estate Association (CREA) and identify real estate professionals who are members of CREA. These trademarks are owned or controlled by The Canadian Real Estate Association (CREA) and identify real estate professionals who are members of CREA (REALTOR®) and/or the quality of services they provide (MLS®).

This REALTOR.ca listing content is owned and licensed by REALTOR® members of The Canadian Real Estate Association.

Neighborhood & Commute
Source: Walkscore
Save
Ask
Tour
Hide
Share