


1908 - 195 BESSERER ST STREETOttawa, ON K1N0B6
Mortgage Calculator
Monthly Payment (Est.)
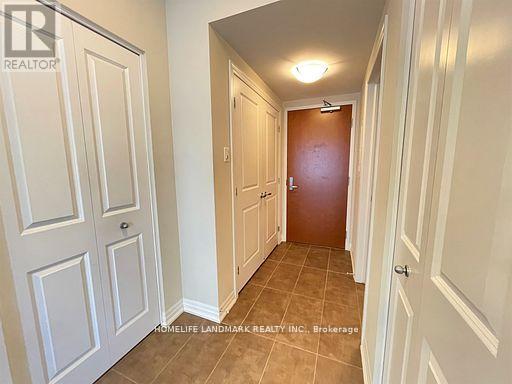
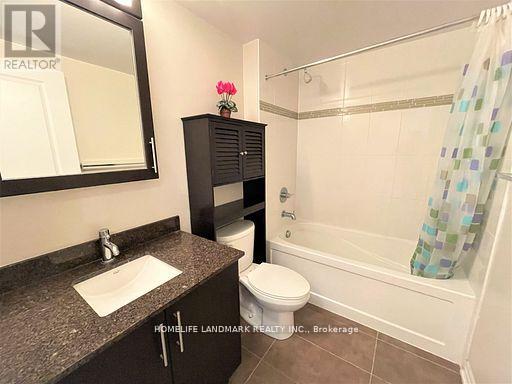
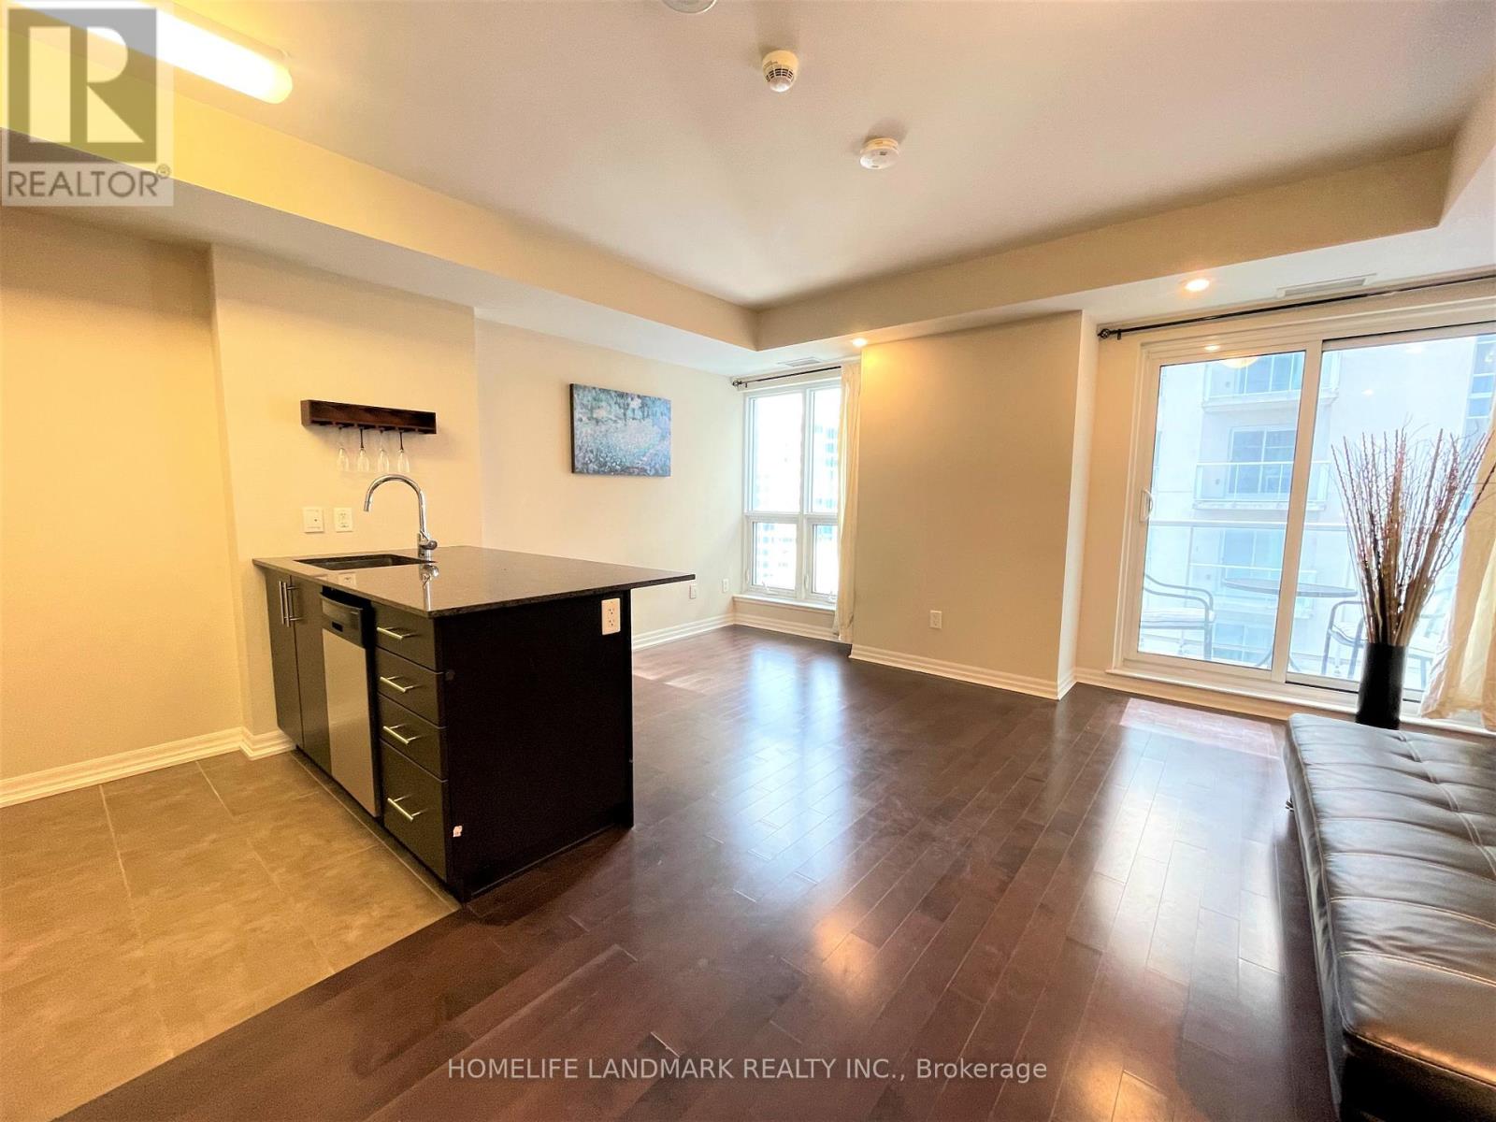
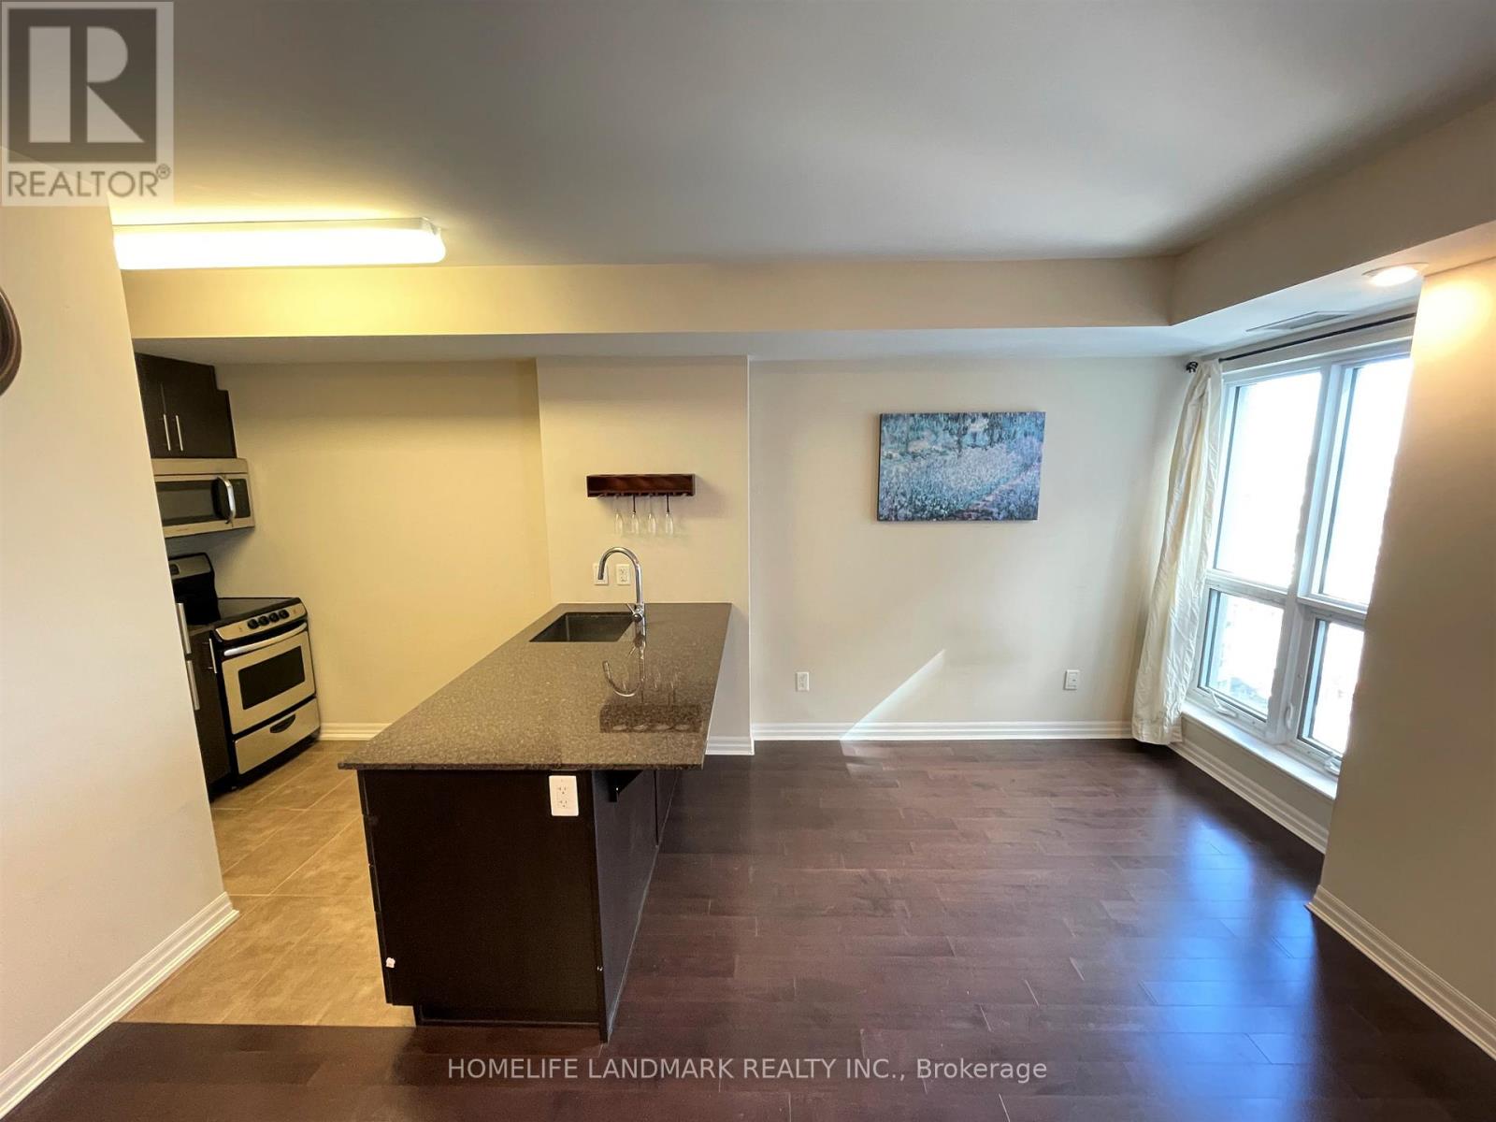
$1,202Modern Luxury Studio in the Heart of Downtown Ottawa. Experience elevated urban living in this stunning luxury studio, ideally situated in the vibrant core of downtown Ottawa. Just steps from the University of Ottawa, ByWard Market, Rideau Centre, Parliament Hill, top restaurants, cafes, shops, and the LRT, everything you need is right at your doorstep. This elegant studio features a designer kitchen with upgraded granite countertops, sleek stainless steel appliances, surrounding pot lights, and stylish hardwood floors throughout.The open-concept layout flows seamlessly to your private balcony, perfect for morning coffee or evening relaxation. Enjoy access to world-class amenities, including: a state-of-the-art fitness center, sparkling indoor pool and sauna, 24/7 security service for your convenience, a private theater room and a fully equipped party room with a kitchen, ideal for entertaining. Whether you're a student, young professional, or urban enthusiast, this premium studio offers unmatched comfort, convenience, and style in one of Ottawa's most desirable locations. The unit is vacant and move-in ready perfect for immediate occupancy. (id:31684)
| 39 minutes ago | Listing updated with changes from the MLS® | |
| 22 hours ago | Listing first seen on site |



The trademarks MLS®, Multiple Listing Service® and the associated logos are owned by The Canadian Real Estate Association (CREA) and identify the quality of services provided by real estate professionals who are members of CREA. Used under license.
The trademarks REALTOR®, REALTORS®, and the REALTOR® logo are controlled by The Canadian Real Estate Association (CREA) and identify real estate professionals who are members of CREA. These trademarks are owned or controlled by The Canadian Real Estate Association (CREA) and identify real estate professionals who are members of CREA (REALTOR®) and/or the quality of services they provide (MLS®).
This REALTOR.ca listing content is owned and licensed by REALTOR® members of The Canadian Real Estate Association.