


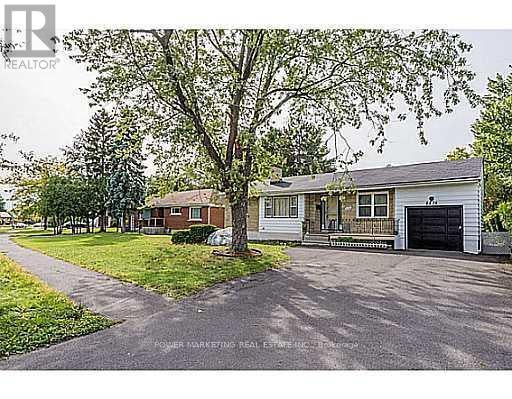
2576 ALTA VISTA DRIVEOttawa, ON K1V 7T2
Mortgage Calculator
Monthly Payment (Est.)
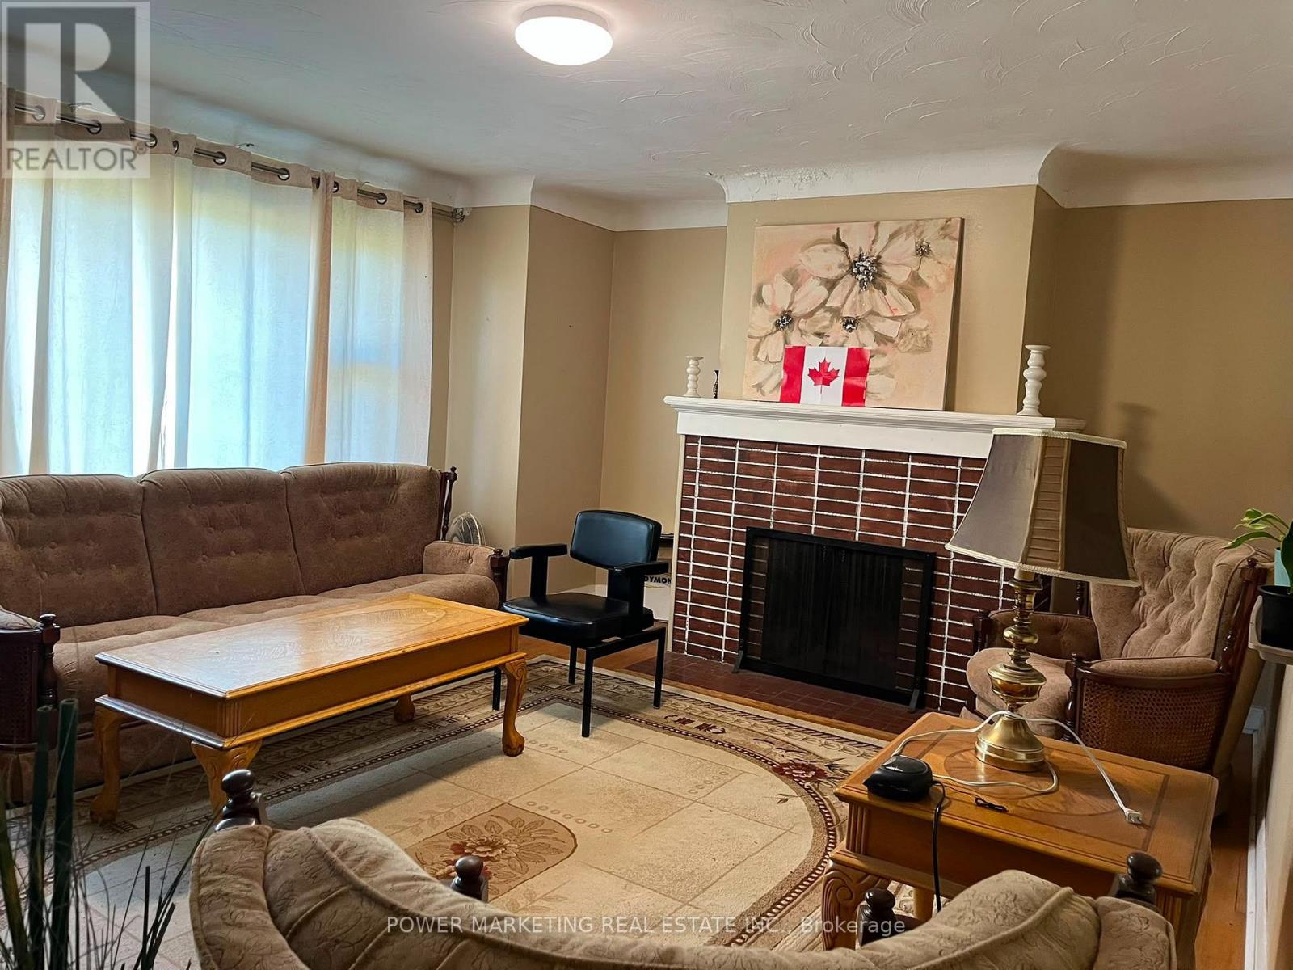
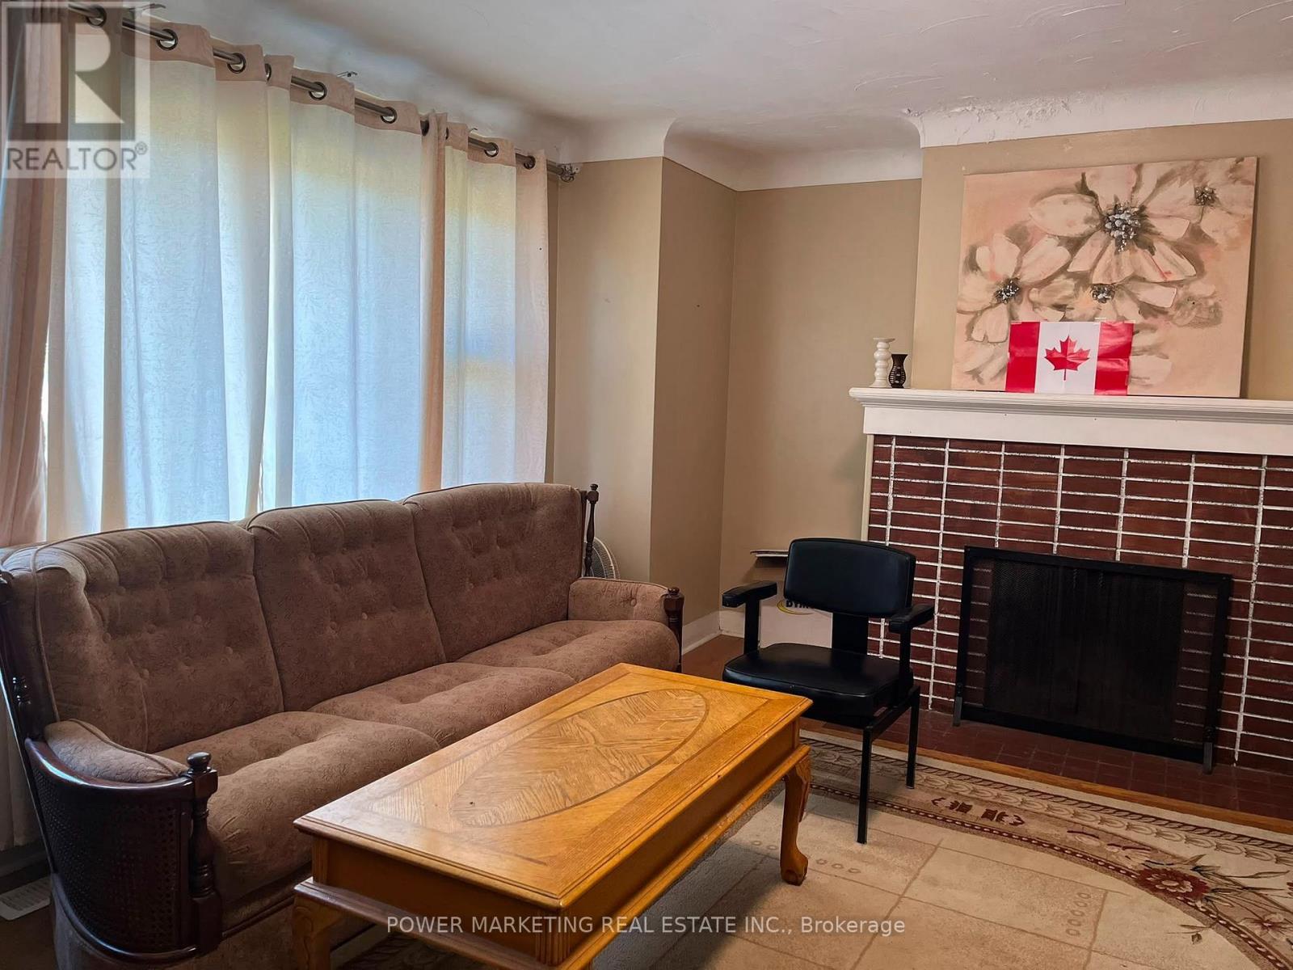
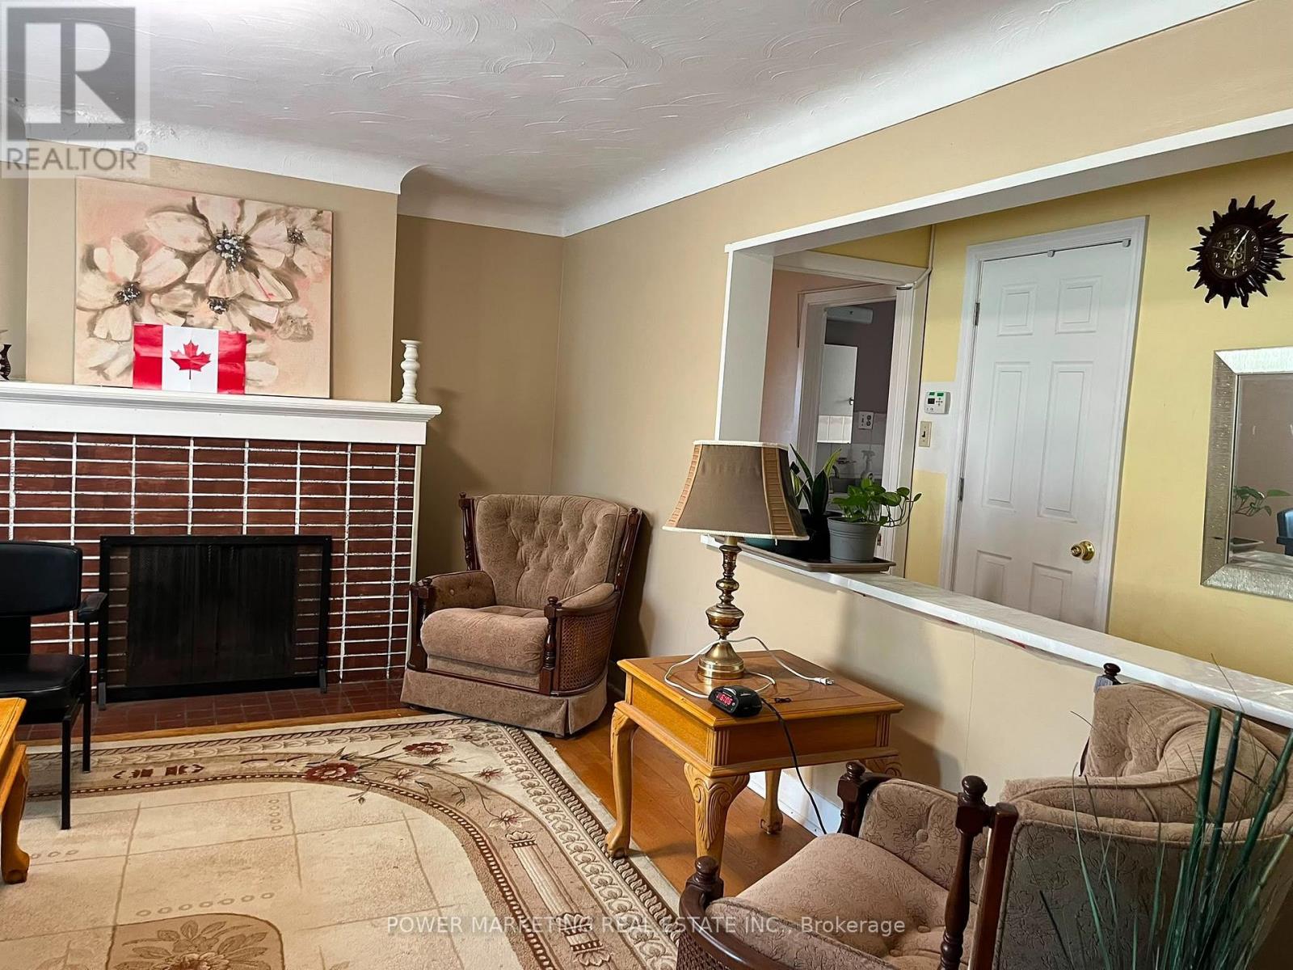
Enter an interest rate to see your estimated monthly payment.The landlord shall keep the Main bedroom which have an en-suite bathroom and offering the 2 Bedrooms plus the lower level and shall share the kitchen with the tenants. Spacious bedrooms in a well-maintained home located in the highly desirable Alta Vista neighbourhood. Occupants will share a bright kitchen, living room, and common bathroom. All utilities are included in the rent, making budgeting simple and convenient. This home offers a peaceful and respectful living environment, Conveniently located close to public transit, hospitals, shopping, parks, and other everyday amenities. (id:31684)
| 2 weeks ago | Listing updated with changes from the MLS® | |
| 3 months ago | Status changed to Active | |
| 3 months ago | Listing first seen on site |



The trademarks MLS®, Multiple Listing Service® and the associated logos are owned by The Canadian Real Estate Association (CREA) and identify the quality of services provided by real estate professionals who are members of CREA. Used under license.
The trademarks REALTOR®, REALTORS®, and the REALTOR® logo are controlled by The Canadian Real Estate Association (CREA) and identify real estate professionals who are members of CREA. These trademarks are owned or controlled by The Canadian Real Estate Association (CREA) and identify real estate professionals who are members of CREA (REALTOR®) and/or the quality of services they provide (MLS®).
This REALTOR.ca listing content is owned and licensed by REALTOR® members of The Canadian Real Estate Association.