


757 GAMBLE DRIVERussell, ON K4R0G5
Mortgage Calculator
Monthly Payment (Est.)
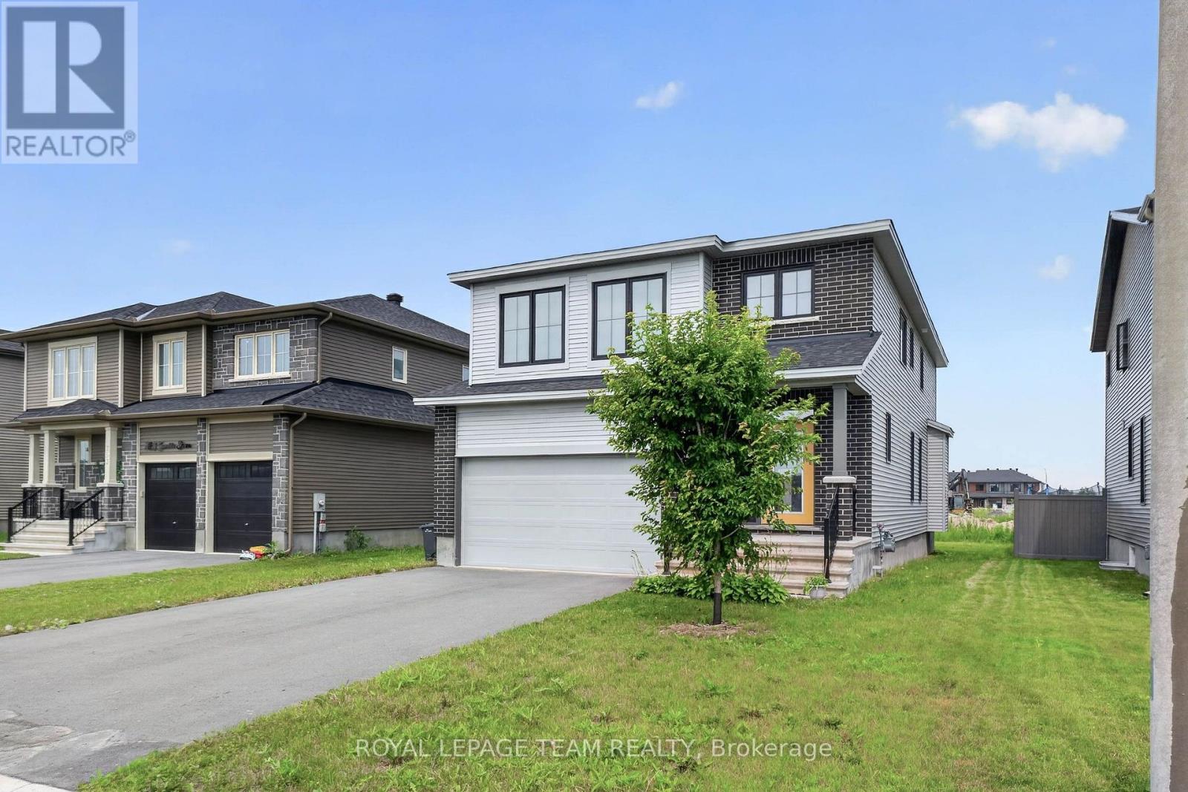
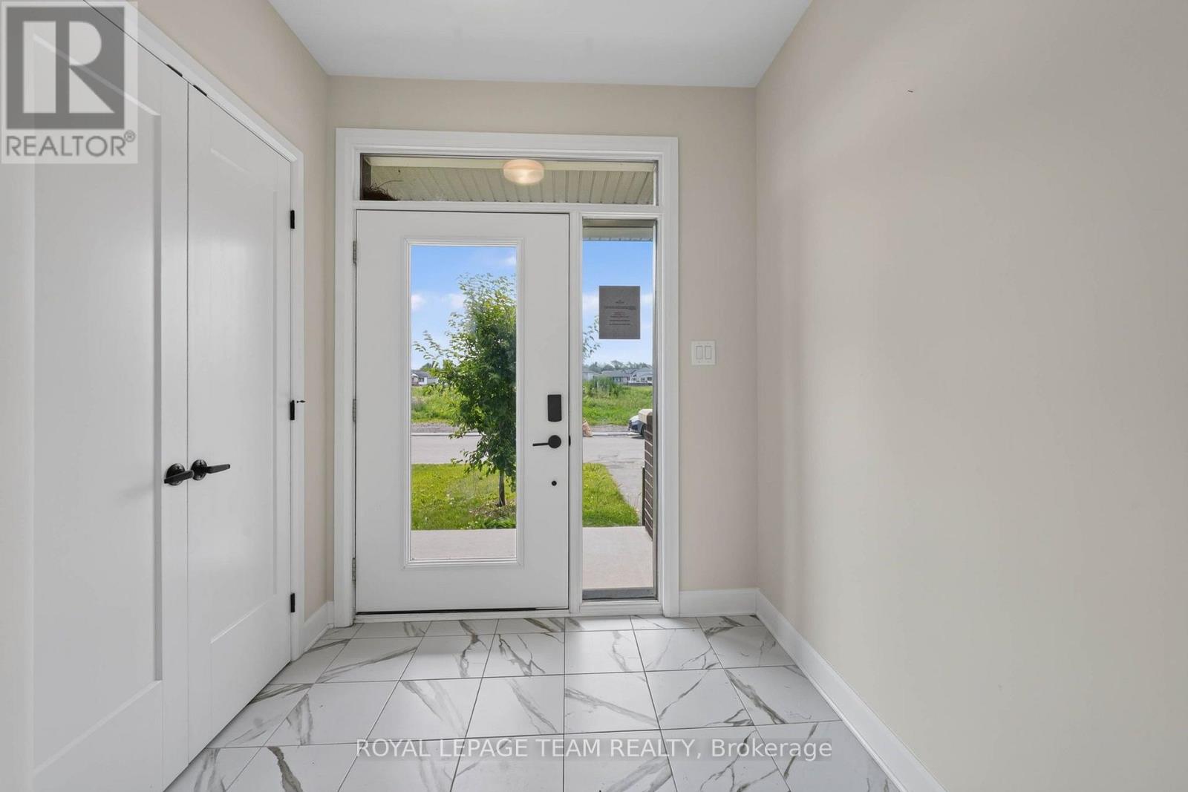
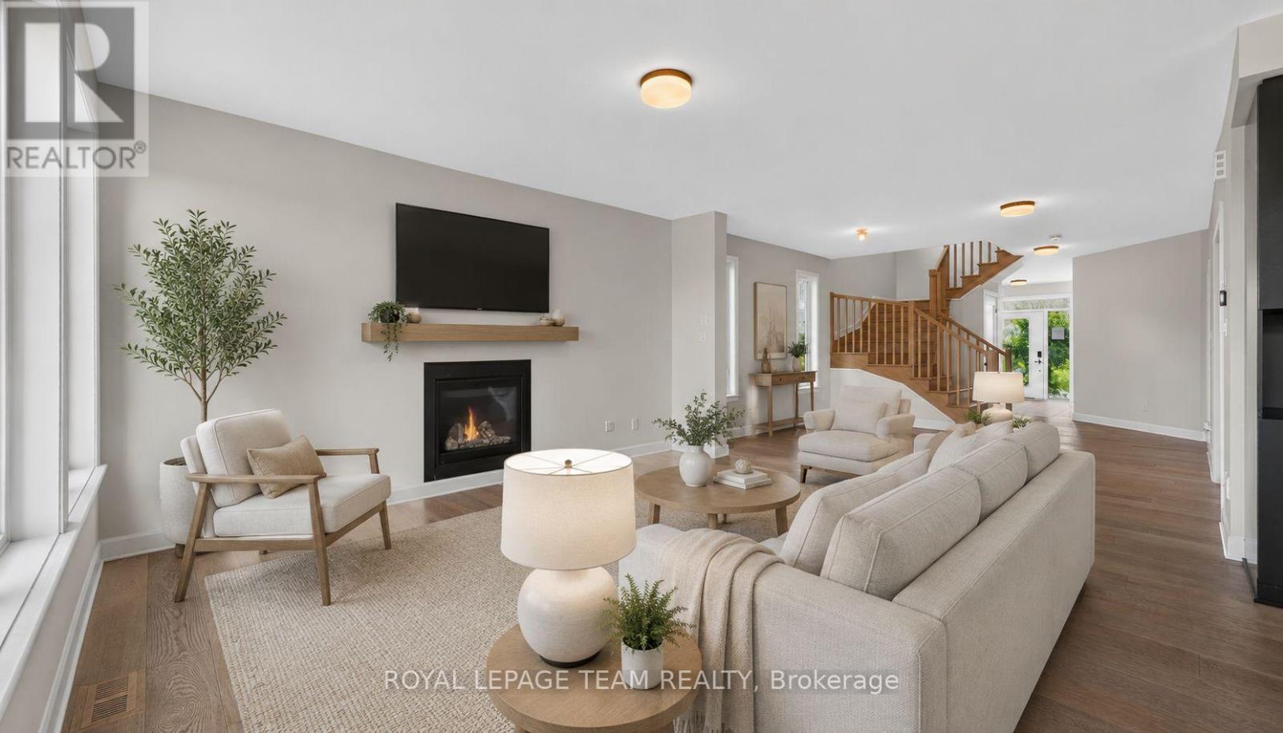
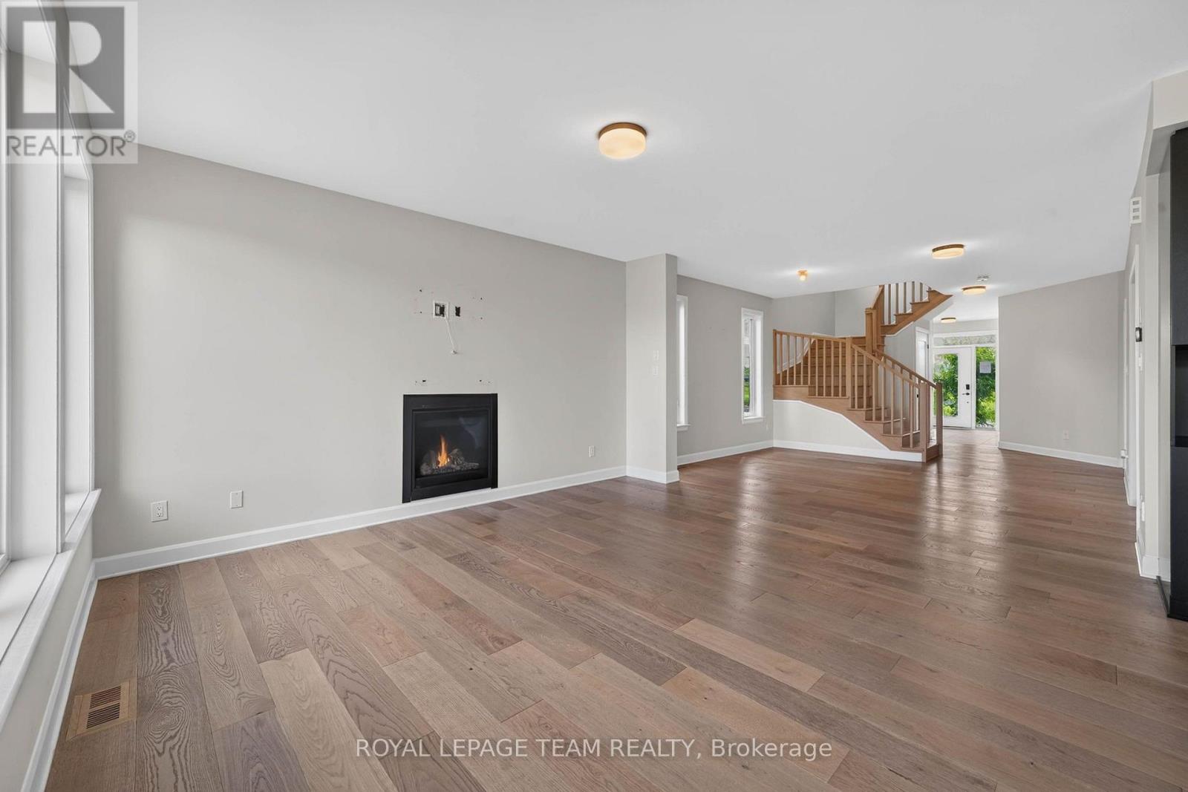
$3,819Welcome to 757 Gamble Drive, the family home you've been waiting for. Set on an oversized 50 x 130 ft lot in the heart of Russell, this home combines modern design with practical living in one of the village's most desirable neighbourhoods. The main floor features 9-foot smooth ceilings, hardwood flooring, and a bright open-concept layout that's perfect for everyday life and entertaining. The kitchen offers builder upgrades, including waterfall quartz countertops and upgraded cabinetry, and opens seamlessly to the living and dining areas. Upstairs, the spacious primary suite includes a beautifully upgraded ensuite, while a main-floor office adds flexibility for working from home. The unfinished basement, complete with a bathroom rough-in, is ready for your personal touch. Oversized backyard offers plenty of room for a pool, gardens, or the outdoor space you've always wanted.Located within walking distance to Russell's elementary and high schools, arena, fairgrounds, curling club, churches, bank, pharmacy, restaurants, parks, and more, this is small-town living at its best. With an oversized lot, quality finishes, and an unbeatable location, 757 Gamble Drive is ready to welcome its next family. (id:31684)
| 3 hours ago | Listing updated with changes from the MLS® | |
| 3 hours ago | Listing first seen on site |



The trademarks MLS®, Multiple Listing Service® and the associated logos are owned by The Canadian Real Estate Association (CREA) and identify the quality of services provided by real estate professionals who are members of CREA. Used under license.
The trademarks REALTOR®, REALTORS®, and the REALTOR® logo are controlled by The Canadian Real Estate Association (CREA) and identify real estate professionals who are members of CREA. These trademarks are owned or controlled by The Canadian Real Estate Association (CREA) and identify real estate professionals who are members of CREA (REALTOR®) and/or the quality of services they provide (MLS®).
This REALTOR.ca listing content is owned and licensed by REALTOR® members of The Canadian Real Estate Association.