Save
Ask
Tour
Hide
Share
$899,900
New Listing

599 ROCKROSE WAY
Ottawa, ON K1T3T8

For Sale|Single Family Residence|Active
4
Beds
3
Total Baths
1
Partial Bath
2500 - 3000
SqFt

/SqFt
Subdivision:
2605 - Blossom Park/Kemp Park/Findlay Creek
Call Now: 613-302-6869
Is this the listing for you? We can help make it yours.
613-302-6869
599 ROCKROSE WAY599 ROCKROSE WAY599 ROCKROSE WAY599 ROCKROSE WAY
Save
Ask
Tour
Hide
Share

Mortgage Calculator

Monthly Payment (Est.)

$4,106
Calculator powered by Showcase IDX, a Constellation1 Company. Copyright ©2026 Information is deemed reliable but not guaranteed.

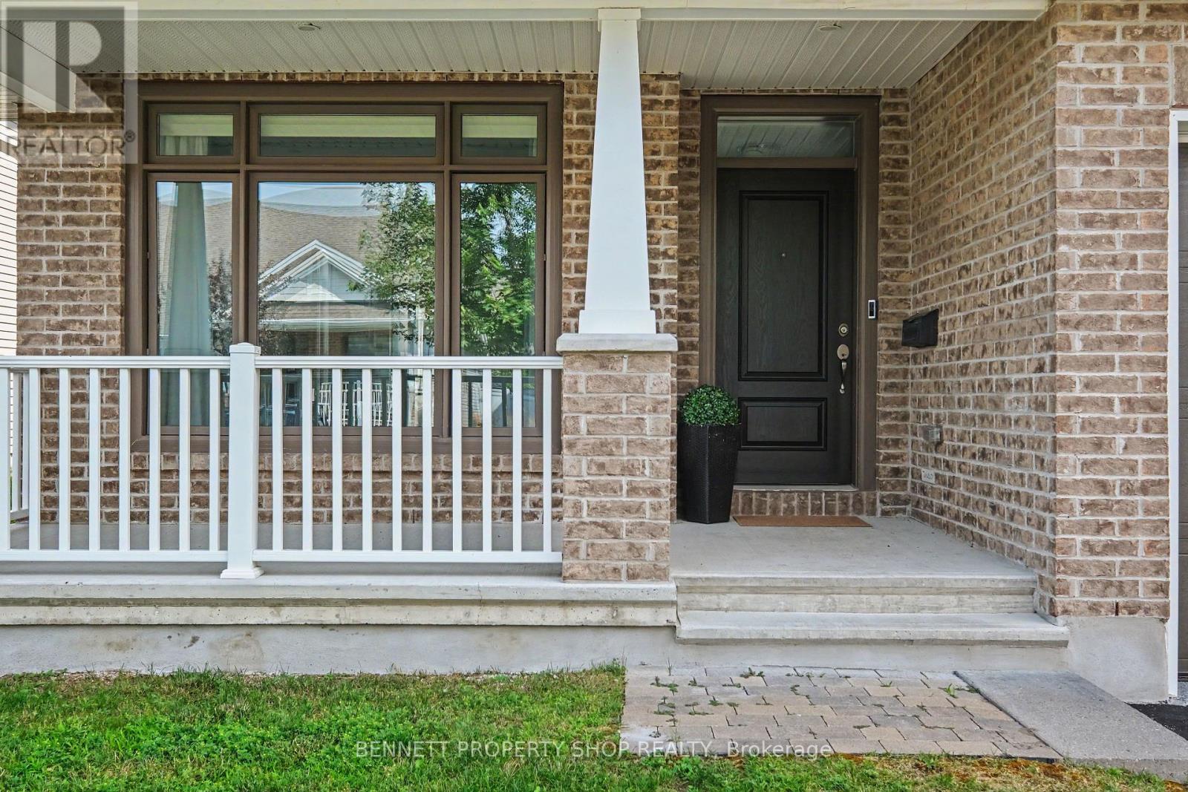
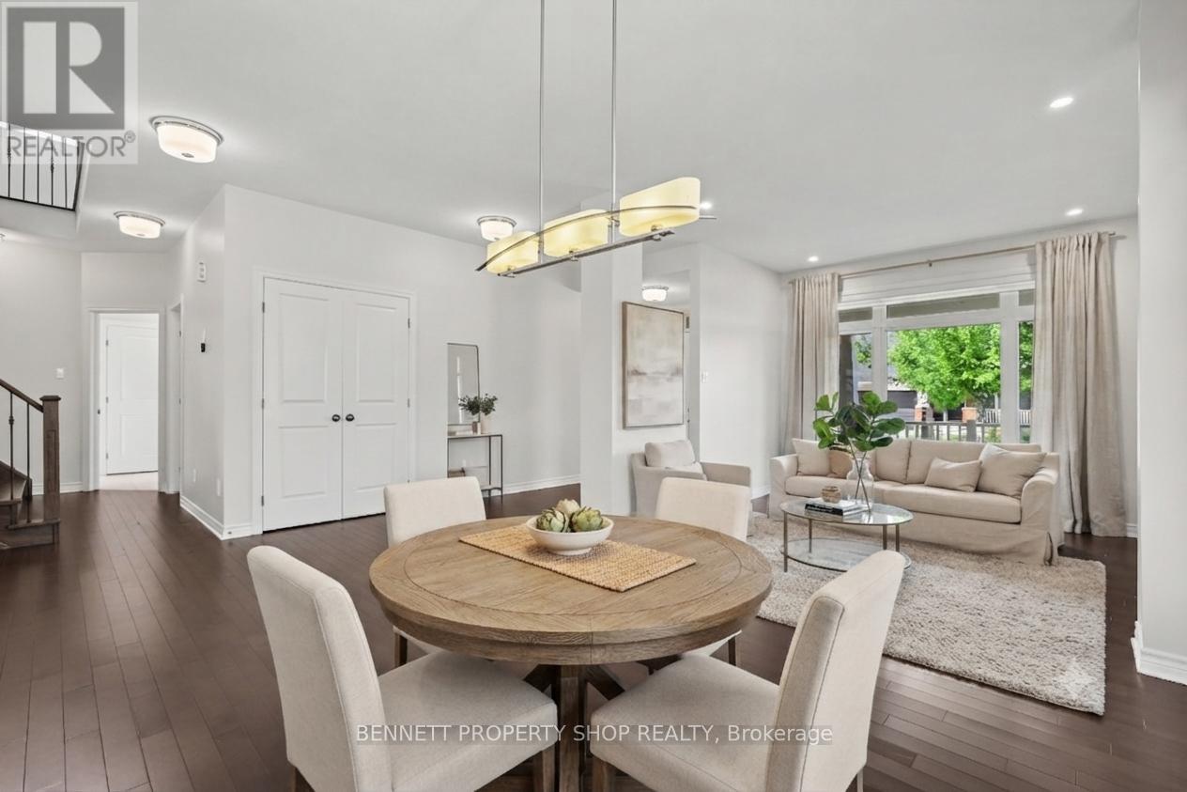
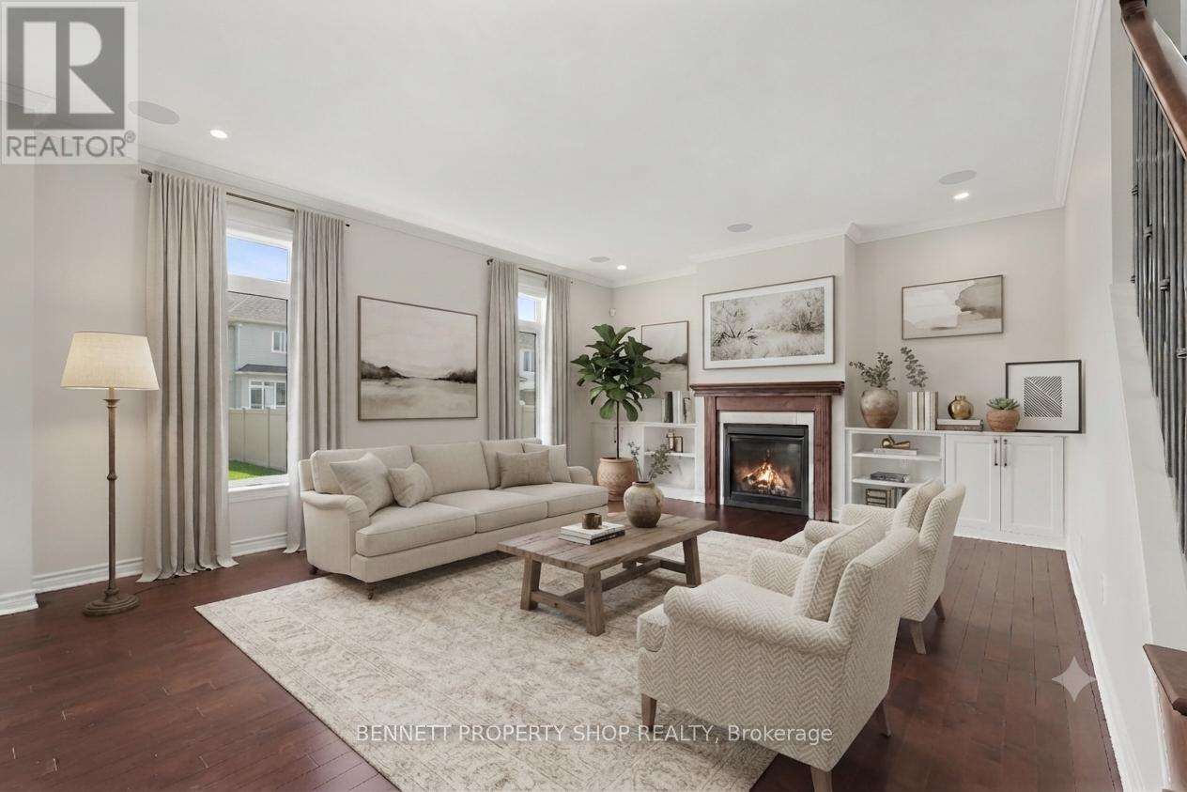
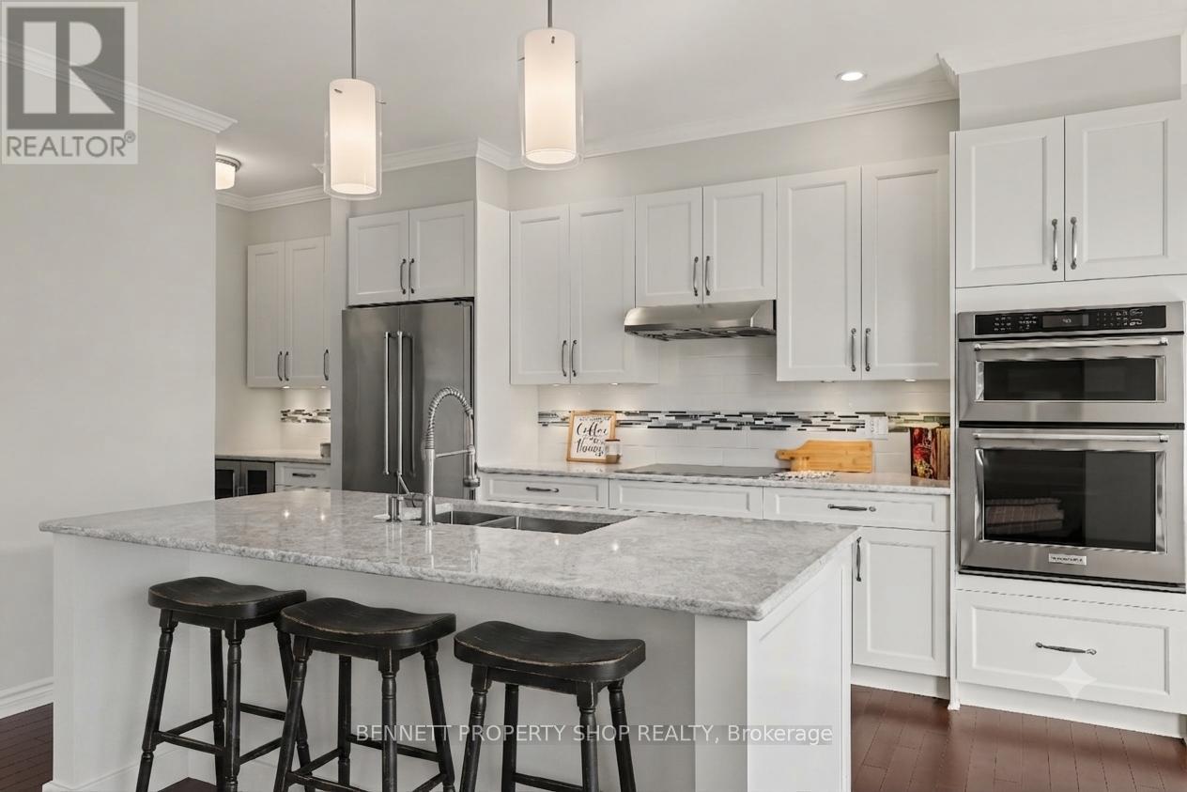
Welcome to Findley Creek & this popular Tamarack-built Dover model home. A great floor plan that features a formal living & dining area for large gatherings & family dinners. The butlers area with an adjoining walk in pantry leads you into the large eat-in kitchen & family room that will become the heart of the home. Tall ceilings, large windows, hardwood floors & a cozy gas fireplace make this area so comfortable. Walk up your hardwood stairs to enjoy 4 bedrooms, an upper-level laundry room, a large main bath, plus a private principal suite that you will love. A large walk-in closet, double sinks, a soaker tub, plus a walk in shower. Simply lovely. The unfinished basement is ready for your personal touch & comes complete with a rough in for a full bath & oversized windows! Rounding out this wonderful home is a great location & a kind & caring community. Loads of shopping & restaurants, great schools, walking & biking paths, an easy commute to the core or the airport, minutes to golf & farmers markets. Simply the best!! 24 hours irrevocable on all offers. Some photos are digitally enhanced. (id:31684)

Save
Ask
Tour
Hide
Share
Listing Snapshot
Price 
$899,900
Days On Site 
0 Days
Bedrooms 
4
Inside Area (SqFt) 
2500 - 3000 sqft
Total Baths 
3
Full Baths 
N/A
Partial Baths 
1
Lot Size 
N/A
Year Built 
N/A
MLS® Number 
X13536654
Status 
Active
Property Tax 
N/A
Maintenance Fees 
N/A
Sq Ft Source 
N/A
Friends & Family
Recent Activity
3 hours agoListing updated with changes from the MLS®
3 hours agoListing first seen on site
General Features
Attached Garage 
Yes
Garage 
Yes
Levels 
Two
Parking 
Attached
Parking Spaces 
4
Property Sub Type 
Single Family Residence
Interior Features
Cooling 
Central Air
Fireplace 
Yes
Fireplaces 
1
Heating 
Forced AirNatural Gas
Bathroom 1 
Dimensions - 2.33 m X 2.34 mLevel - Second
Bathroom 2 
Dimensions - 3.07 m X 3.36 mLevel - Second
Bathroom 3 
Dimensions - 1.99 m X 1.44 mLevel - Main
Bedroom 2 
Dimensions - 3.28 m X 2.95 mLevel - Second
Bedroom 3 
Dimensions - 3.29 m X 4.01 mLevel - Second
Bedroom 4 
Dimensions - 4.03 m X 3.89 mLevel - Second
Dining Room 
Dimensions - 5.27 m X 3.45 mLevel - Main
Eating area 
Dimensions - 3.54 m X 1.53 mLevel - Main
Family Room 
Dimensions - 5.95 m X 5.83 mLevel - Main
Foyer 
Dimensions - 2.19 m X 3.65 mLevel - Main
Kitchen 
Dimensions - 3.03 m X 4.36 mLevel - Main
Laundry 
Dimensions - 1.99 m X 2.4 mLevel - Second
Living Room 
Dimensions - 3.07 m X 3.87 mLevel - Main
Master Bedroom 
Dimensions - 5.8 m X 4.49 mLevel - Second
Other Room 1 
Dimensions - 10.15 m X 13.91 mLevel - Lower
Pantry 
Dimensions - 1.26 m X 1.25 mLevel - Main
Save
Ask
Tour
Hide
Share
Exterior Features
Fencing 
Fenced
Frontage 
50 ft

Listing courtesy of: Marnie Bennett of BENNETT PROPERTY SHOP REALTY

The trademarks MLS®, Multiple Listing Service® and the associated logos are owned by The Canadian Real Estate Association (CREA) and identify the quality of services provided by real estate professionals who are members of CREA. Used under license.

The trademarks REALTOR®, REALTORS®, and the REALTOR® logo are controlled by The Canadian Real Estate Association (CREA) and identify real estate professionals who are members of CREA. These trademarks are owned or controlled by The Canadian Real Estate Association (CREA) and identify real estate professionals who are members of CREA (REALTOR®) and/or the quality of services they provide (MLS®).

This REALTOR.ca listing content is owned and licensed by REALTOR® members of The Canadian Real Estate Association.

Neighborhood & Commute
Source: Walkscore
Save
Ask
Tour
Hide
Share