


902 - 154 NELSON STREETOttawa, ON K1N7R5
Mortgage Calculator
Monthly Payment (Est.)
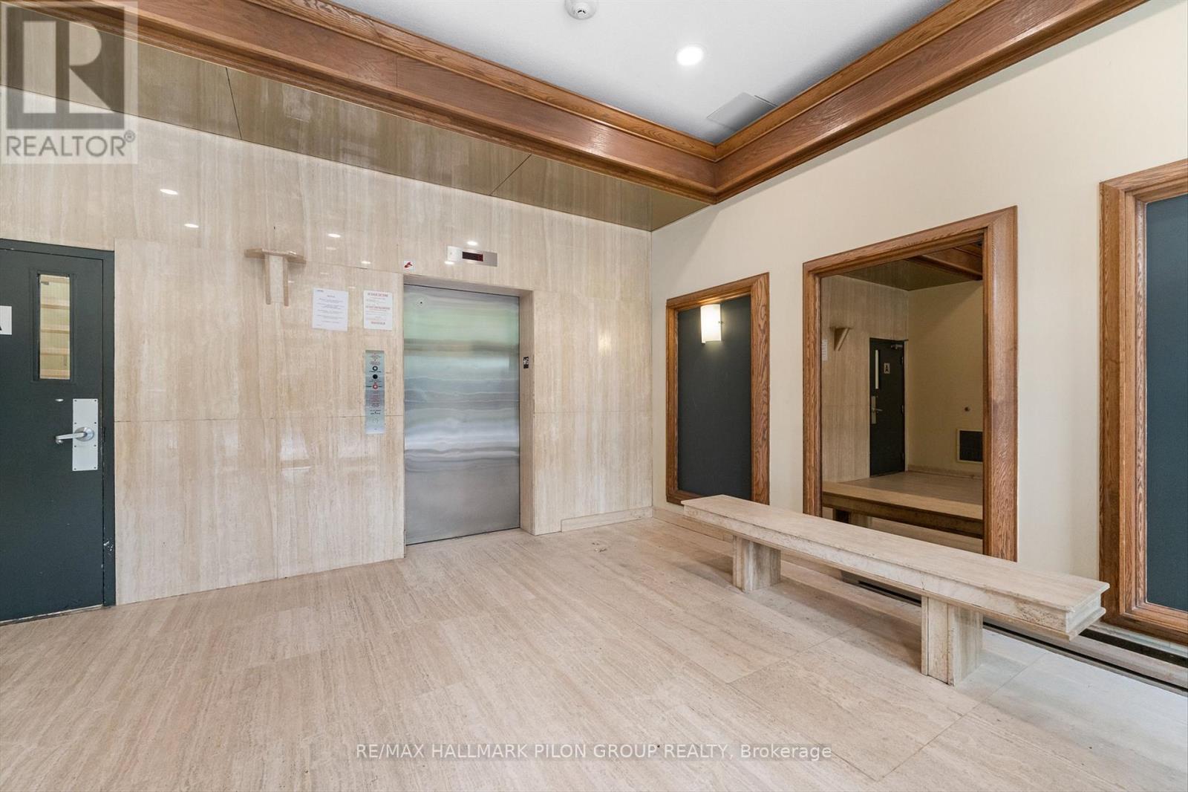
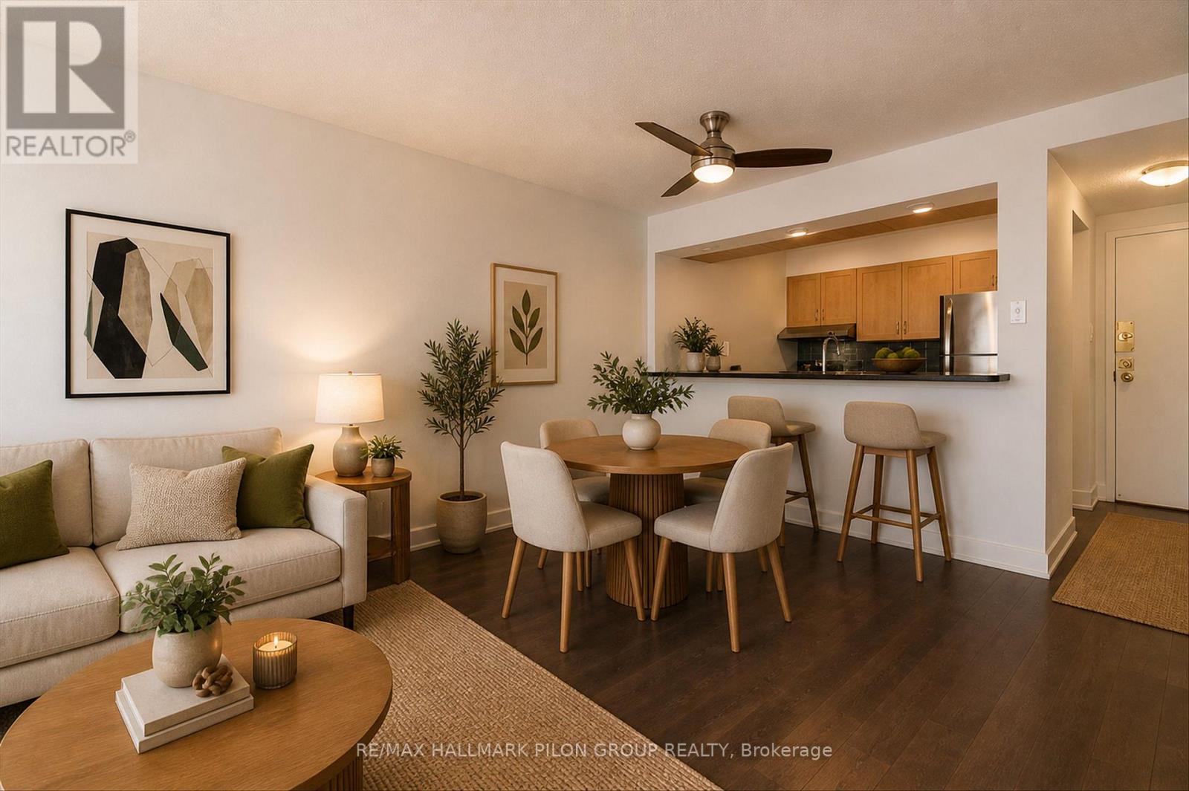
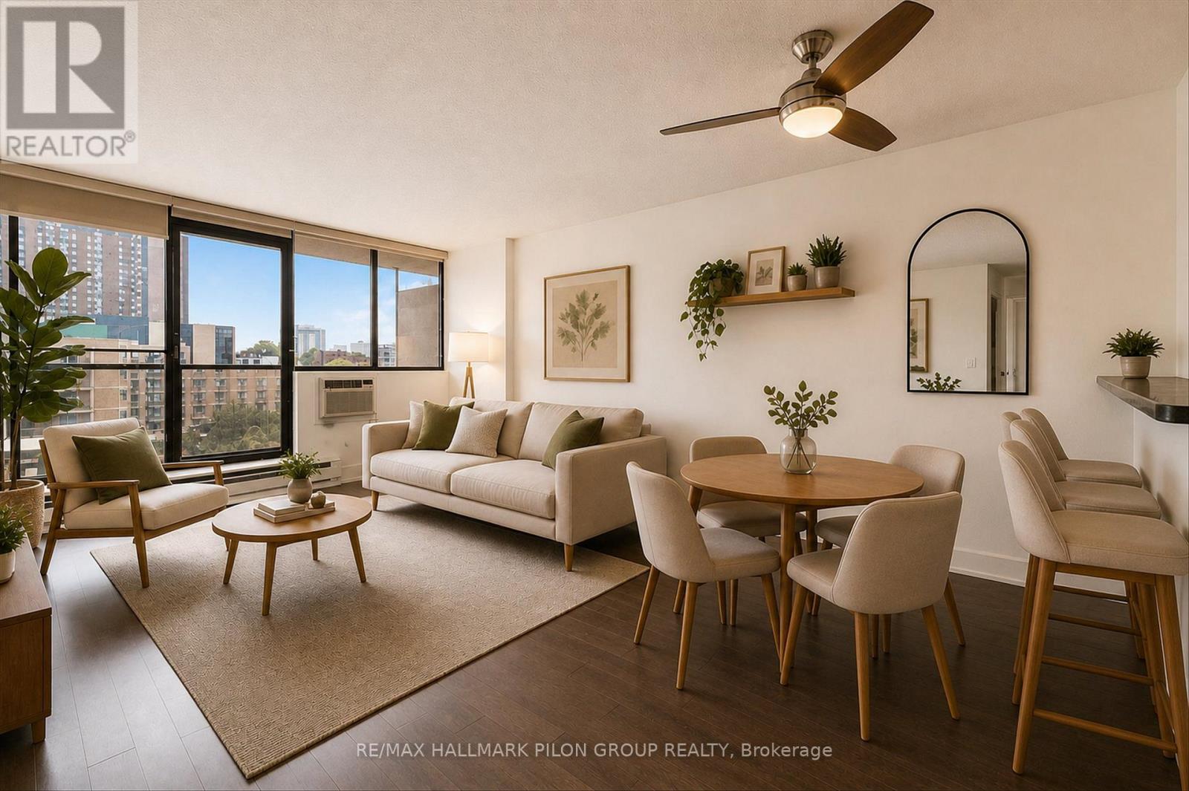
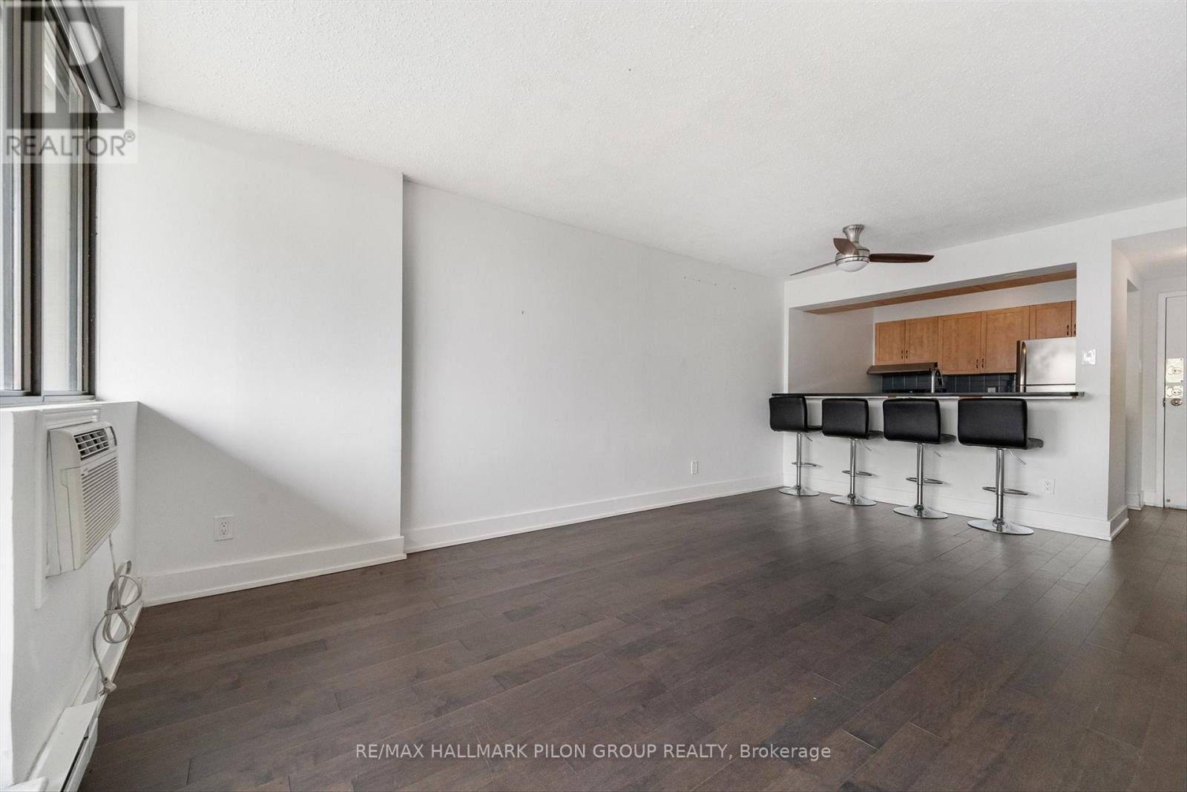
$1,323A lovely two bedroom, two bathroom condo located in the heart of downtown Ottawa. This condo has been beautifully upgraded with stunning hardwood floors throughout. The renovated kitchen has granite countertops, stainless steel appliances and a modern glass tile backsplash. The bright living room and dining room is a great space for entertaining. The master bedroom features a walk-through closet that leads you to the upgraded ensuite bathroom. The second bedroom has plenty of closet space and right across the hall is a gorgeous full bathroom. This condo also features a large balcony with lovely views. One underground parking space is also included. It is walking distance to all major amenities, transit, restaurants and nightlife. Come see for yourself before it's too late! Photos virtually staged. (id:31684)
| 3 hours ago | Listing updated with changes from the MLS® | |
| 3 hours ago | Listing first seen on site |



The trademarks MLS®, Multiple Listing Service® and the associated logos are owned by The Canadian Real Estate Association (CREA) and identify the quality of services provided by real estate professionals who are members of CREA. Used under license.
The trademarks REALTOR®, REALTORS®, and the REALTOR® logo are controlled by The Canadian Real Estate Association (CREA) and identify real estate professionals who are members of CREA. These trademarks are owned or controlled by The Canadian Real Estate Association (CREA) and identify real estate professionals who are members of CREA (REALTOR®) and/or the quality of services they provide (MLS®).
This REALTOR.ca listing content is owned and licensed by REALTOR® members of The Canadian Real Estate Association.