


659 PEARL DACE CRESCENTOttawa, ON K2J6K4
Mortgage Calculator
Monthly Payment (Est.)
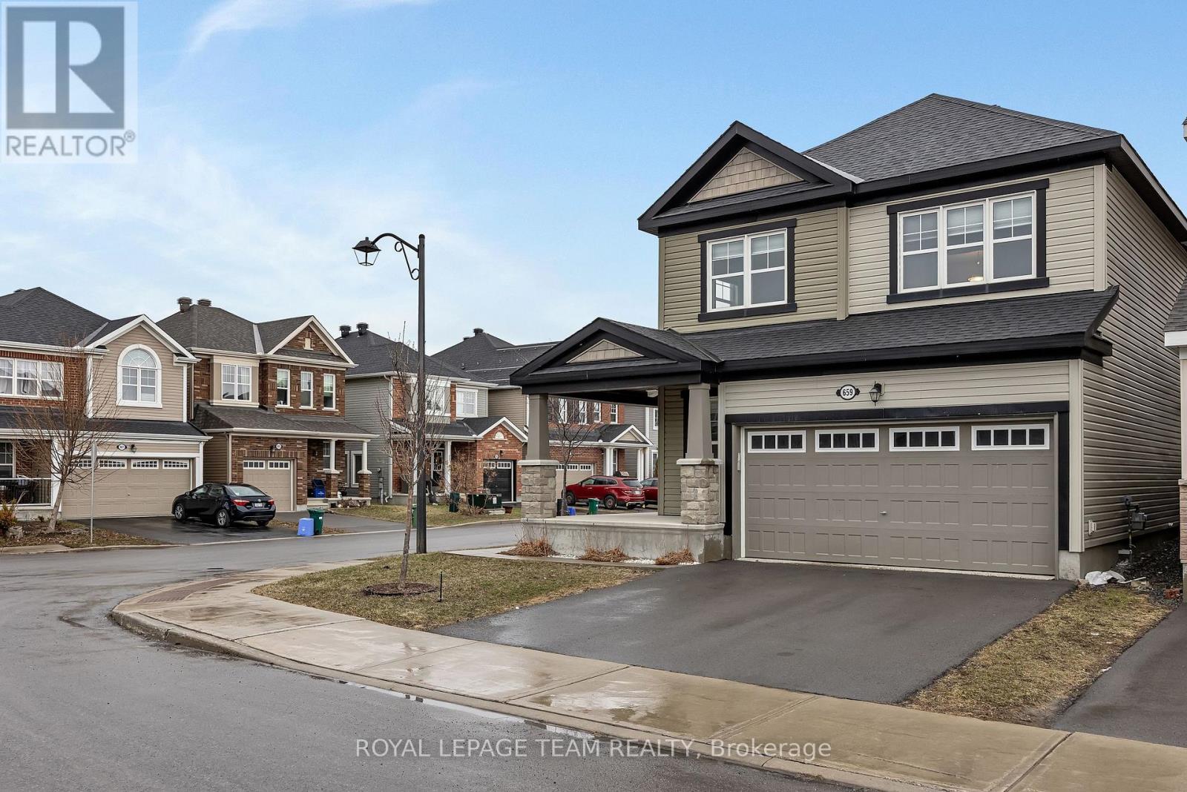
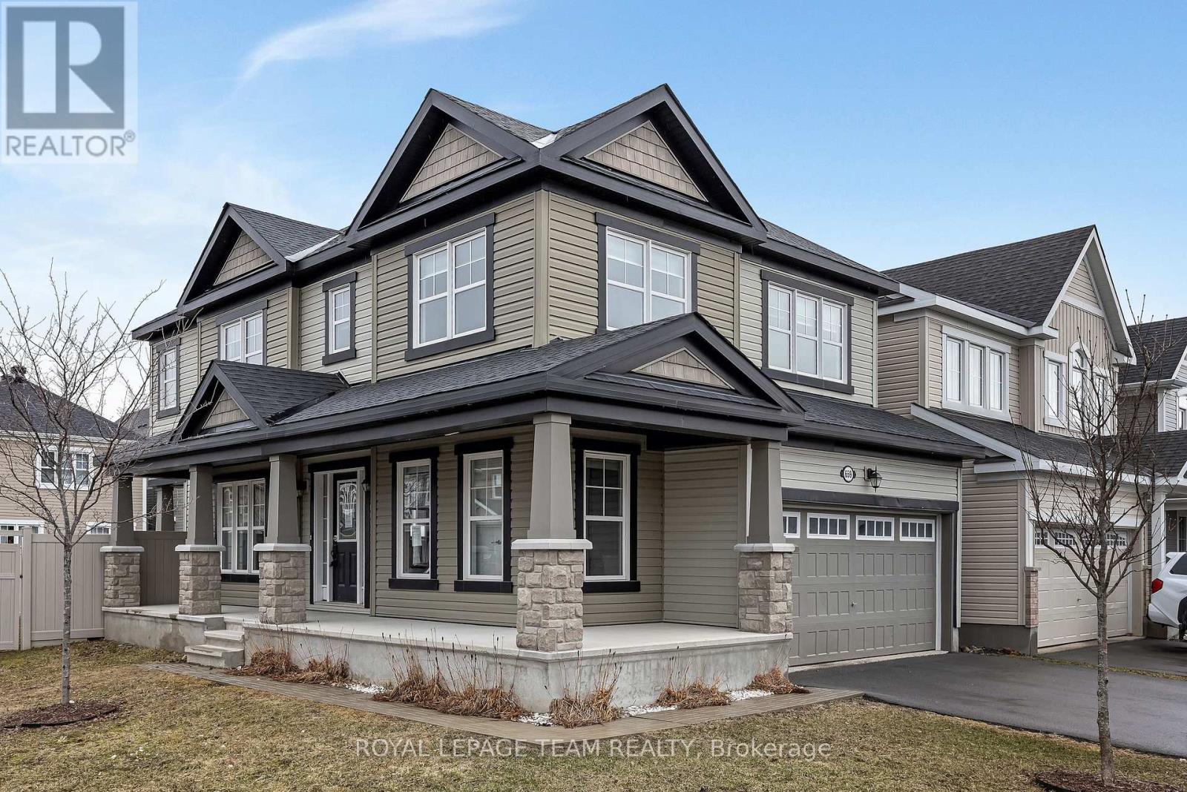
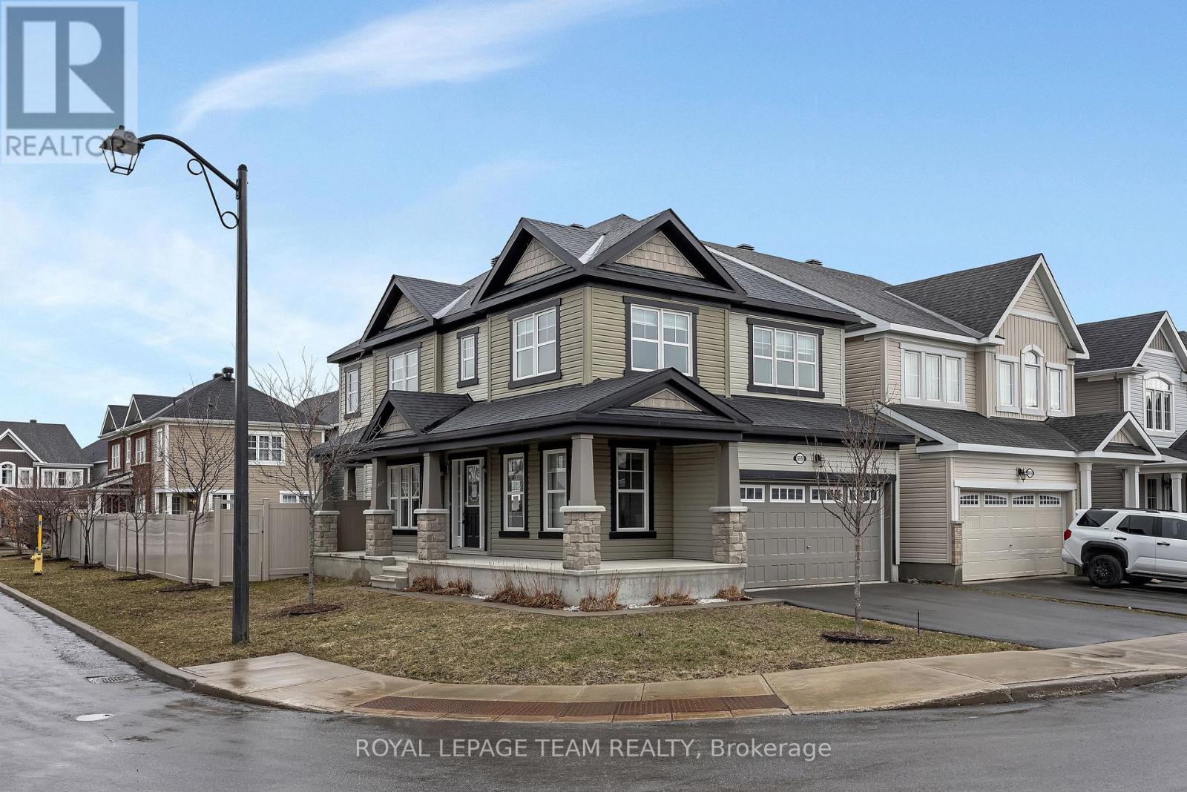
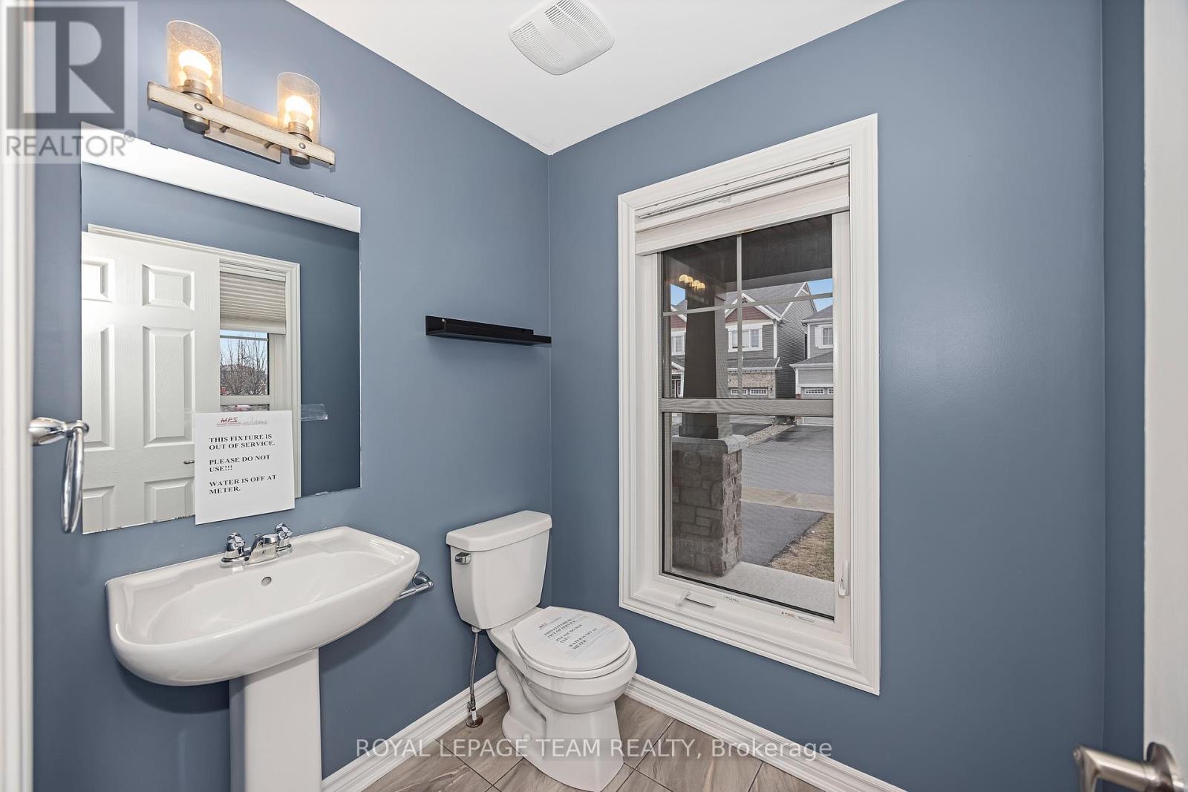
$3,330Bright and spacious Marigold Corner Model by Mattamy . Open concept layout. Spacious 4-bedroom, 3-bathroom detached home on an oversized premium corner lot in the desirable Half Moon Bay community. The living room with gas fireplace flows effortlessly into the dining area and kitchen, complete with stainless steel appliances, a large island with breakfast bar, and pot lights ideal for entertaining family and friends.The second level offers a generous primary bedroom with walk-in closet and 4-piece ensuite with double sinks, along with three additional well-sized bedrooms, a full bathroom, and a convenient laundry room.The basement remains unfinished, offering excellent potential for future development.The home presents a great opportunity for buyers to add their own style and finishing touches, making it truly their own.Enjoy a fully PVC-fenced backyard, double car garage, and a prime location close to parks, excellent schools, shopping, transit, nature trails, and the Minto Recreation Complex. (id:31684)
| 3 hours ago | Listing updated with changes from the MLS® | |
| 3 hours ago | Listing first seen on site |



The trademarks MLS®, Multiple Listing Service® and the associated logos are owned by The Canadian Real Estate Association (CREA) and identify the quality of services provided by real estate professionals who are members of CREA. Used under license.
The trademarks REALTOR®, REALTORS®, and the REALTOR® logo are controlled by The Canadian Real Estate Association (CREA) and identify real estate professionals who are members of CREA. These trademarks are owned or controlled by The Canadian Real Estate Association (CREA) and identify real estate professionals who are members of CREA (REALTOR®) and/or the quality of services they provide (MLS®).
This REALTOR.ca listing content is owned and licensed by REALTOR® members of The Canadian Real Estate Association.