


402 JEWELWING PRIVATEOttawa, ON K1X0M7
Mortgage Calculator
Monthly Payment (Est.)
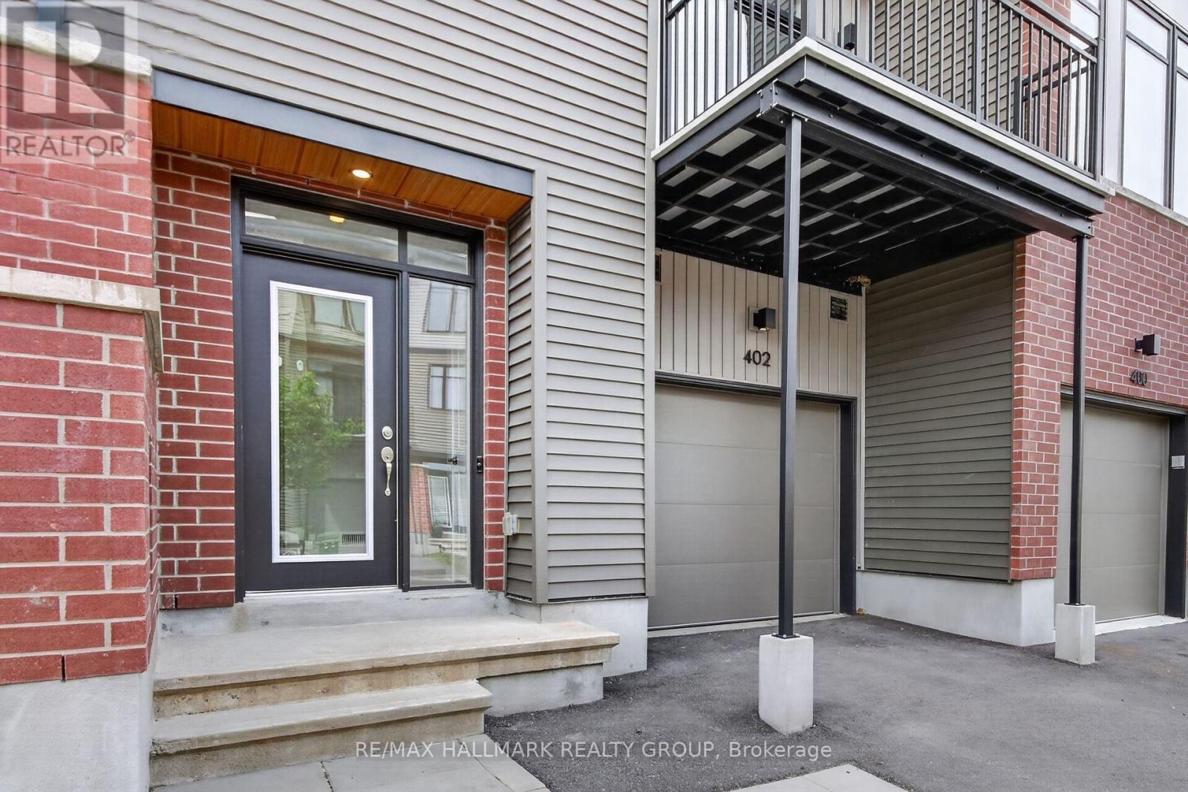
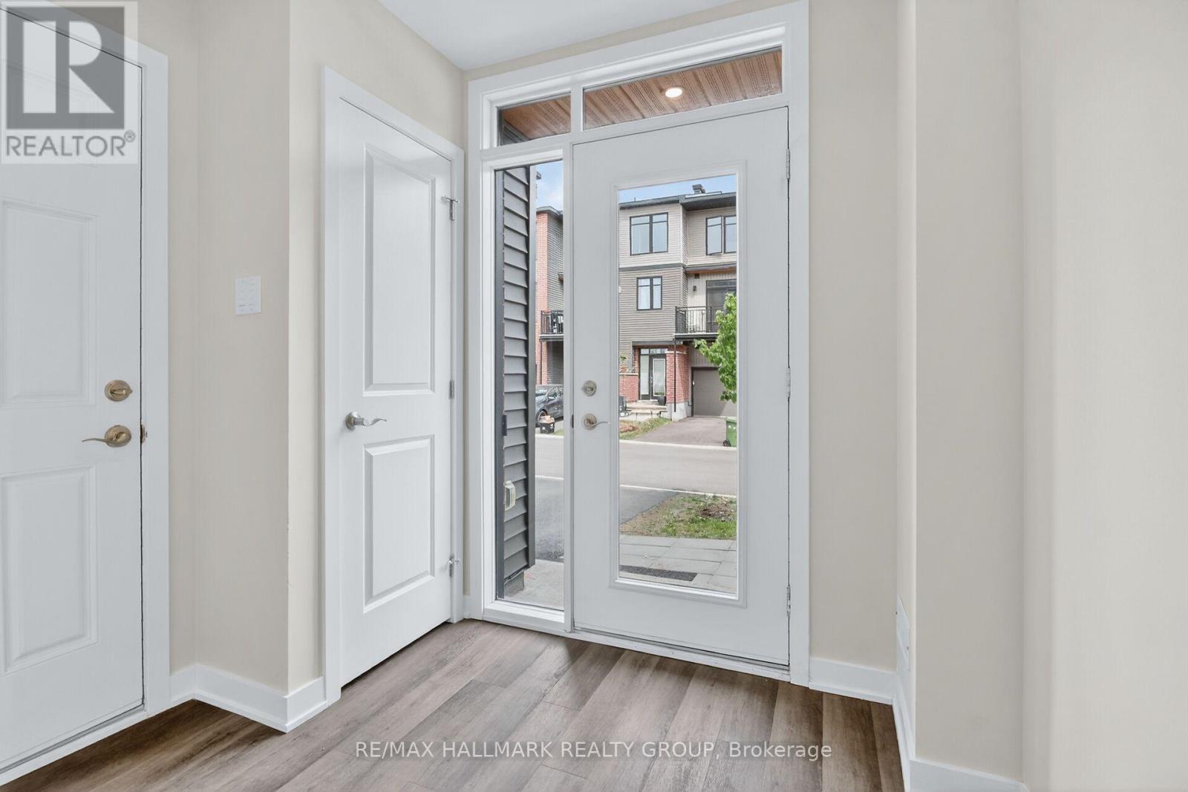
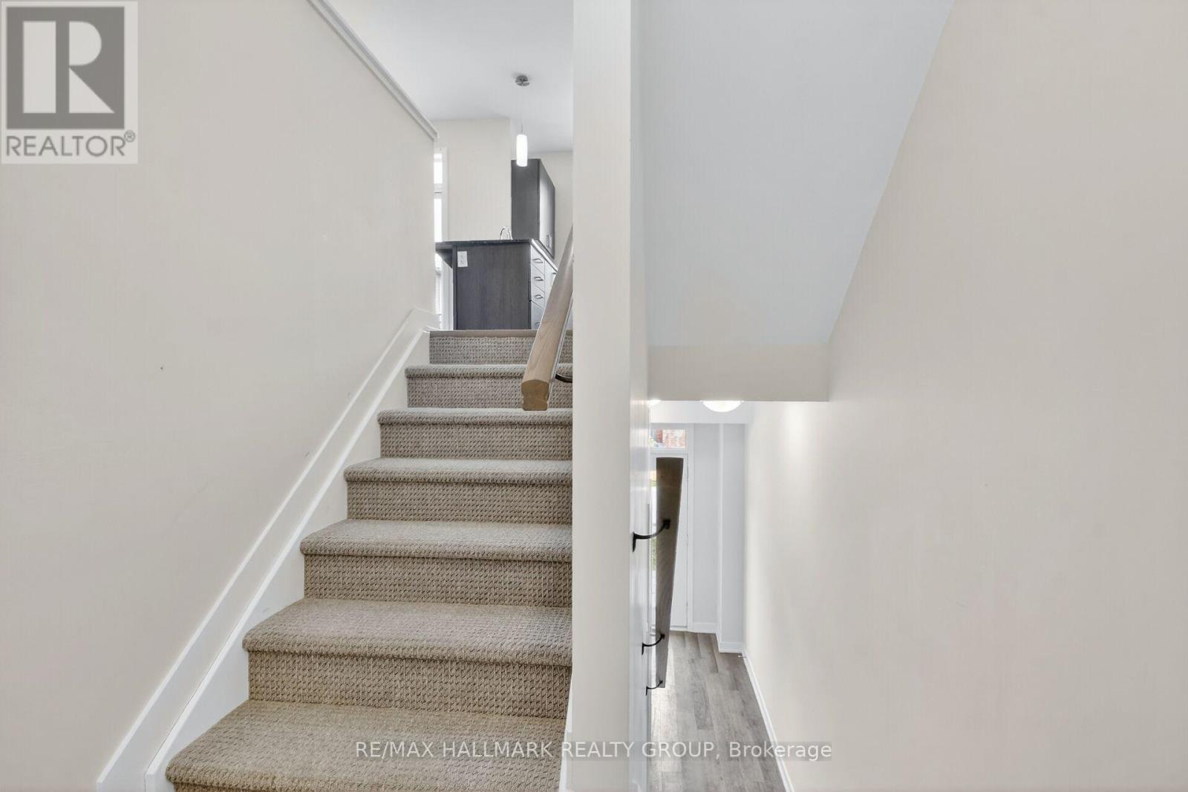
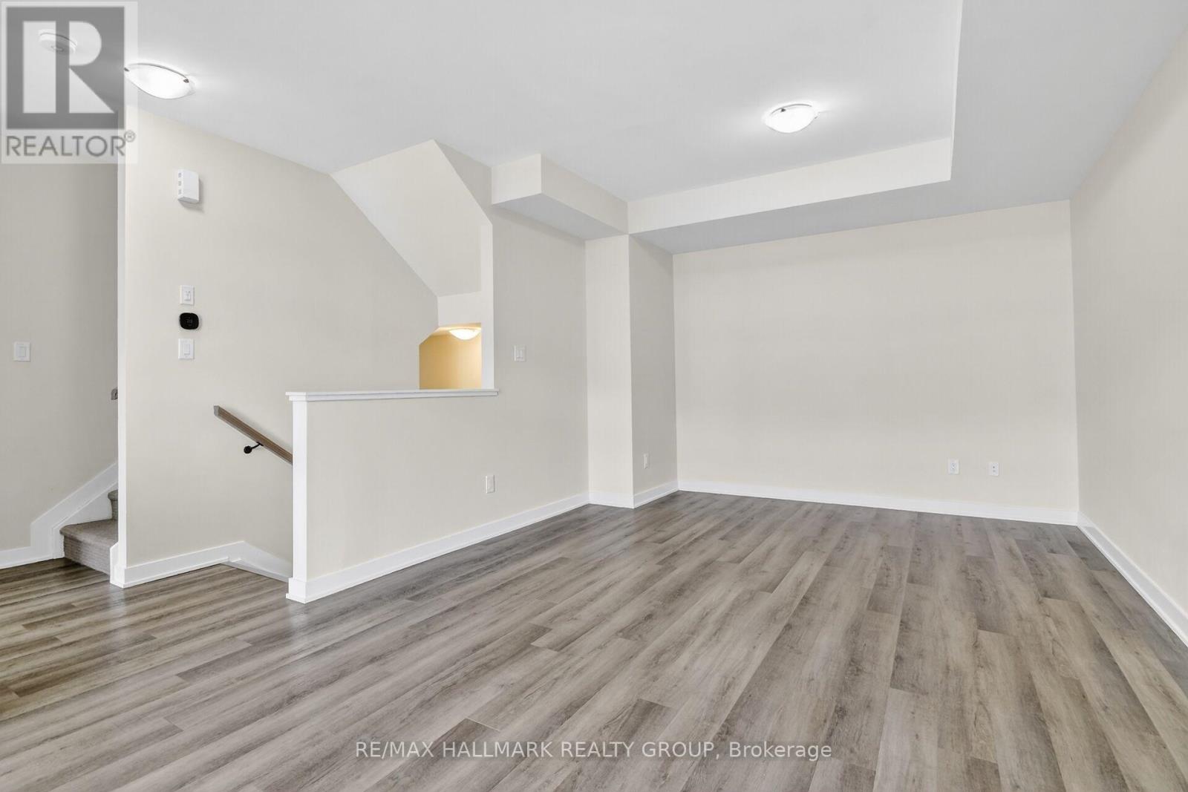
$2,258Modern Living Made Easy at 402 Jewelwing Private. This beautifully designed modern townhome in the Pathways community by eQ Homes. Offering stylish finishes, exceptional functionality, and low-maintenance living, this home is perfect for first-time buyers, professionals, downsizers, or investors. The bright open-concept second level is designed for comfortable everyday living & effortless entertaining. Featuring impressive 9-foot ceilings, oversized windows, and abundant natural light, the spacious living/dining area flow seamlessly into the contemporary kitchen, complete with quartz countertops, a classic white backsplash, ample cabinetry & a convenient breakfast bar. Step through the patio doors to your private 10' x 8' balcony-the perfect place to unwind after a busy day. The upper level offers a spacious primary bedroom with a generous walk-in closet, a well-sized 2nd bedroom ideal for family, guests, or a home office & a full bathroom. The main level welcomes you with a bright foyer, convenient laundry area, storage space & inside access from the attached garage. An ENERGY STAR certified furnace adds year-round comfort & energy efficiency. Ideally located close to parks, schools, public transit, shopping, restaurants, recreation & everyday amenities, you'll also enjoy quick access to golf courses, the Rideau Carleton Raceway, & the Ottawa International Airport. A move-in-ready home that perfectly blends modern style, comfort, convenience, and value. Some photos have been virtually staged. (id:31684)
| 2 hours ago | Listing updated with changes from the MLS® | |
| 2 hours ago | Listing first seen on site |



The trademarks MLS®, Multiple Listing Service® and the associated logos are owned by The Canadian Real Estate Association (CREA) and identify the quality of services provided by real estate professionals who are members of CREA. Used under license.
The trademarks REALTOR®, REALTORS®, and the REALTOR® logo are controlled by The Canadian Real Estate Association (CREA) and identify real estate professionals who are members of CREA. These trademarks are owned or controlled by The Canadian Real Estate Association (CREA) and identify real estate professionals who are members of CREA (REALTOR®) and/or the quality of services they provide (MLS®).
This REALTOR.ca listing content is owned and licensed by REALTOR® members of The Canadian Real Estate Association.