


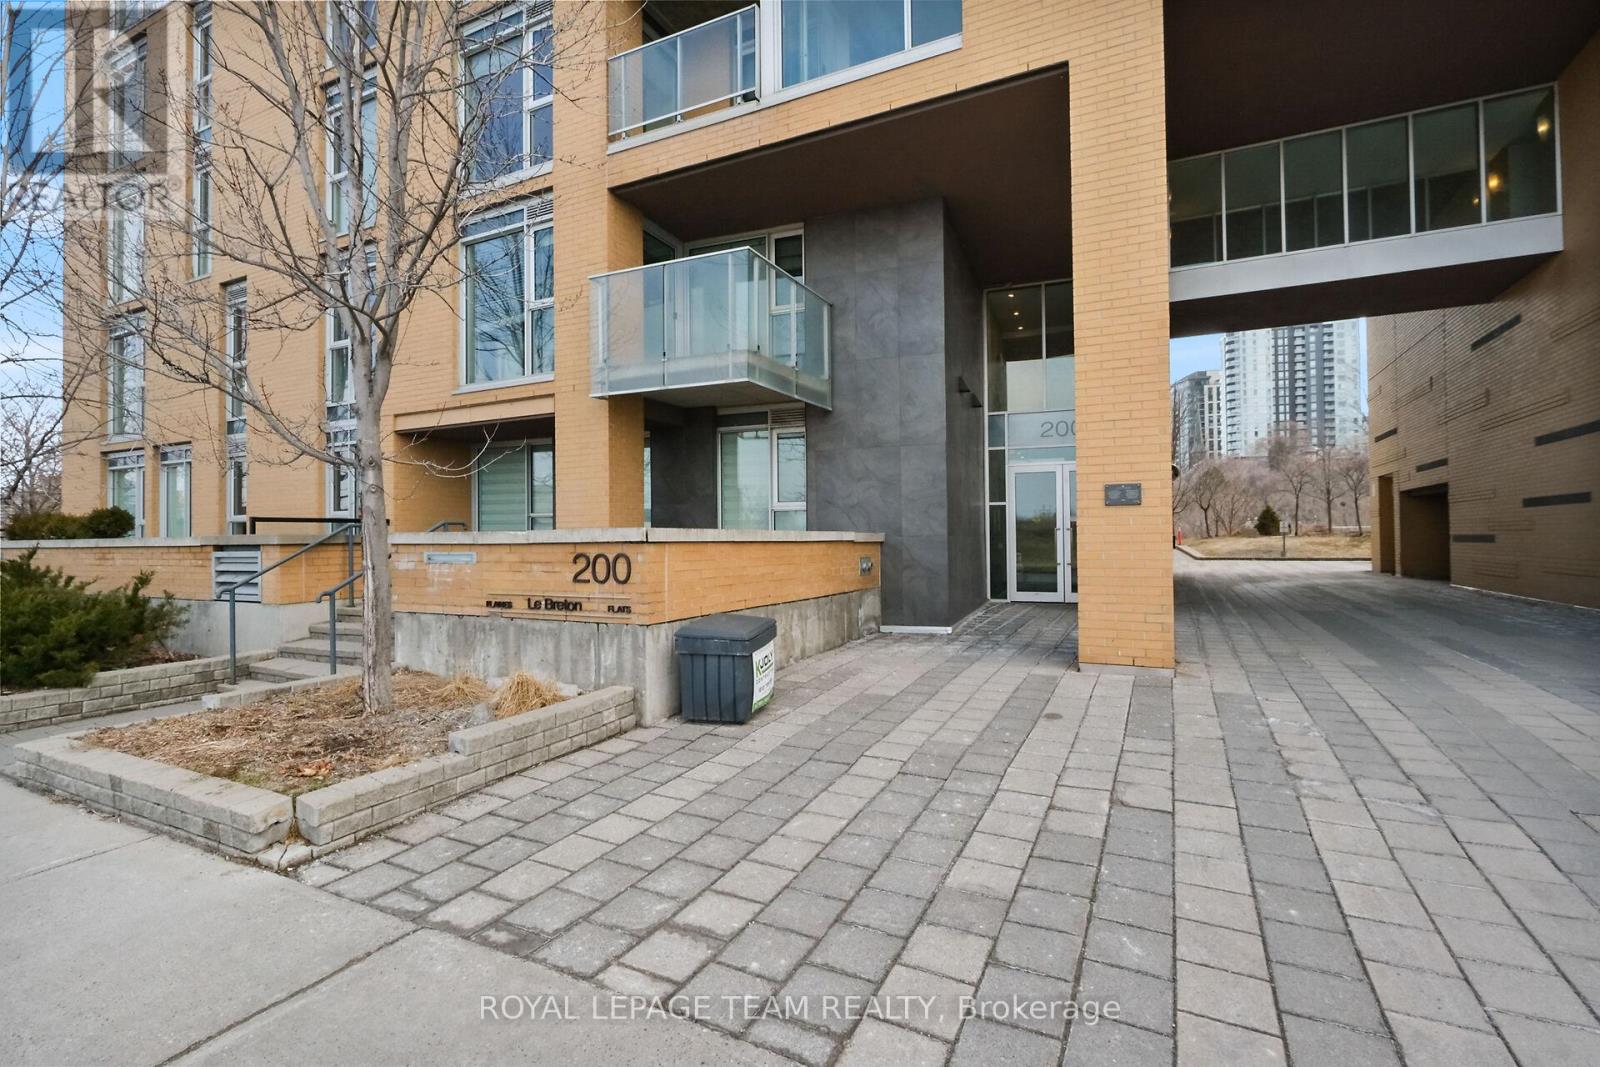
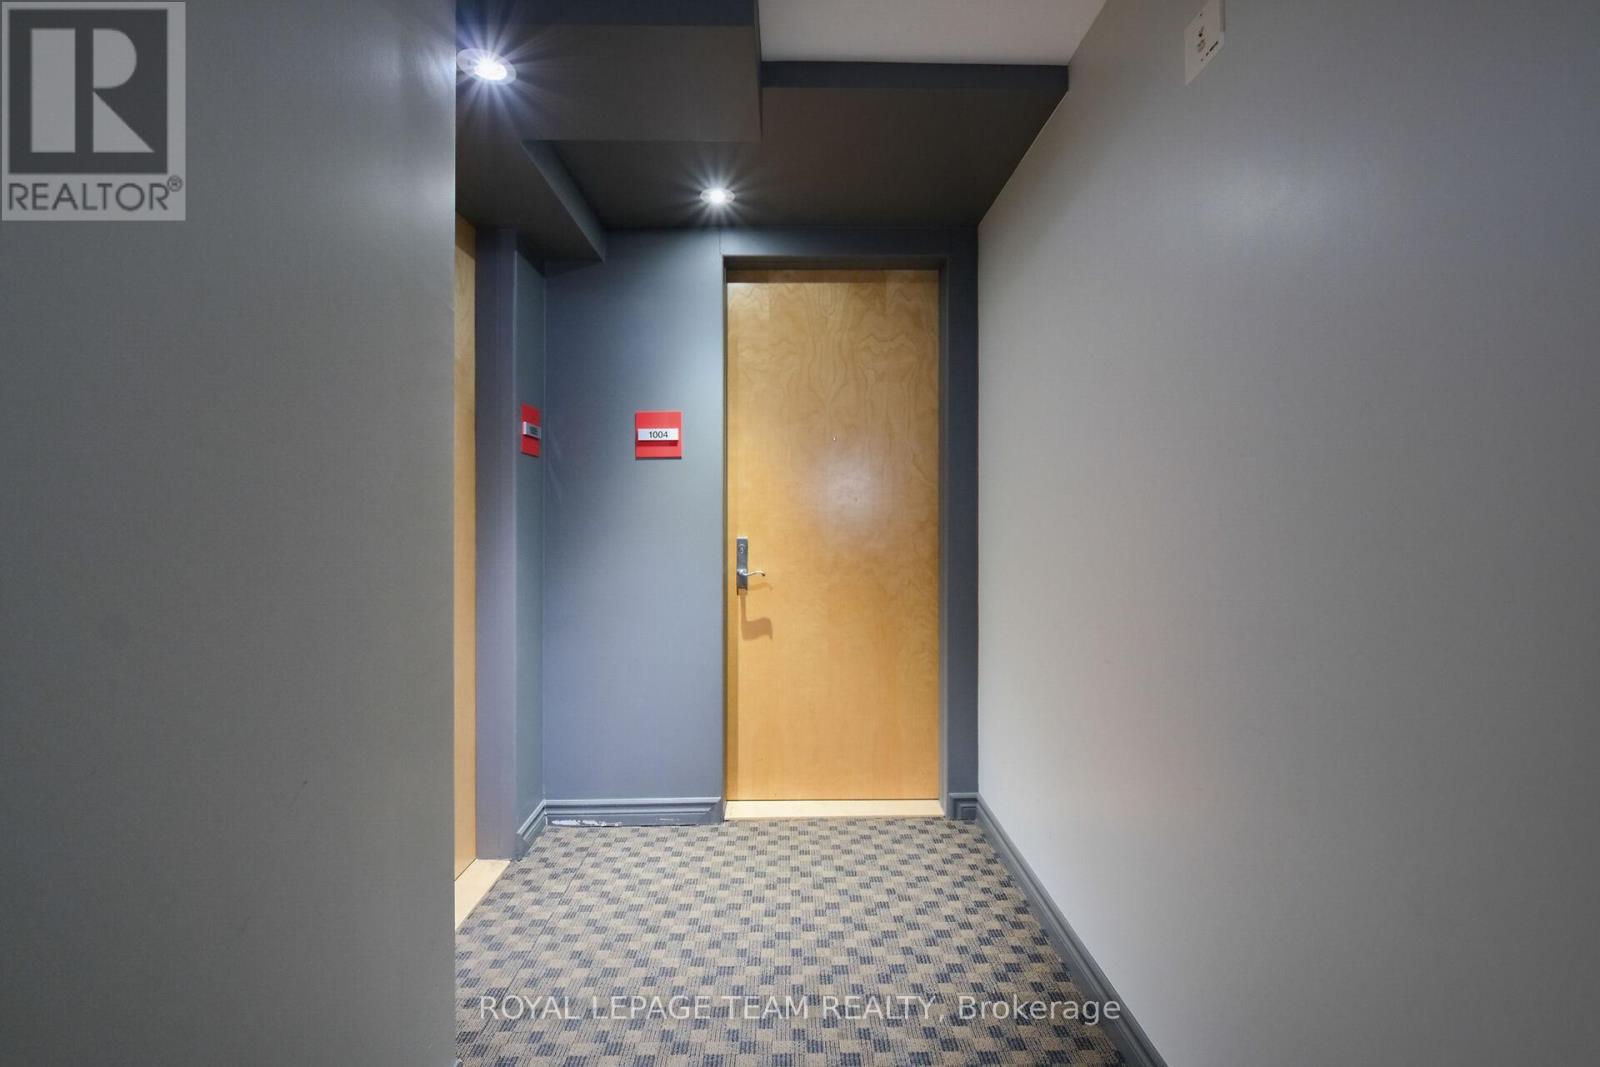
1004 - 200 LETT STREETOttawa, ON K1R0A7

Mortgage Calculator
Monthly Payment (Est.)
$2,824NEW PRICE!!!! A RARE OPPORTUNITY WITH THIS BEAUTY. This corner apartment must be seen to be experienced and enjoy the unobstructed and awesome views before you. Imagine living with the backdrop of panoramic views of south and west Ottawa, the Ottawa River, the Gatineau Hills, the Museum, the parks and the SUNSETS! This is a stunning, oasis in the sky. The apartment living space is bathed with plenty of natural light, elegant hardwood floors, designer lighting and high-end finishes. Top quality window finishings are included. (Linen Chest 2023). Enjoy a gorgeous well-appointed Kitchen, truly a chef's delight, with high quality cabinetry, granite counters, plenty of space, and complete with an ample island. An attractively designed and inspiring layout, with open concept Dining & Living rooms. Entertaining is fun again! Primary bedroom, with a full roomy ensuite. Additional 3-piece bathroom. This unit is a spacious at 1138 sq ft. (according to builder's plans). Enjoy a secure, underground, well-located parking spot. The infrastructure exists for Buyers to install an EV Charger if they choose. There are TWO storage rooms. Great value! Eco-friendly, LEED building. Desirable common areas, Gym, Patio/BBQ, Party/Meeting Rooms. Well run building. Parkland at your doorstep in almost every direction. Bike paths galore. And, a quick jaunt to some of Ottawa's most destination neighbourhoods - sought after for their shopping, dining and nightlife. Little Italy, Chinatown, Hintonburg all within minutes. Ottawa Bluesfest and the future Senators arena. Steps to many National Museums, a short walk to Parliament. Enjoy easy downtown and Tunney's Pasture access. The LRT is nearby. BEST LOCATION IN THE CITY. SPECTACULAR VIEWS. 48 hours irrevocable. (id:31684)
| 23 hours ago | Listing updated with changes from the MLS® | |
| 23 hours ago | Listing first seen on site |



The trademarks MLS®, Multiple Listing Service® and the associated logos are owned by The Canadian Real Estate Association (CREA) and identify the quality of services provided by real estate professionals who are members of CREA. Used under license.
The trademarks REALTOR®, REALTORS®, and the REALTOR® logo are controlled by The Canadian Real Estate Association (CREA) and identify real estate professionals who are members of CREA. These trademarks are owned or controlled by The Canadian Real Estate Association (CREA) and identify real estate professionals who are members of CREA (REALTOR®) and/or the quality of services they provide (MLS®).
This REALTOR.ca listing content is owned and licensed by REALTOR® members of The Canadian Real Estate Association.