


1304 - 15 GLEBE STREET ECambridge, ON N1S0C3
Mortgage Calculator
Monthly Payment (Est.)
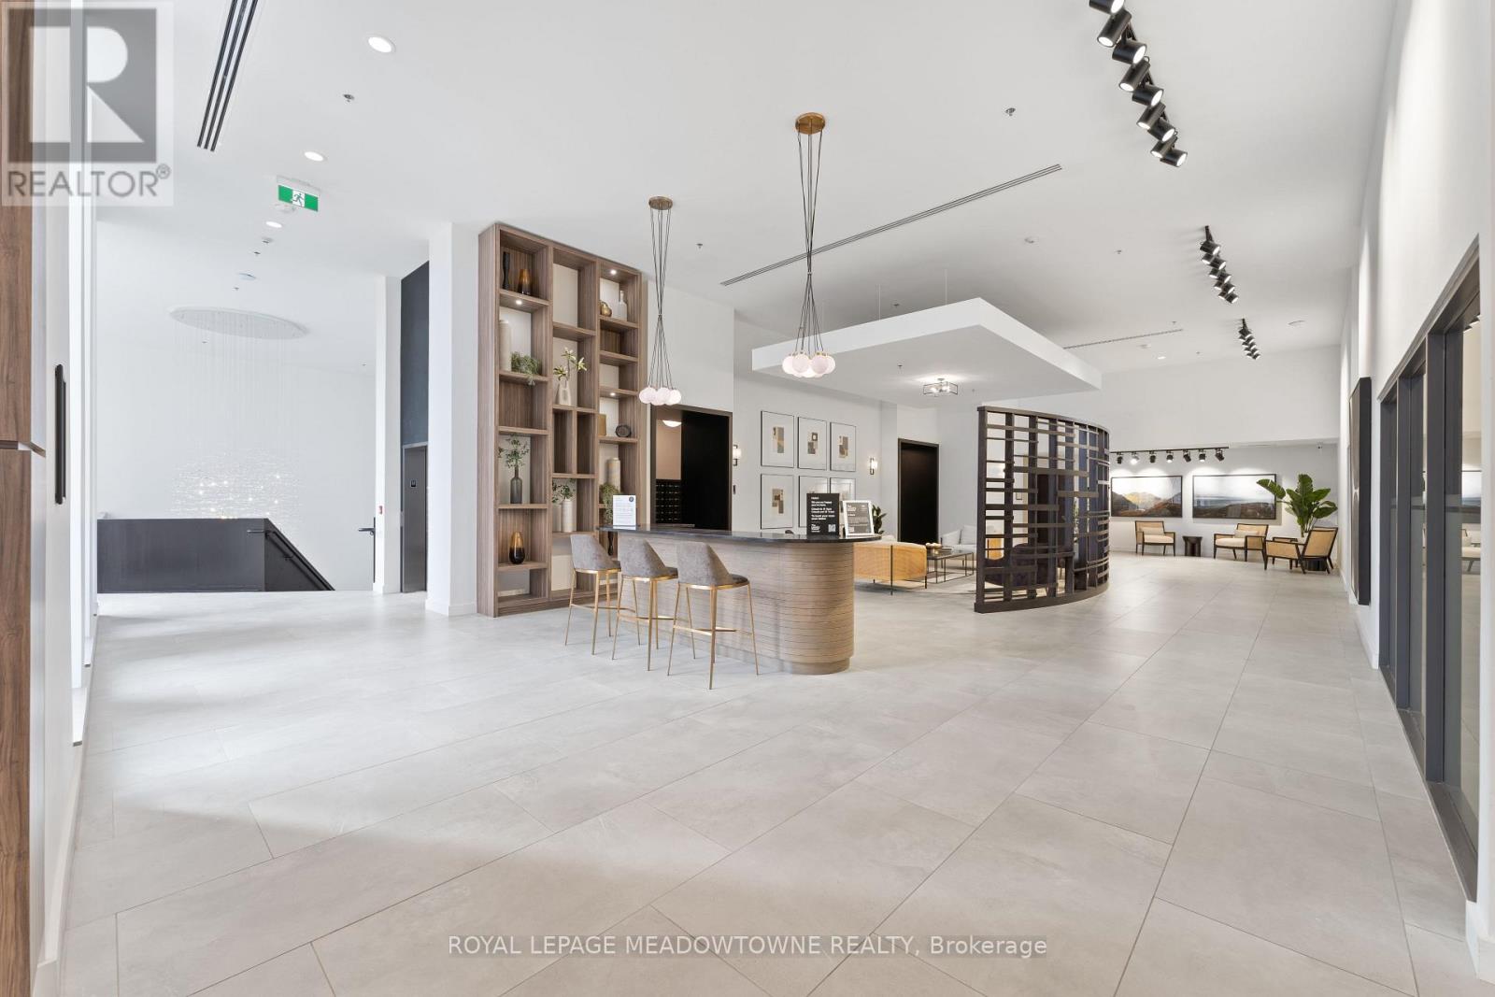
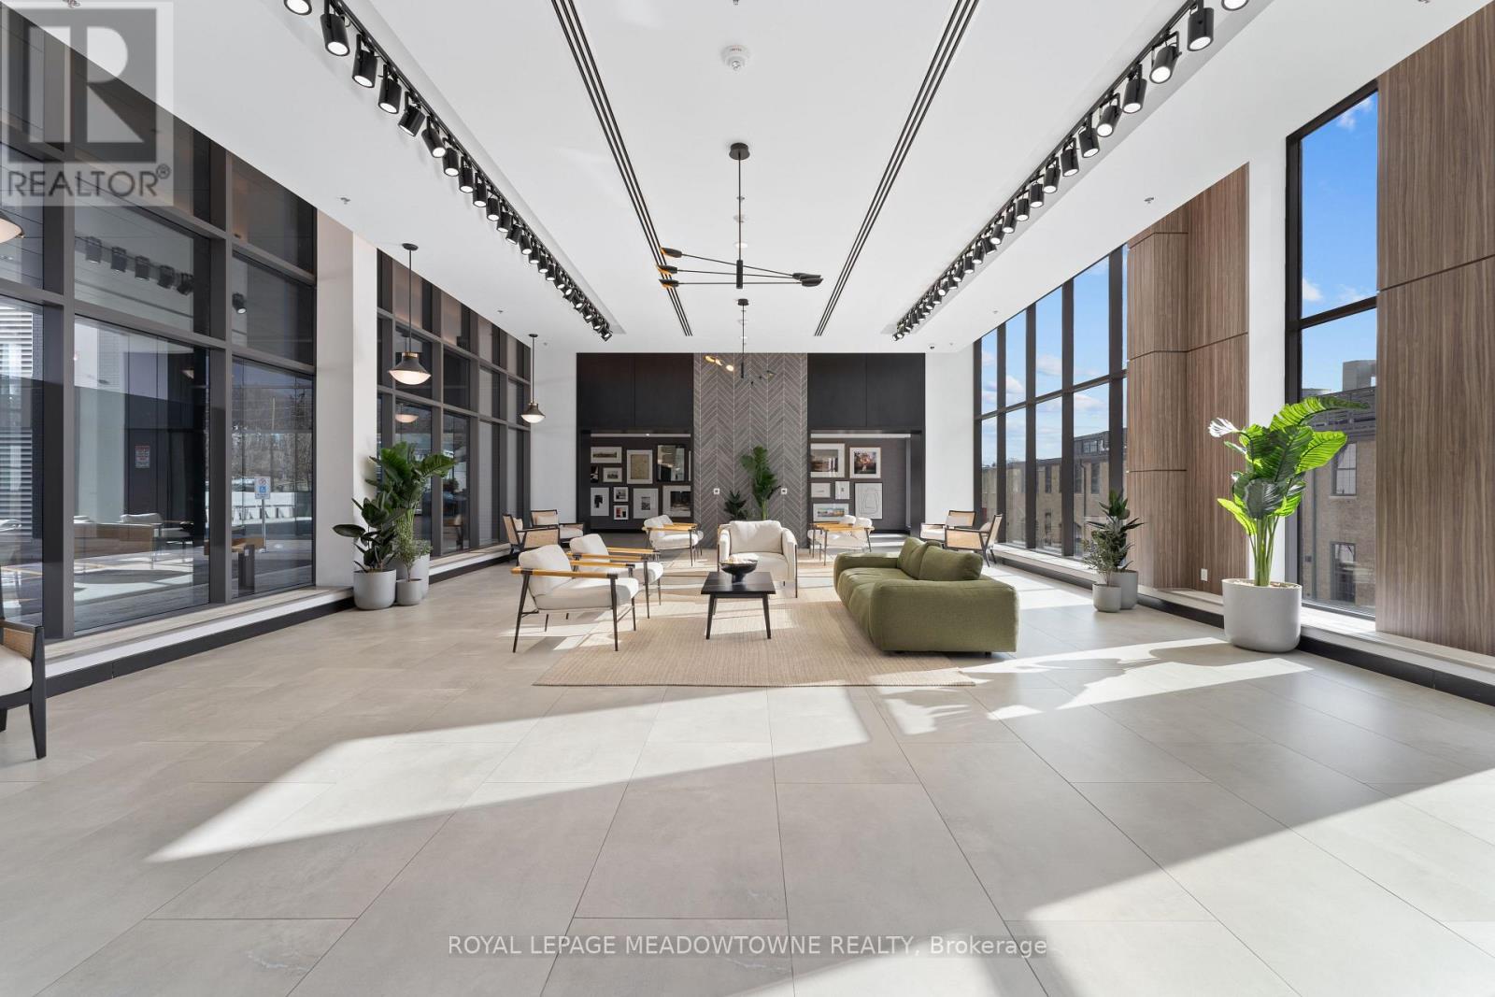
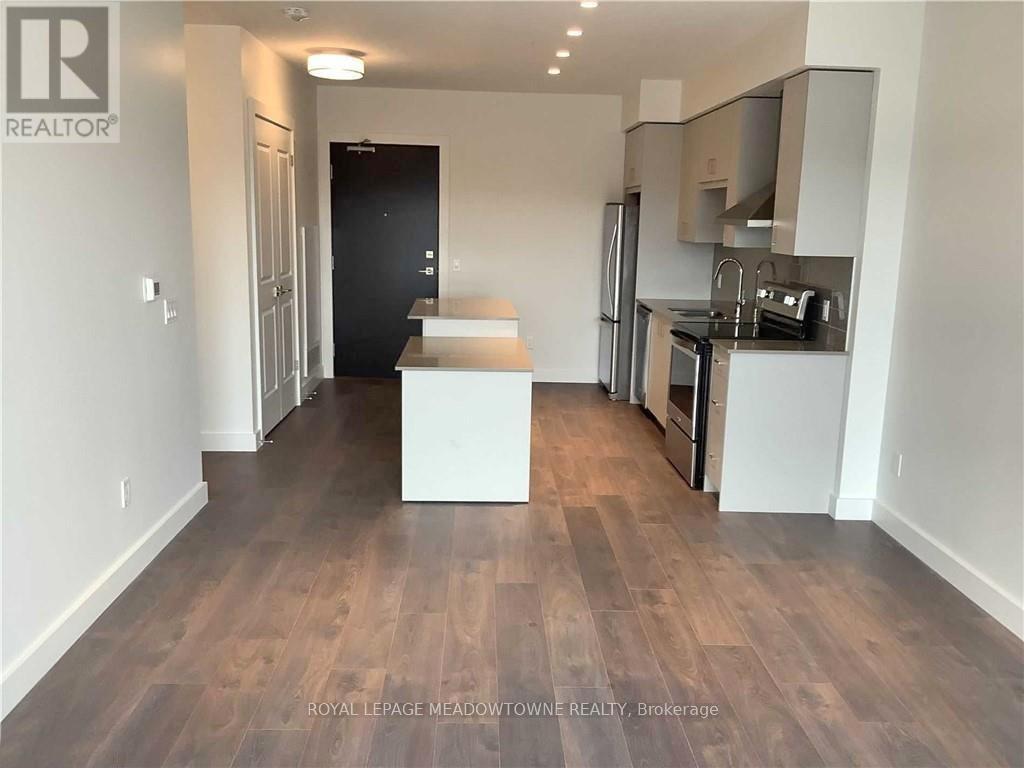
$10A dream rental property is now available in the highly sought-after Gaslight District. As the largest one-bedroom unit in the building, this modern, open-concept home features a New Era kitchen with quartz countertops and an upgraded island offering ample cupboard space. The master bedroom boasts two large walk-in closets, and you can enjoy breathtaking views from the balcony, accessible from both the bedroom and the living room. The lease includes underground parking, a private locker, and premium stainless steel appliances (fridge, stove, dishwasher, microwave, washer and dryer). Residents will also have access to exceptional building amenities, including a state-of-the-art gym, games room, party room, library, study, and a 6th floor exterior terrace with BBQs and a firepit that is perfect for entertaining. (id:31684)
| 2 weeks ago | Listing updated with changes from the MLS® | |
| 2 weeks ago | Listing first seen on site |



The trademarks MLS®, Multiple Listing Service® and the associated logos are owned by The Canadian Real Estate Association (CREA) and identify the quality of services provided by real estate professionals who are members of CREA. Used under license.
The trademarks REALTOR®, REALTORS®, and the REALTOR® logo are controlled by The Canadian Real Estate Association (CREA) and identify real estate professionals who are members of CREA. These trademarks are owned or controlled by The Canadian Real Estate Association (CREA) and identify real estate professionals who are members of CREA (REALTOR®) and/or the quality of services they provide (MLS®).
This REALTOR.ca listing content is owned and licensed by REALTOR® members of The Canadian Real Estate Association.