


119 CENTENAIRE STREETRussell, ON K0A1W0
Mortgage Calculator
Monthly Payment (Est.)
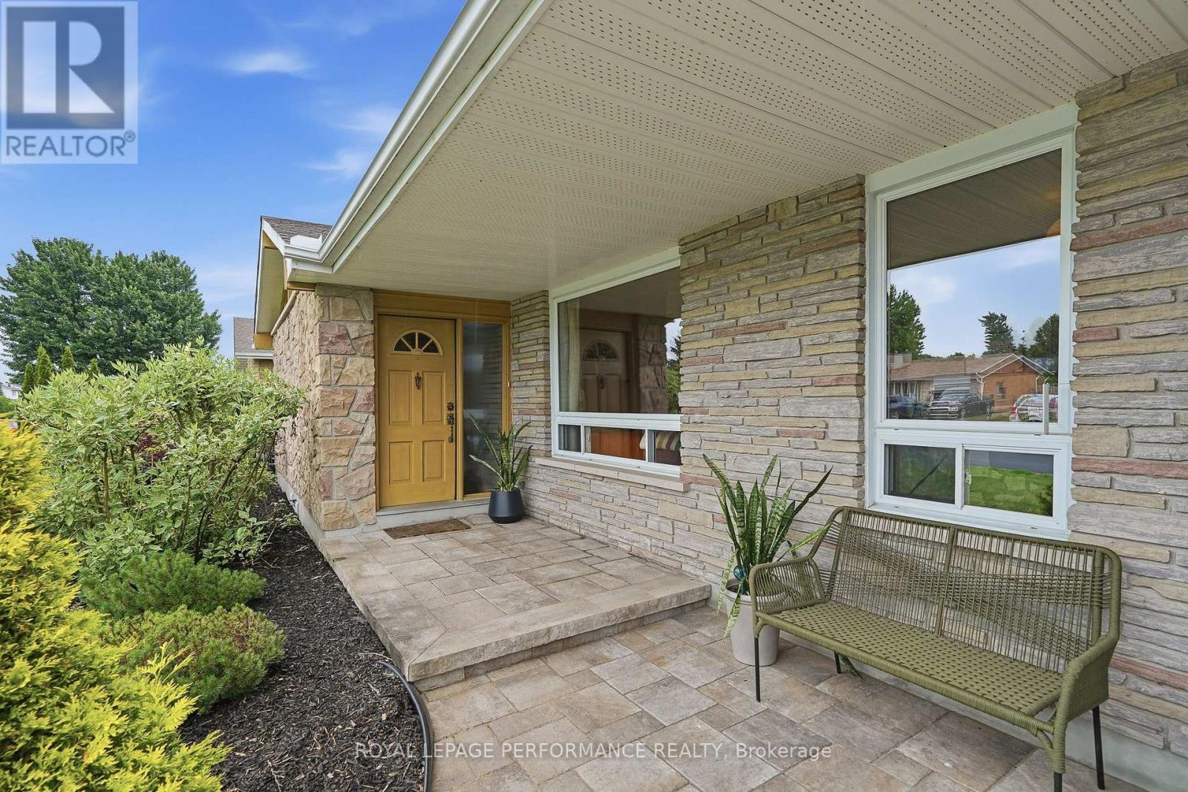
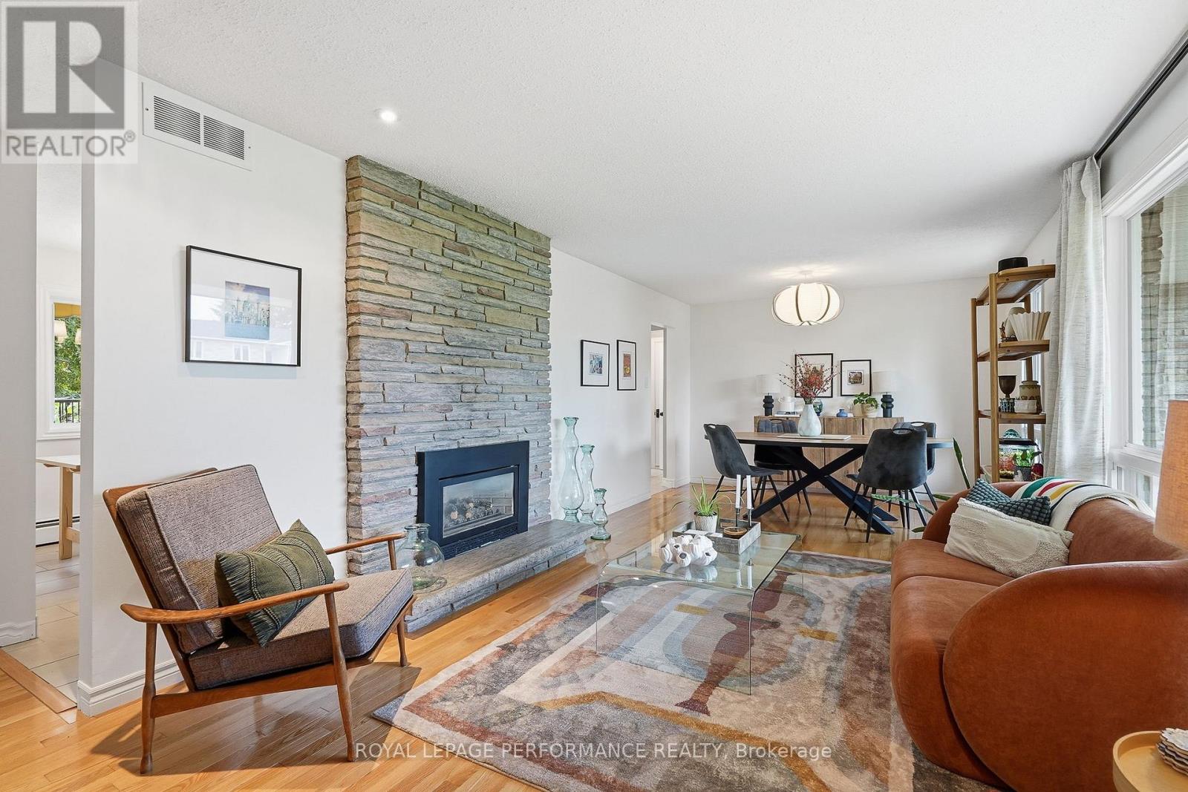
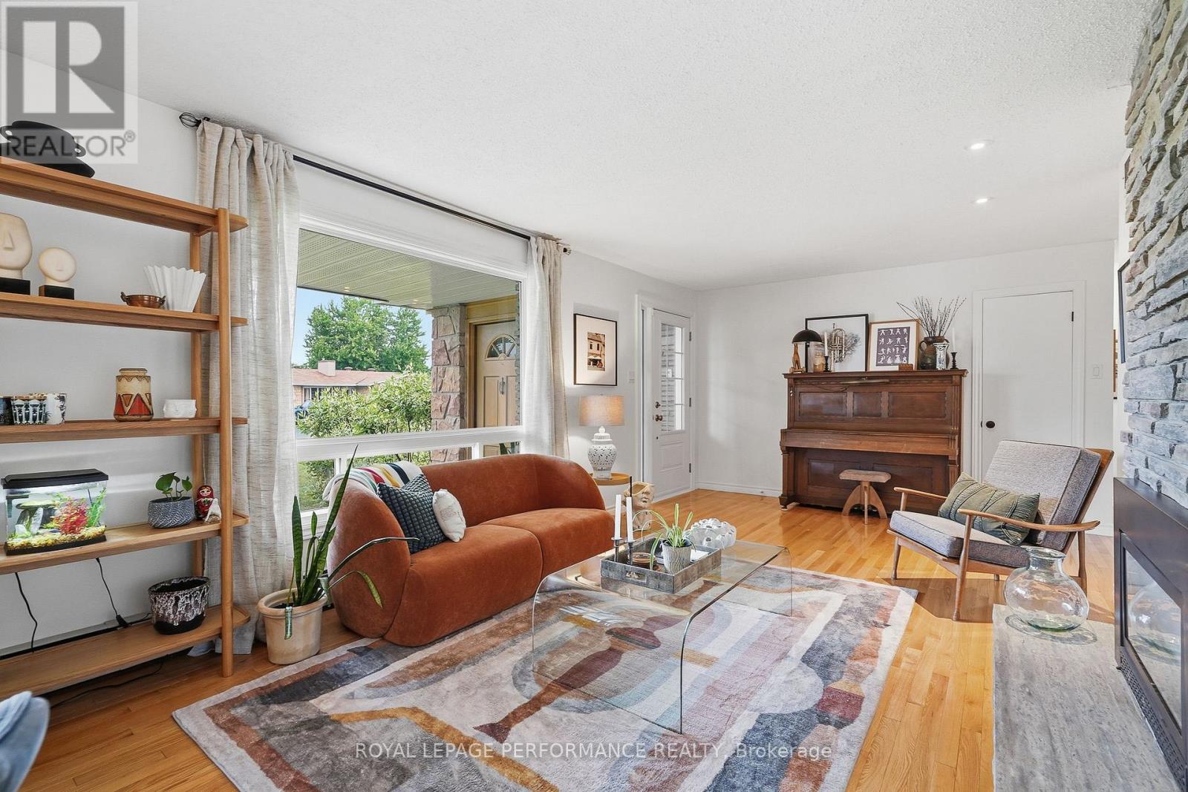
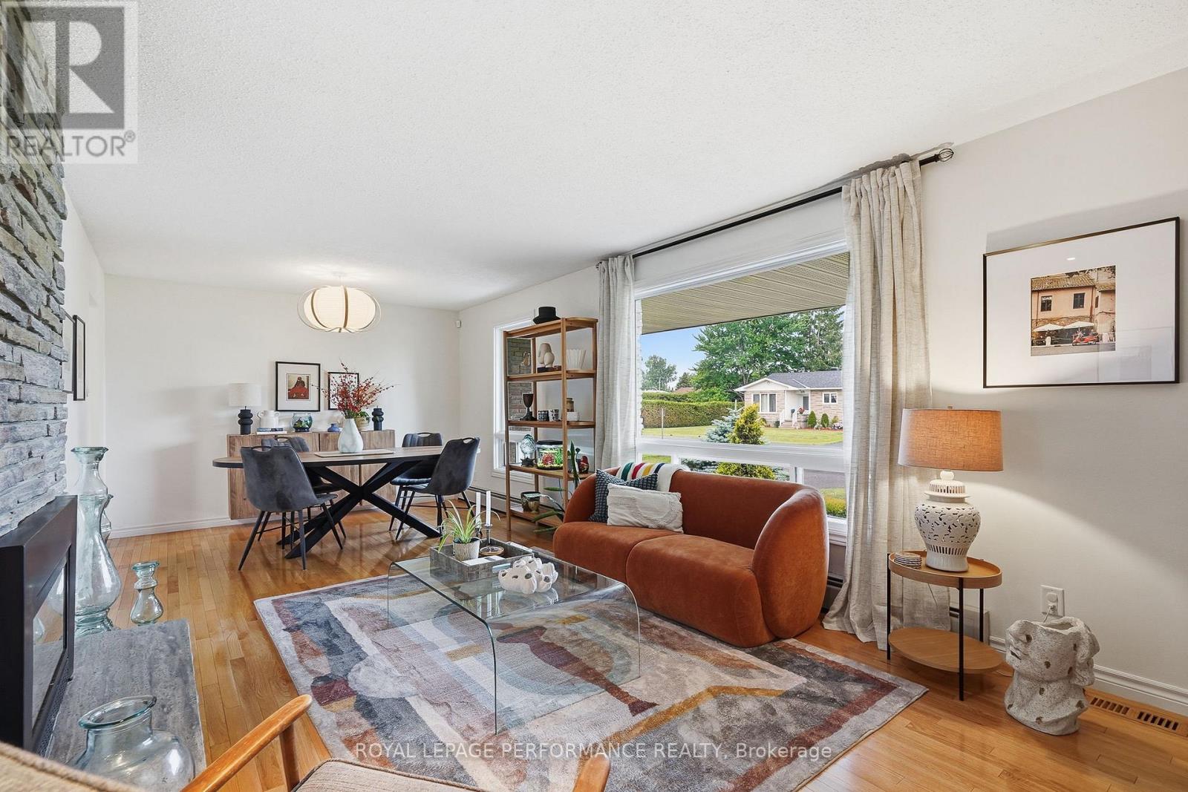
$3,148Welcome to this impeccably maintained 3-bedroom, 2-bath bungalow in the heart of Embrun, where pride of ownership shines throughout. Ideally located within walking distance to schools, parks, the arena, and many local amenities, this home offers the perfect blend of comfort and convenience. Inside, you'll find a bright and functional layout with spacious living areas, highlighted by two cozy gas fireplaces that add warmth and character. The well-appointed kitchen and inviting living spaces make everyday living and entertaining effortless. Step outside to your beautifully landscaped backyard featuring a new above-ground pool, creating the perfect space to relax and enjoy the summer months. An attached single-car garage and meticulous upkeep complete this move-in-ready property. Whether you're starting a family, downsizing, or simply looking for a turnkey home in one of Embrun's most desirable neighborhoods, this property is sure to impress. Don't miss your opportunity to call it home! (id:31684)
| 5 days ago | Listing updated with changes from the MLS® | |
| 6 days ago | Listing first seen on site |



The trademarks MLS®, Multiple Listing Service® and the associated logos are owned by The Canadian Real Estate Association (CREA) and identify the quality of services provided by real estate professionals who are members of CREA. Used under license.
The trademarks REALTOR®, REALTORS®, and the REALTOR® logo are controlled by The Canadian Real Estate Association (CREA) and identify real estate professionals who are members of CREA. These trademarks are owned or controlled by The Canadian Real Estate Association (CREA) and identify real estate professionals who are members of CREA (REALTOR®) and/or the quality of services they provide (MLS®).
This REALTOR.ca listing content is owned and licensed by REALTOR® members of The Canadian Real Estate Association.