


1107 - 15 GLEBE STREETCambridge, ON N1S2L8
Mortgage Calculator
Monthly Payment (Est.)
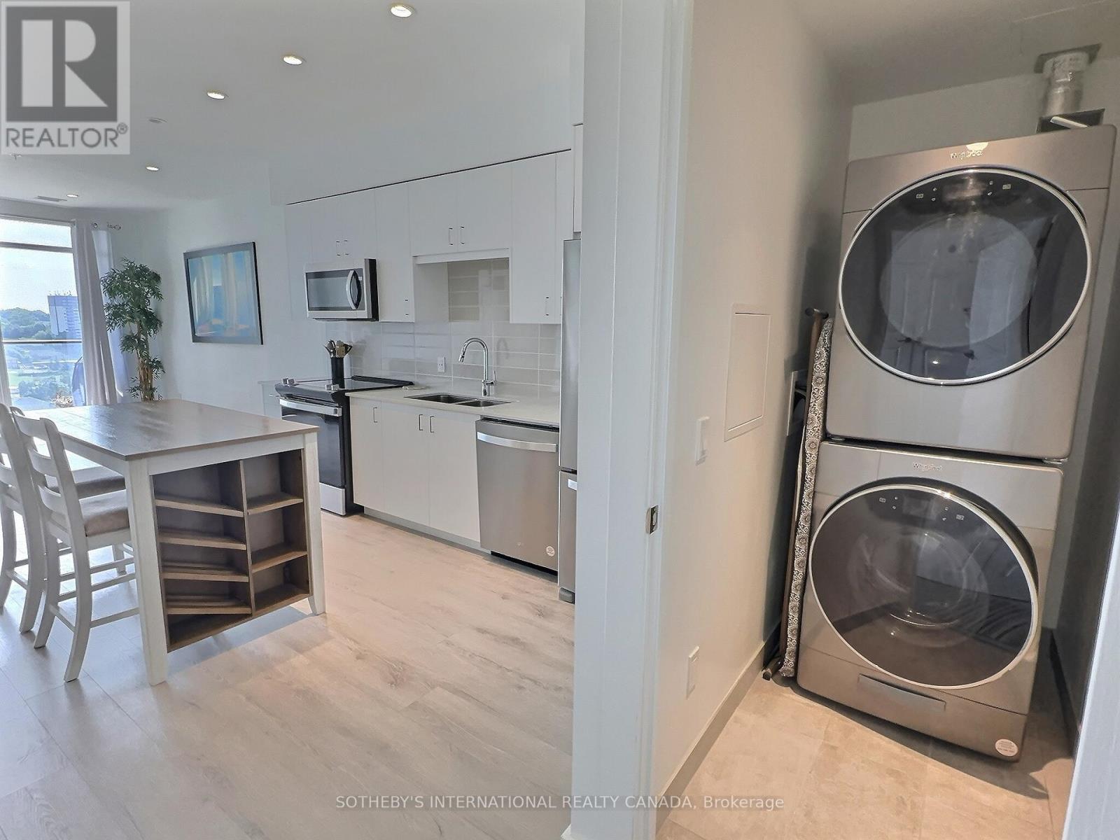
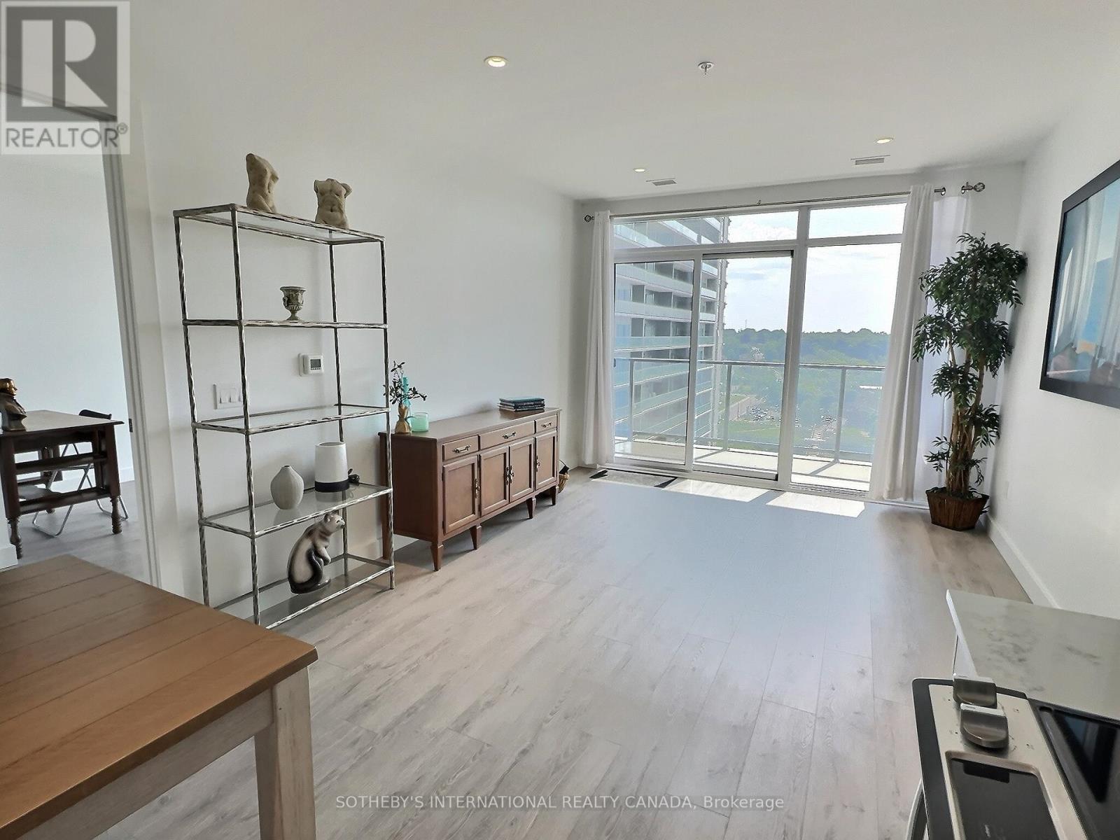
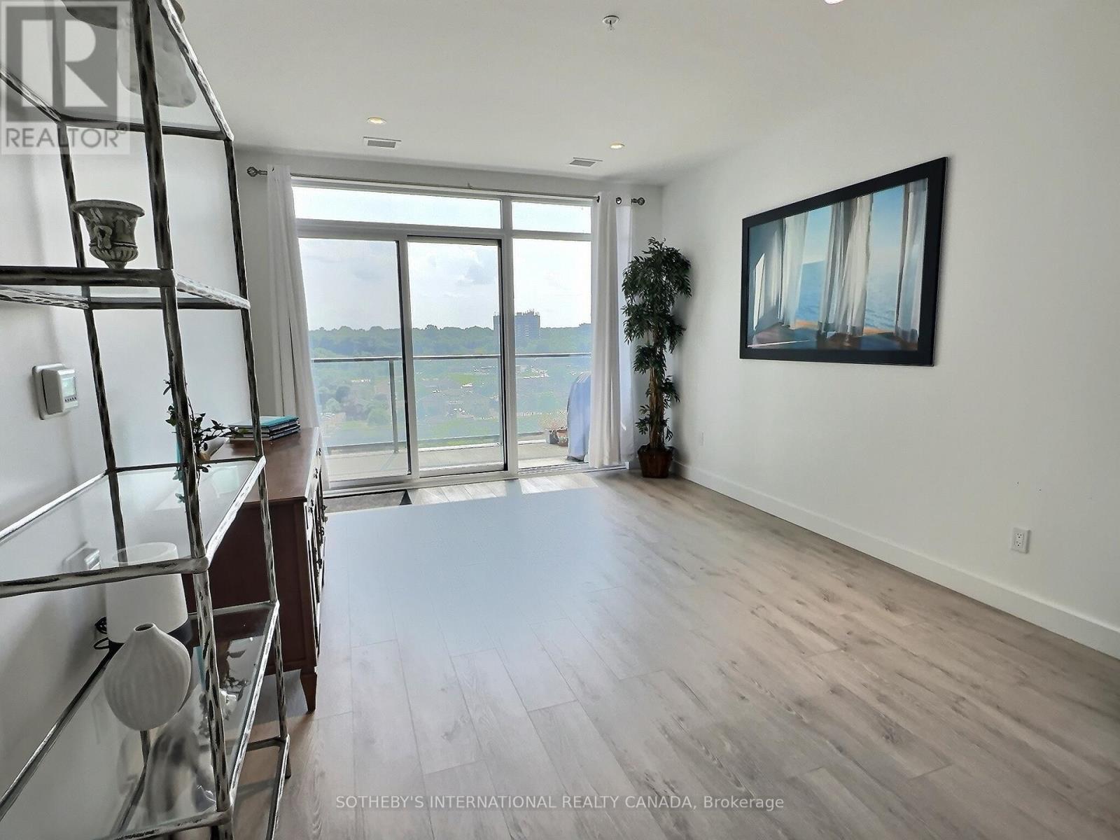
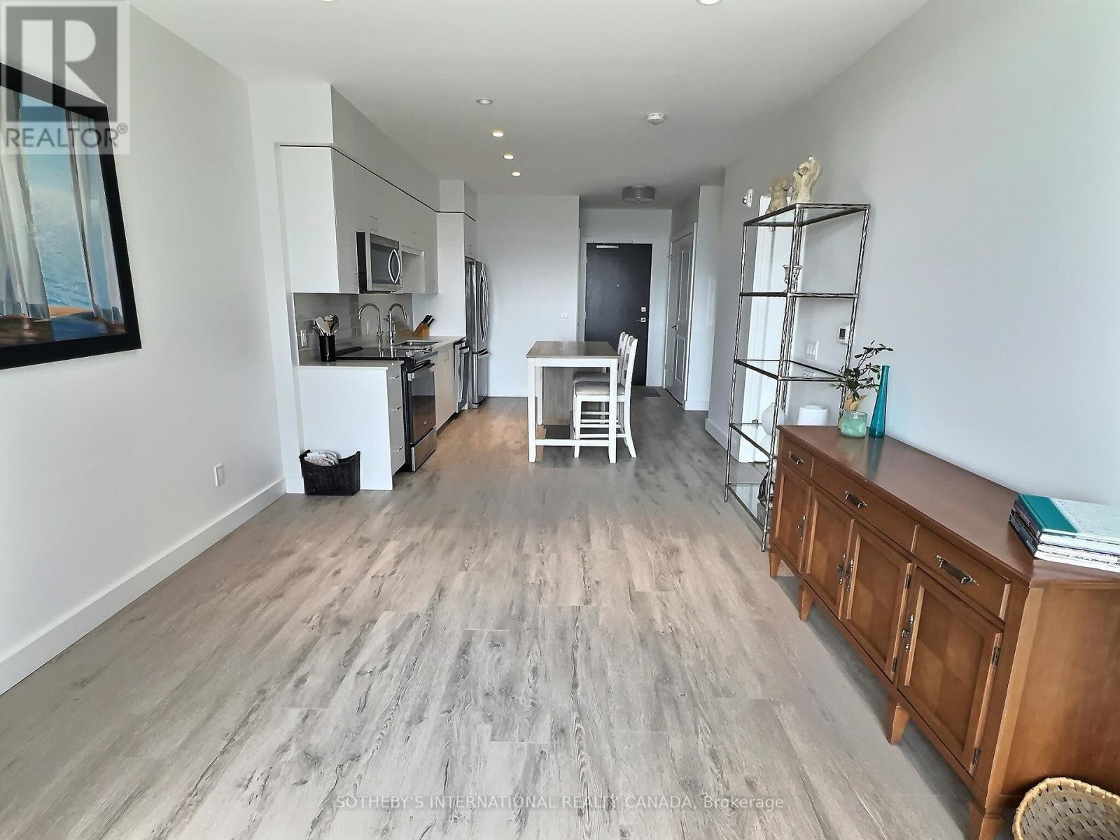
$10Welcome to 15 Glebe Street, Suite 1107, located in the highly sought-after Gaslight District Tower Two in the heart of Galt. This stunning, newly built one-bedroom condominium offers 711 sq. ft. of thoughtfully designed open-concept living, combining modern style with exceptional comfort. The bright and airy kitchen features stainless steel appliances, a stylish tile backsplash, and overlooks the spacious living area, making it perfect for both everyday living and entertaining. Step out onto the expansive private balcony and take in the exceptional views of the vibrant Gaslight District. The generously sized primary bedroom includes a walk-in closet, convenient access to the elegant four-piece ensuite bathroom, and its own walkout to the balcony, allowing you to enjoy seamless indoor-outdoor living. The walk-through balcony offers spectacular views of the Grand River and the lively Gaslight District, with restaurants, entertainment, and local amenities just steps from your door. Residents enjoy an impressive selection of premium building amenities, including a fully equipped fitness centre, media room, stylish party room with bar and lounge, and a spectacular rooftop terrace featuring BBQs, seating areas, and a fire pit-perfect for relaxing or entertaining guests. This unit also includes one underground parking space and an exclusive storage locker for added convenience. Rental application requirements: Please provide a completed rental application, full credit report, employment letter, recent pay stubs, and landlord references for consideration. (id:31684)
| 2 weeks ago | Listing updated with changes from the MLS® | |
| 2 weeks ago | Listing first seen on site |



The trademarks MLS®, Multiple Listing Service® and the associated logos are owned by The Canadian Real Estate Association (CREA) and identify the quality of services provided by real estate professionals who are members of CREA. Used under license.
The trademarks REALTOR®, REALTORS®, and the REALTOR® logo are controlled by The Canadian Real Estate Association (CREA) and identify real estate professionals who are members of CREA. These trademarks are owned or controlled by The Canadian Real Estate Association (CREA) and identify real estate professionals who are members of CREA (REALTOR®) and/or the quality of services they provide (MLS®).
This REALTOR.ca listing content is owned and licensed by REALTOR® members of The Canadian Real Estate Association.