


28 SETTLEMENT LANERussell, ON K4R 0A4
Mortgage Calculator
Monthly Payment (Est.)
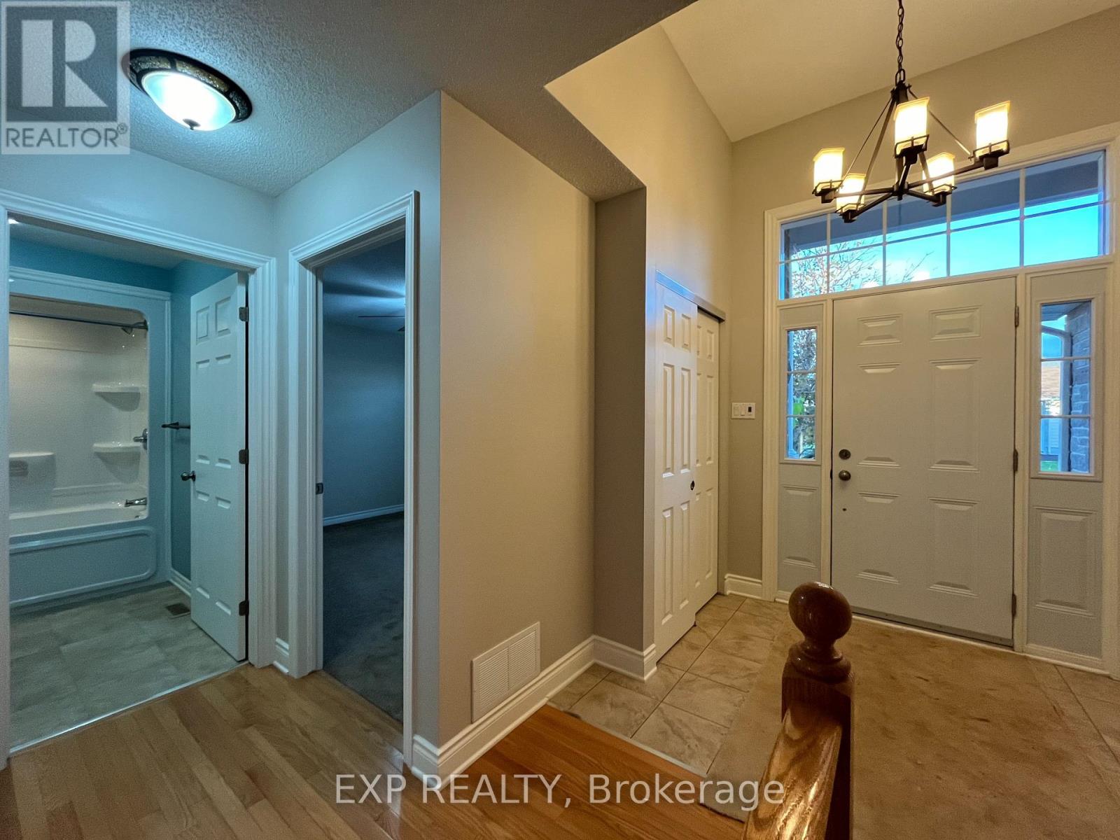
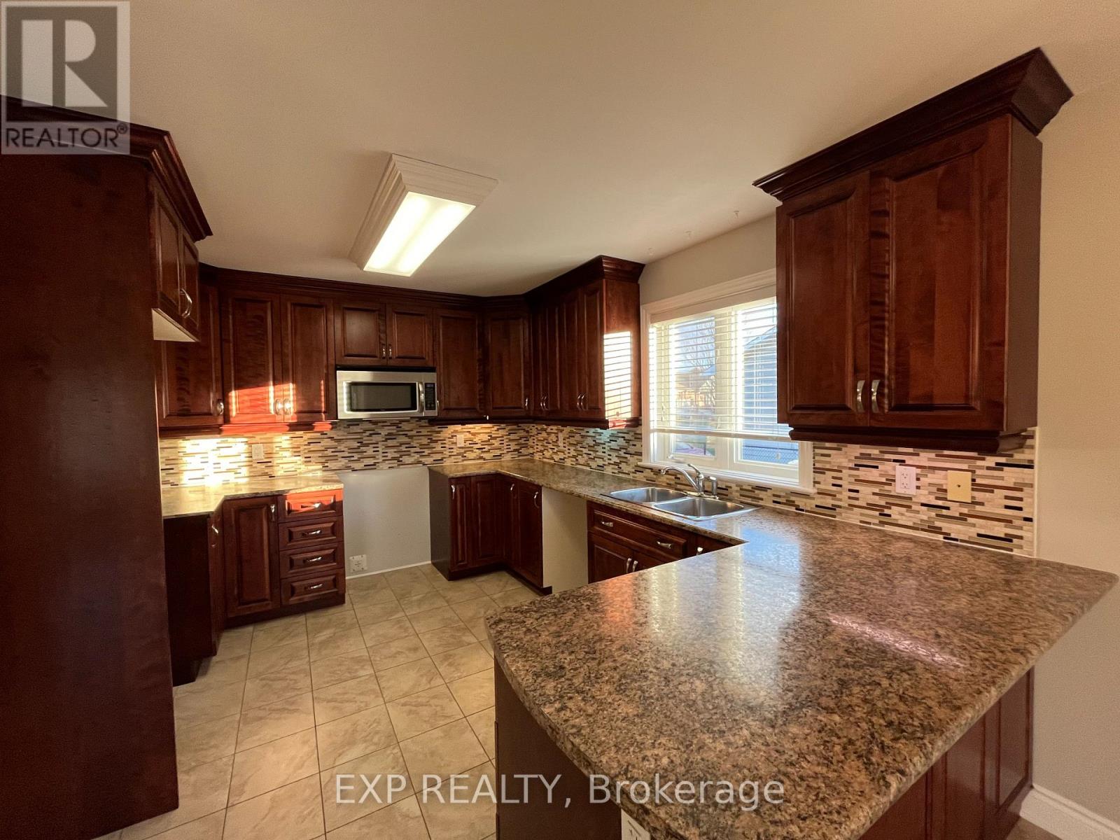
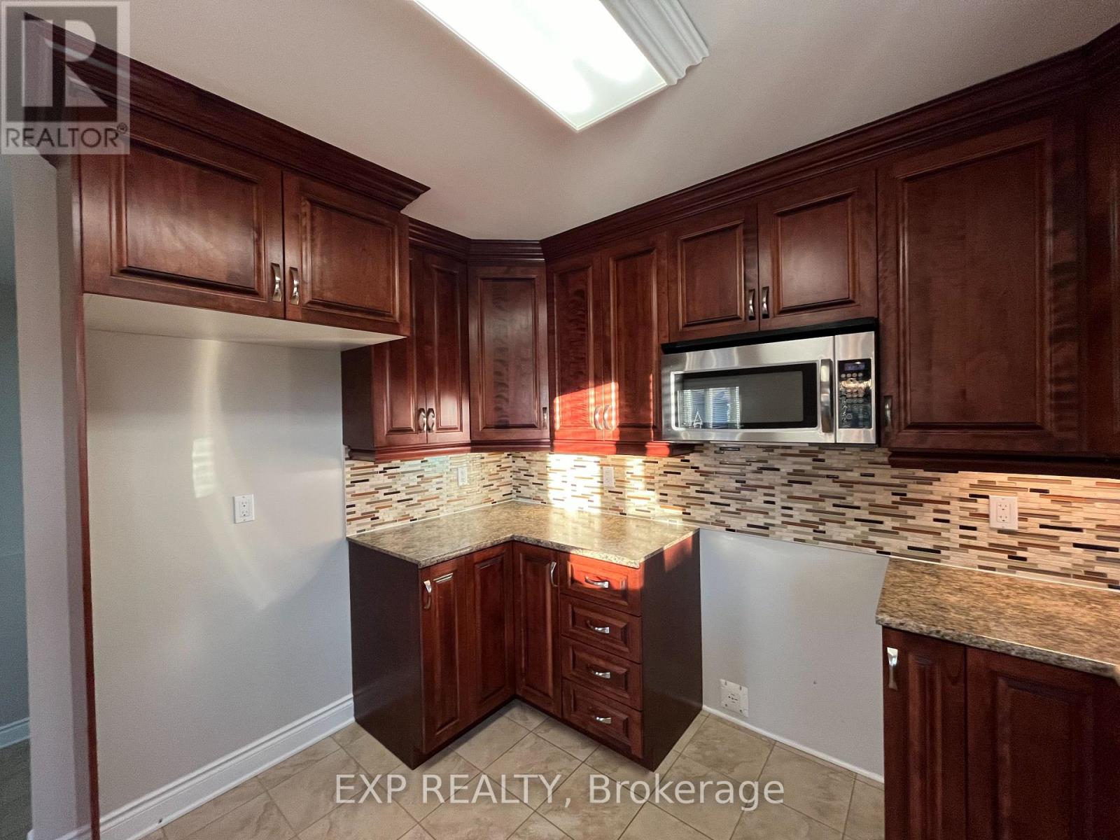
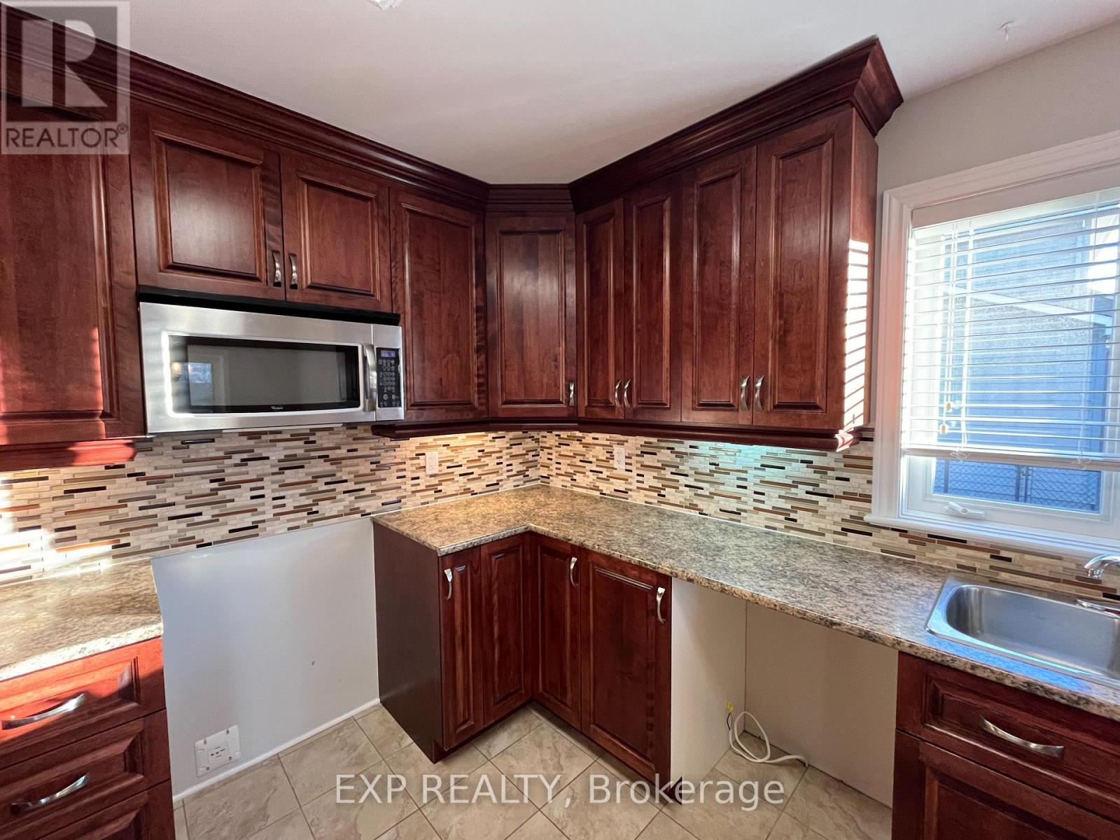
$3,102Welcome to this bright and inviting bungalow in the highly sought-after Russell Trails community! Offering a functional and thoughtfully designed layout, this beautiful home features 2+2 bedrooms and 3 full bathrooms, providing plenty of space for families, downsizers, or those who love to entertain. Sunlight pours through the large windows, filling the home with warmth and creating an airy, welcoming atmosphere throughout. The open-concept living spaces flow effortlessly, offering comfortable everyday living and the flexibility to suit your lifestyle. Perfectly positioned beside the pathway leading directly to the New York Central Fitness Trail, you'll enjoy easy access to kilometres of scenic trails ideal for walking, running, cycling, or simply taking a leisurely stroll while enjoying the beauty of the surrounding nature. Located in one of Russell's most desirable neighbourhoods, this home offers the perfect balance of peaceful living and outdoor recreation, all while being just minutes from schools, parks, shopping, and everyday amenities.Please note: The property is currently tenant occupied. A minimum of 24 hours' notice is required for all showings. (id:31684)
| 2 weeks ago | Listing updated with changes from the MLS® | |
| 2 months ago | Listing first seen on site |



The trademarks MLS®, Multiple Listing Service® and the associated logos are owned by The Canadian Real Estate Association (CREA) and identify the quality of services provided by real estate professionals who are members of CREA. Used under license.
The trademarks REALTOR®, REALTORS®, and the REALTOR® logo are controlled by The Canadian Real Estate Association (CREA) and identify real estate professionals who are members of CREA. These trademarks are owned or controlled by The Canadian Real Estate Association (CREA) and identify real estate professionals who are members of CREA (REALTOR®) and/or the quality of services they provide (MLS®).
This REALTOR.ca listing content is owned and licensed by REALTOR® members of The Canadian Real Estate Association.