


207 STIVER STREETRussell, ON K4R1G9

Mortgage Calculator
Monthly Payment (Est.)
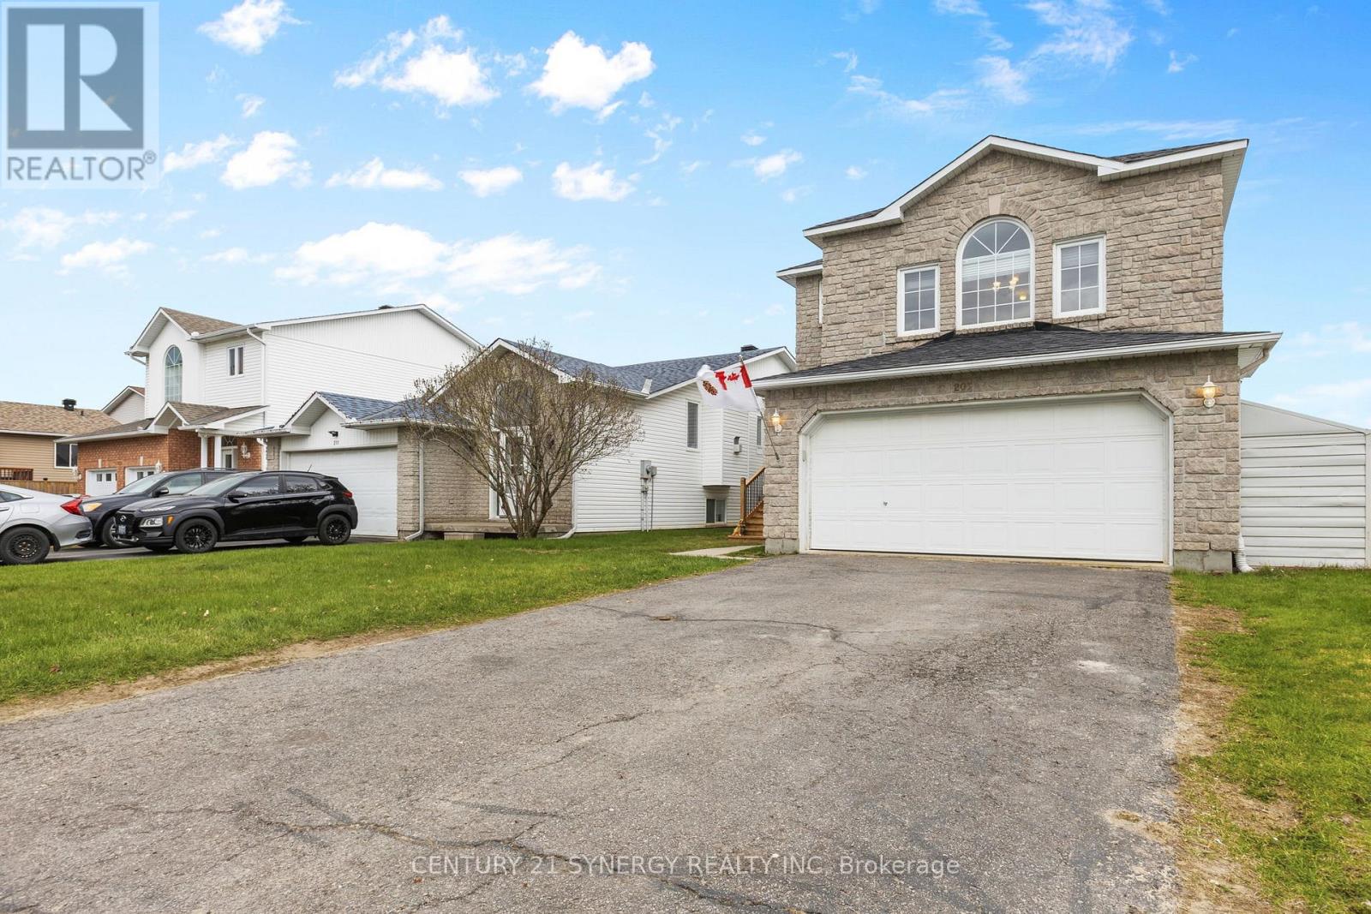
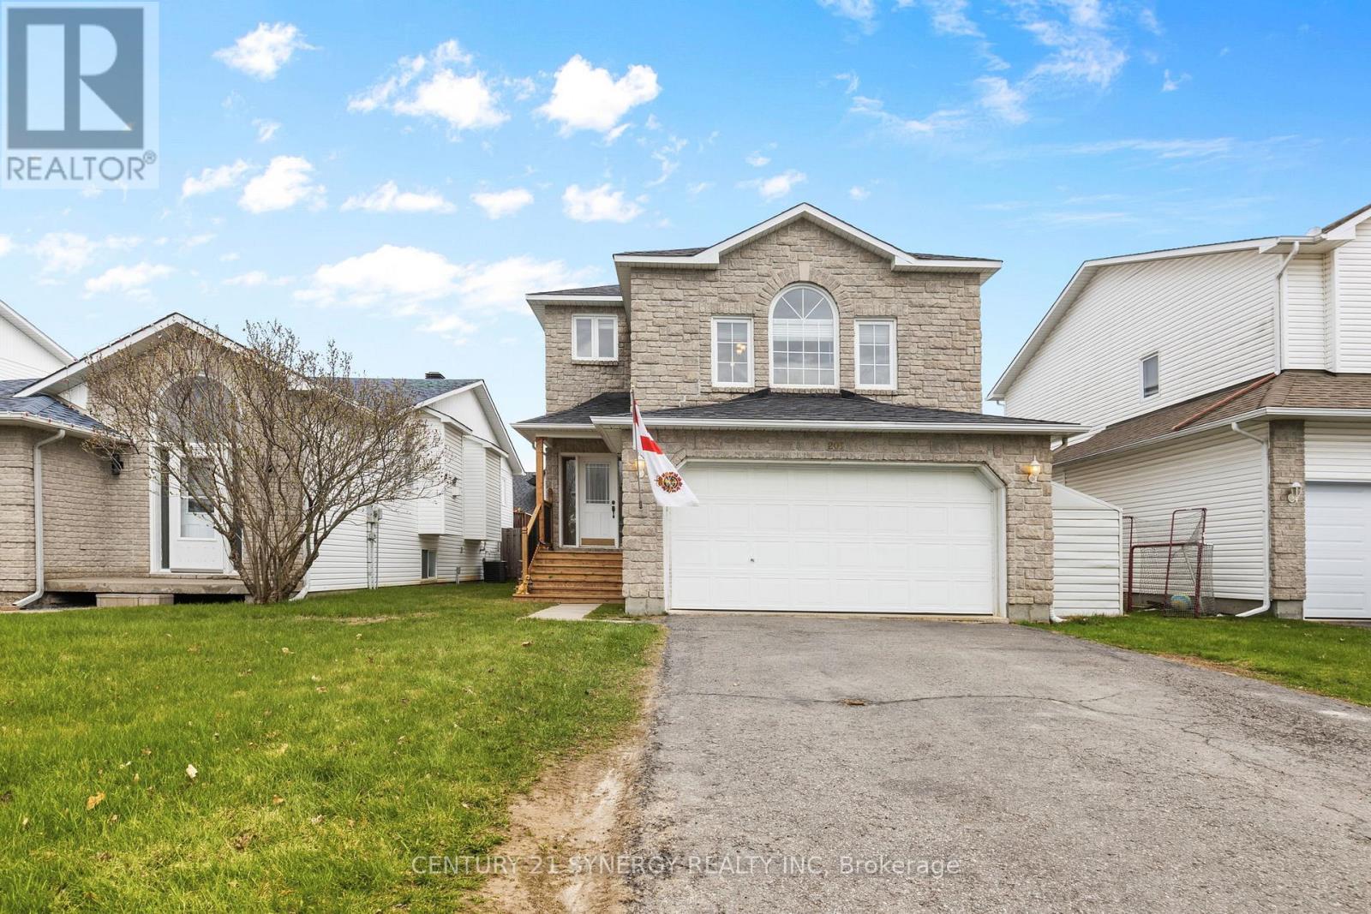
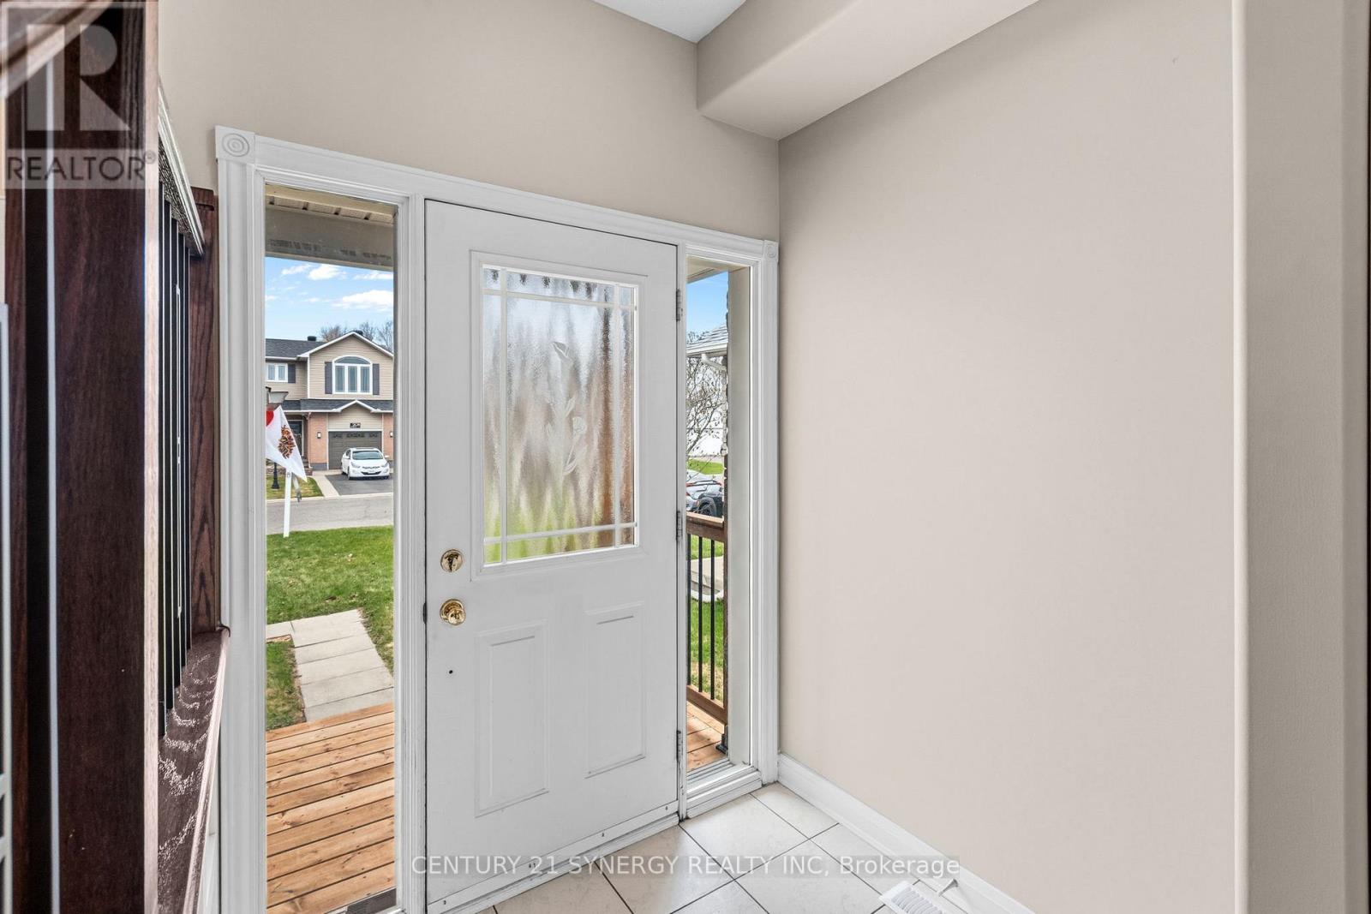
$2,806Welcome to this beautifully cared-for 2-storey home offering an ideal combination of space, comfort, and modern living. Bright and inviting, the main floor features hardwood and ceramic flooring throughout, with large windows that fill the home with natural light. The thoughtful layout is perfect for both everyday living and entertaining.The spacious eat-in kitchen offers ample cabinetry, generous workspace, and direct access to the backyard through patio doors. Step outside to enjoy the beautifully landscaped yard and updated deck with railing, creating a wonderful setting for outdoor dining, relaxing, and family gatherings. The main level also features a formal dining room, a cozy family room with a gas fireplace, and a separate oversized living room, providing plenty of room for everyone.Upstairs, you'll find three generous bedrooms, including a spacious primary suite complete with a walk-in closet and a private ensuite featuring a soaker tub and separate shower.Move-in ready and thoughtfully maintained, this home offers exceptional living space inside and out. Located in a sought-after neighbourhood close to amenities, schools, and parks, it is an excellent opportunity for families and professionals alike. A 20 kW Generac backup generator is included, providing added convenience and peace of mind year-round.A wonderful place to call home-don't miss your chance to make it yours! (id:31684)
| 2 days ago | Listing updated with changes from the MLS® | |
| 2 days ago | Price changed to $615,000 | |
| 2 weeks ago | Listing first seen on site |



The trademarks MLS®, Multiple Listing Service® and the associated logos are owned by The Canadian Real Estate Association (CREA) and identify the quality of services provided by real estate professionals who are members of CREA. Used under license.
The trademarks REALTOR®, REALTORS®, and the REALTOR® logo are controlled by The Canadian Real Estate Association (CREA) and identify real estate professionals who are members of CREA. These trademarks are owned or controlled by The Canadian Real Estate Association (CREA) and identify real estate professionals who are members of CREA (REALTOR®) and/or the quality of services they provide (MLS®).
This REALTOR.ca listing content is owned and licensed by REALTOR® members of The Canadian Real Estate Association.