


2007 BERNE STREETRussell, ON K0A1W0
Mortgage Calculator
Monthly Payment (Est.)
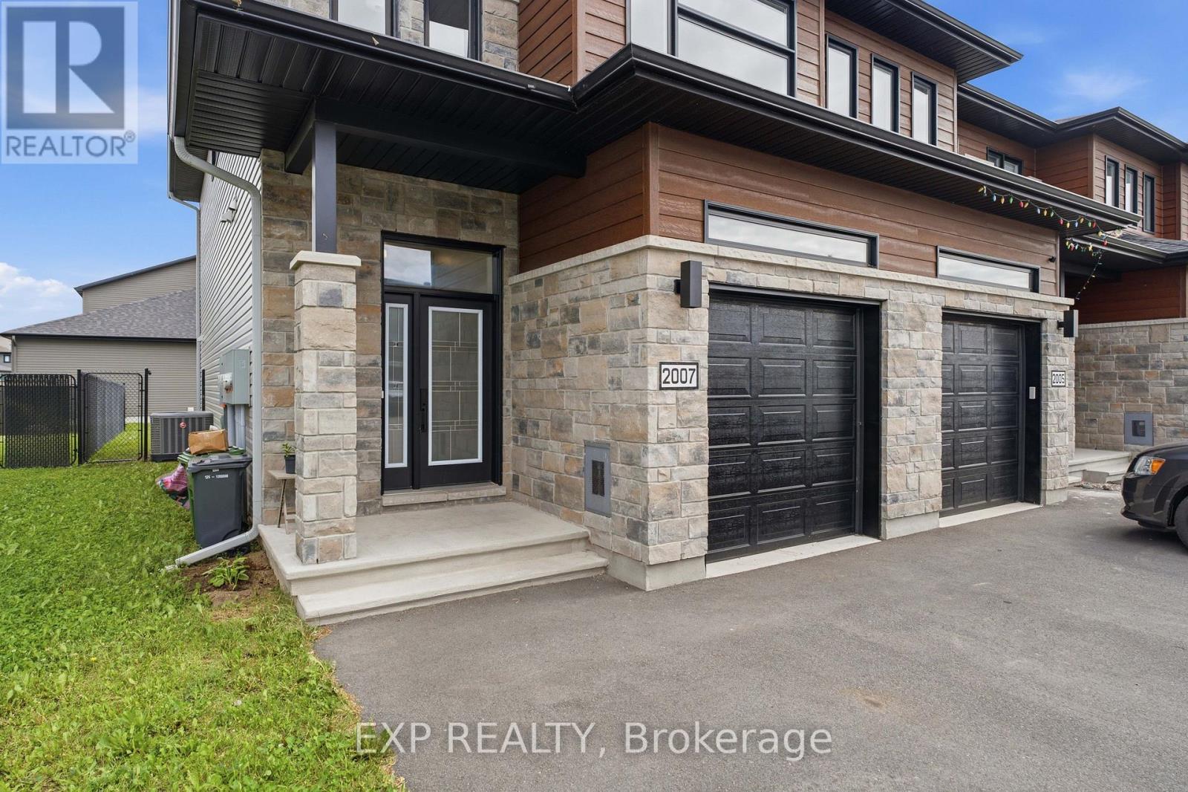
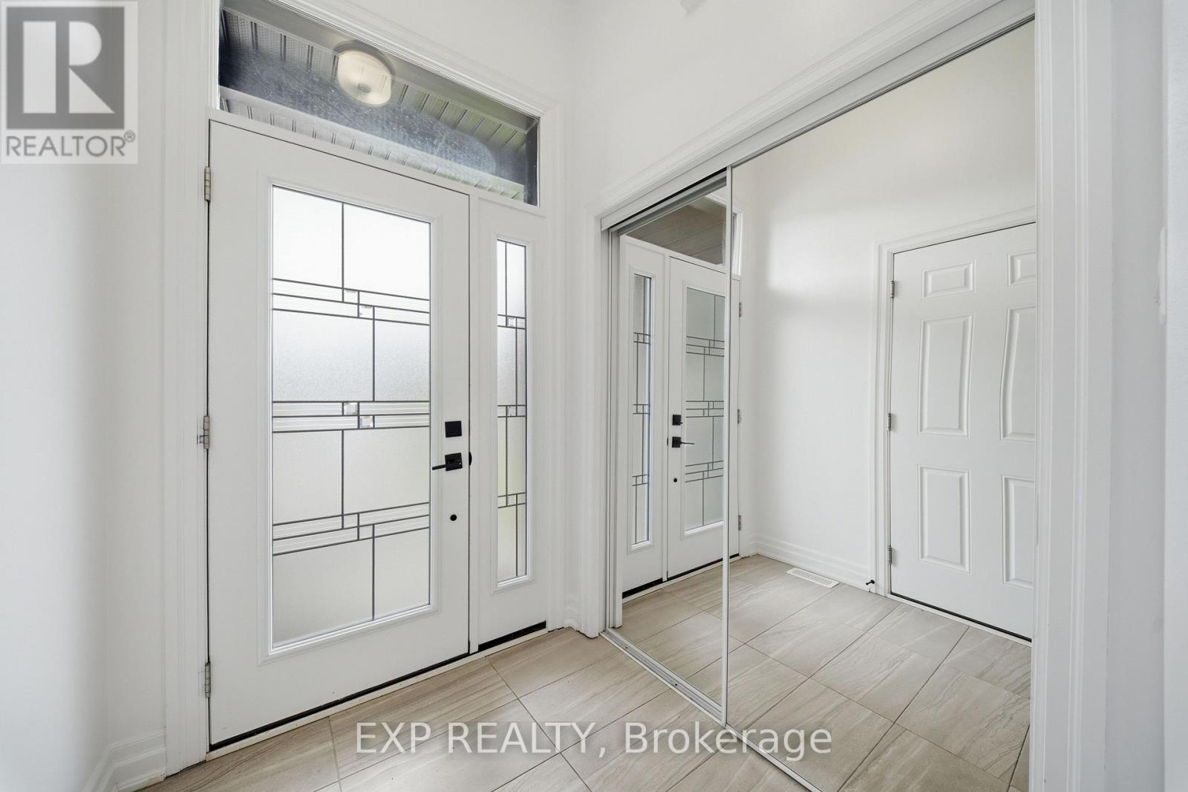
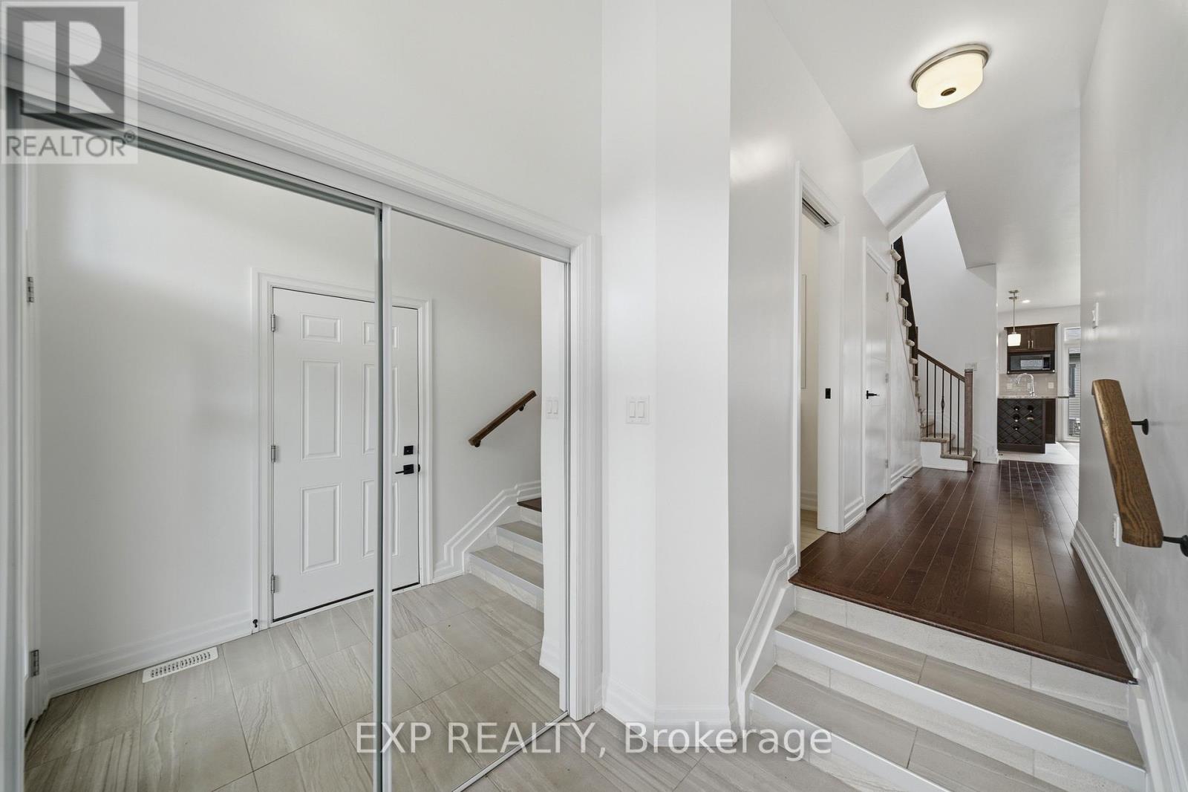
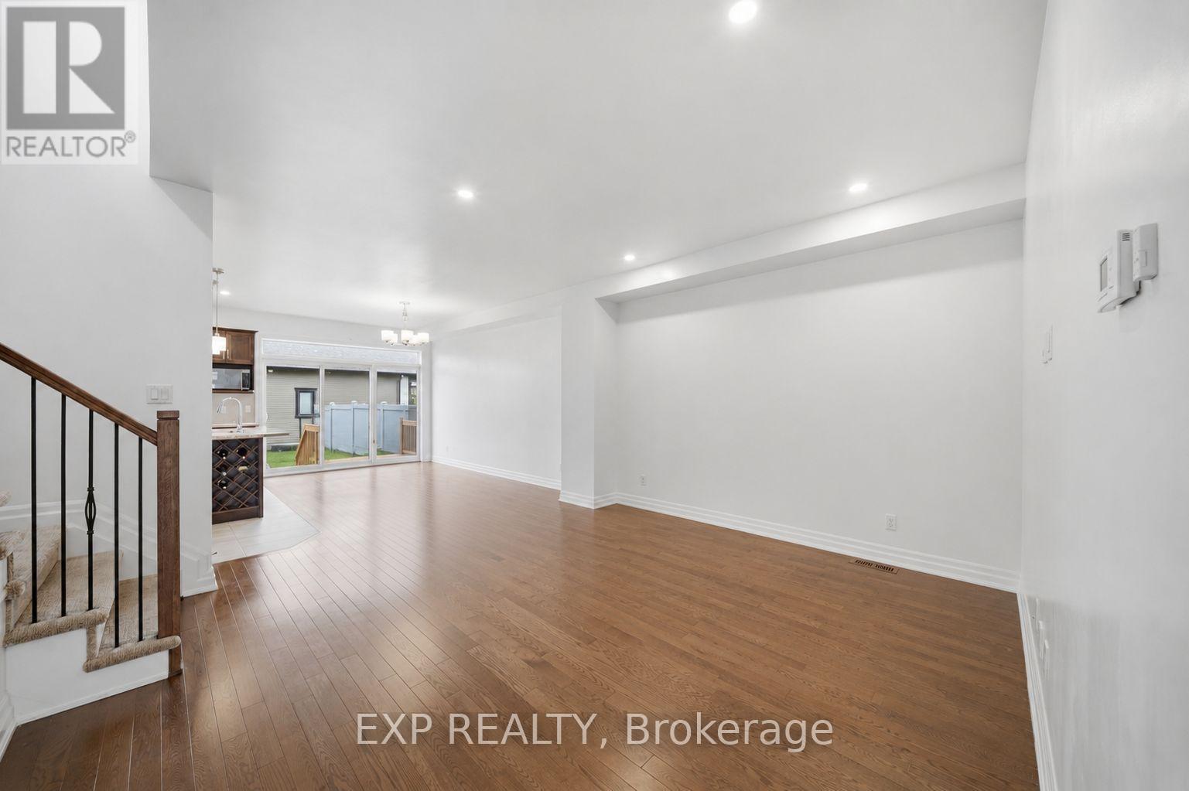
$2,687Discover an end-unit Eagle 1 model townhome, built in 2022 by Saca Homes, with 1,619 square feet of living space. Located in Embrun, a vibrant community just 30 minutes from Ottawa, this home offers three bedrooms, three-and-a-half baths, and a finished basement bath with potential for more. High ceilings, hardwood floors, a fenced yard, central AC, and a pantry elevate the home's comfort. An affordable alternative near Ottawa, it's ready to make your own. Experience Embrun living! (id:31684)
| 2 days ago | Listing updated with changes from the MLS® | |
| 3 weeks ago | Listing first seen on site |



The trademarks MLS®, Multiple Listing Service® and the associated logos are owned by The Canadian Real Estate Association (CREA) and identify the quality of services provided by real estate professionals who are members of CREA. Used under license.
The trademarks REALTOR®, REALTORS®, and the REALTOR® logo are controlled by The Canadian Real Estate Association (CREA) and identify real estate professionals who are members of CREA. These trademarks are owned or controlled by The Canadian Real Estate Association (CREA) and identify real estate professionals who are members of CREA (REALTOR®) and/or the quality of services they provide (MLS®).
This REALTOR.ca listing content is owned and licensed by REALTOR® members of The Canadian Real Estate Association.