


225 NATURE STREETCasselman, ON K0A 1M0
Mortgage Calculator
Monthly Payment (Est.)
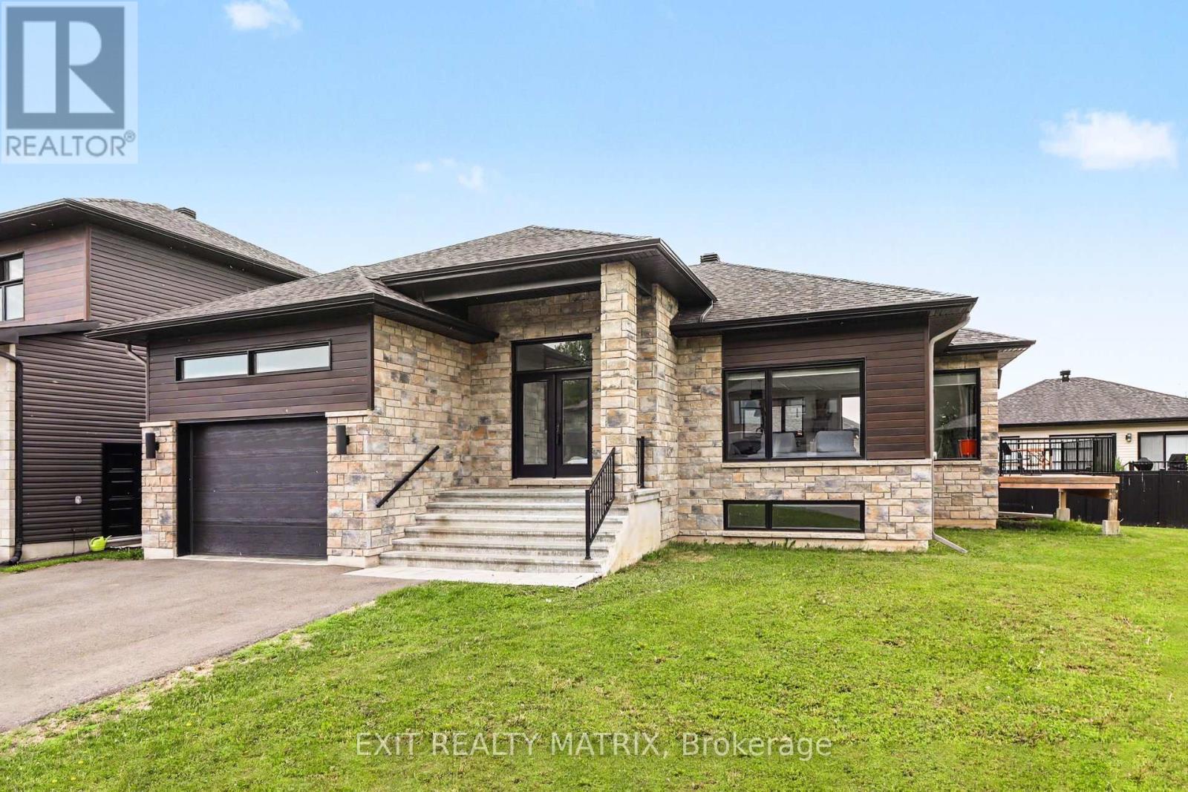
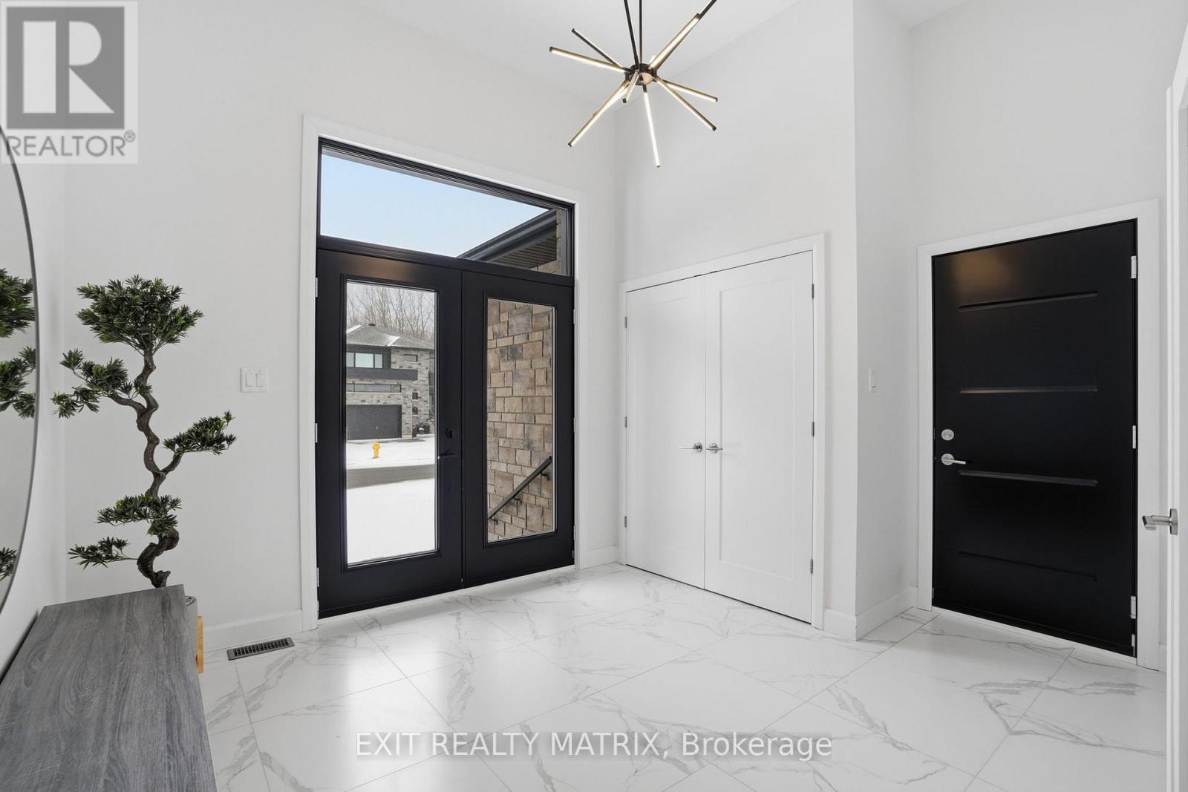
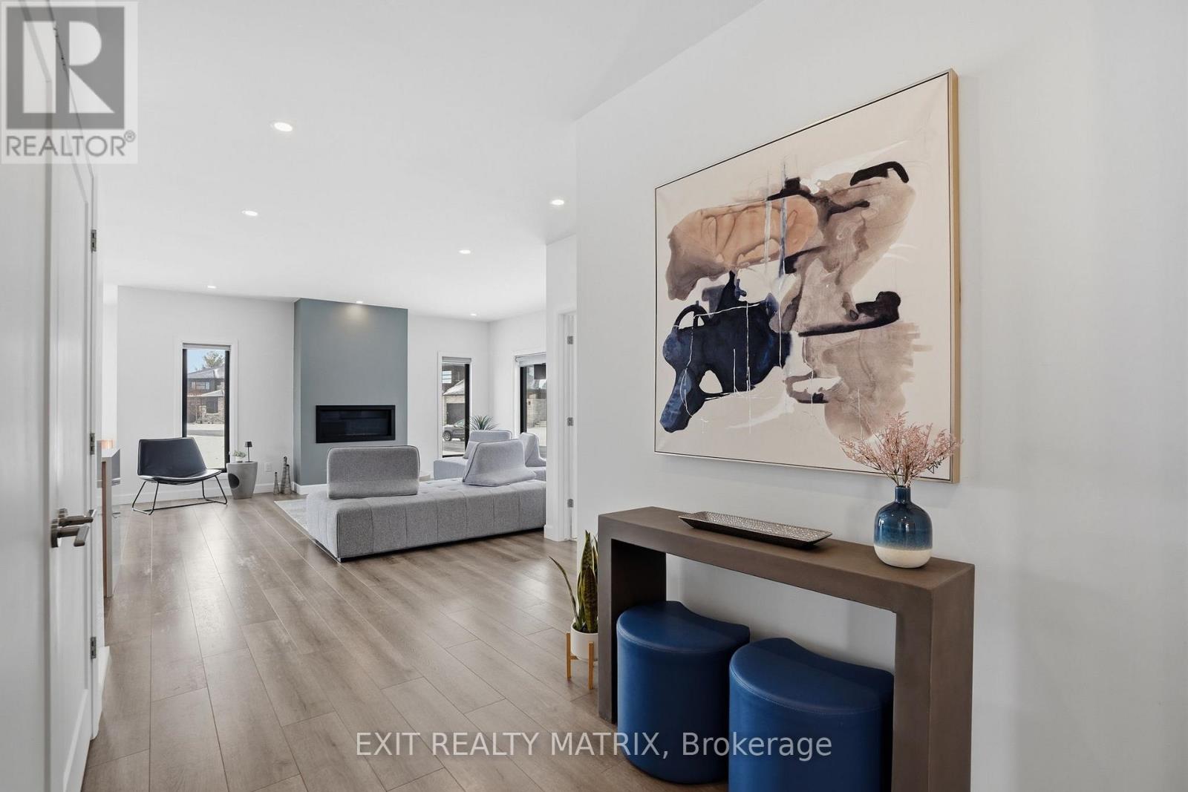
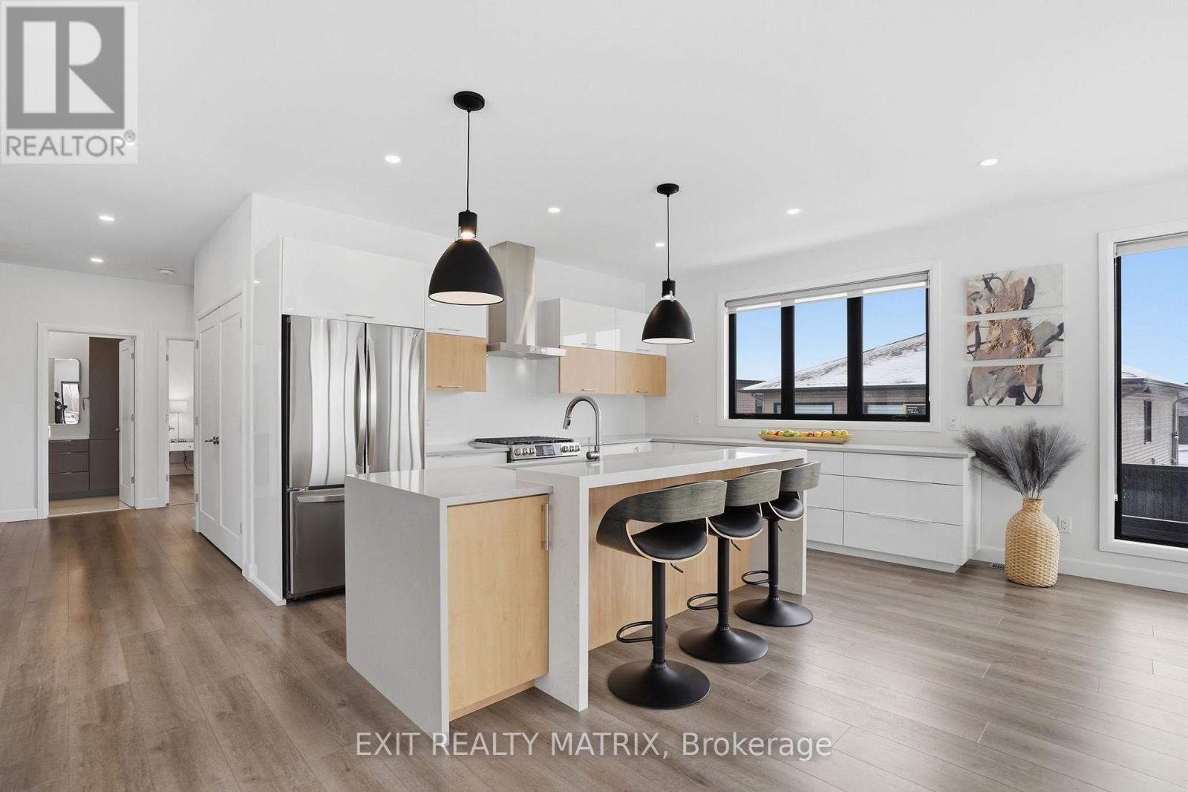
$3,193Welcome to this beautifully crafted modern bungalow on a premium corner lot, ideally located close to all amenities-offering the perfect blend of style, comfort, and everyday convenience. From the moment you step inside, you're welcomed by a bright, inviting foyer that instantly feels like home. The main floor features a sun-filled open-concept layout, enhanced by expansive floor-to-ceiling windows that fill the space with natural light. The kitchen is designed for real life and entertaining, with abundant cabinetry, generous counter space, and all appliances included-flowing effortlessly into the dining area with patio doors leading to the back deck, perfect for relaxing or hosting. The warm and inviting living room, centered around a modern gas fireplace, creates a cozy yet refined space to unwind. The main level also offers a comfortable primary bedroom with a walk-in closet, a second spacious bedroom, and a sleek 3-piece bathroom-ideal for families, guests, or a home office setup. Downstairs, the partially finished lower level adds flexibility and value, featuring a bright bedroom with a large window, an impressive 4-piece bathroom, a den, and ample storage-plus additional space ready to be customized to your lifestyle. With its thoughtful layout, modern finishes, and welcoming atmosphere, this move-in ready home is perfect for buyers looking for a space that feels both stylish and truly livable. A rare opportunity on a corner lot you won't want to miss. (id:31684)
| 2 weeks ago | Listing updated with changes from the MLS® | |
| 3 months ago | Listing first seen on site |



The trademarks MLS®, Multiple Listing Service® and the associated logos are owned by The Canadian Real Estate Association (CREA) and identify the quality of services provided by real estate professionals who are members of CREA. Used under license.
The trademarks REALTOR®, REALTORS®, and the REALTOR® logo are controlled by The Canadian Real Estate Association (CREA) and identify real estate professionals who are members of CREA. These trademarks are owned or controlled by The Canadian Real Estate Association (CREA) and identify real estate professionals who are members of CREA (REALTOR®) and/or the quality of services they provide (MLS®).
This REALTOR.ca listing content is owned and licensed by REALTOR® members of The Canadian Real Estate Association.