


253 PARKIN CIRCLEOttawa, ON K1T4H7
Mortgage Calculator
Monthly Payment (Est.)
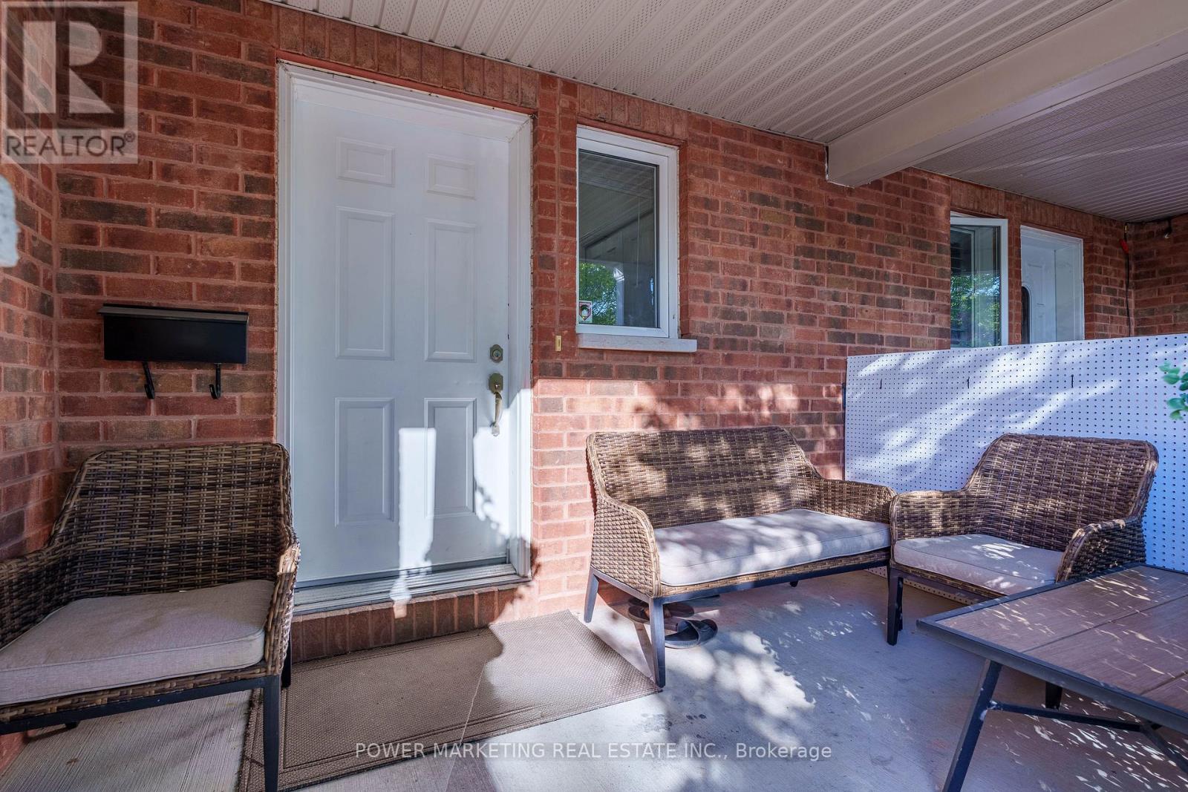
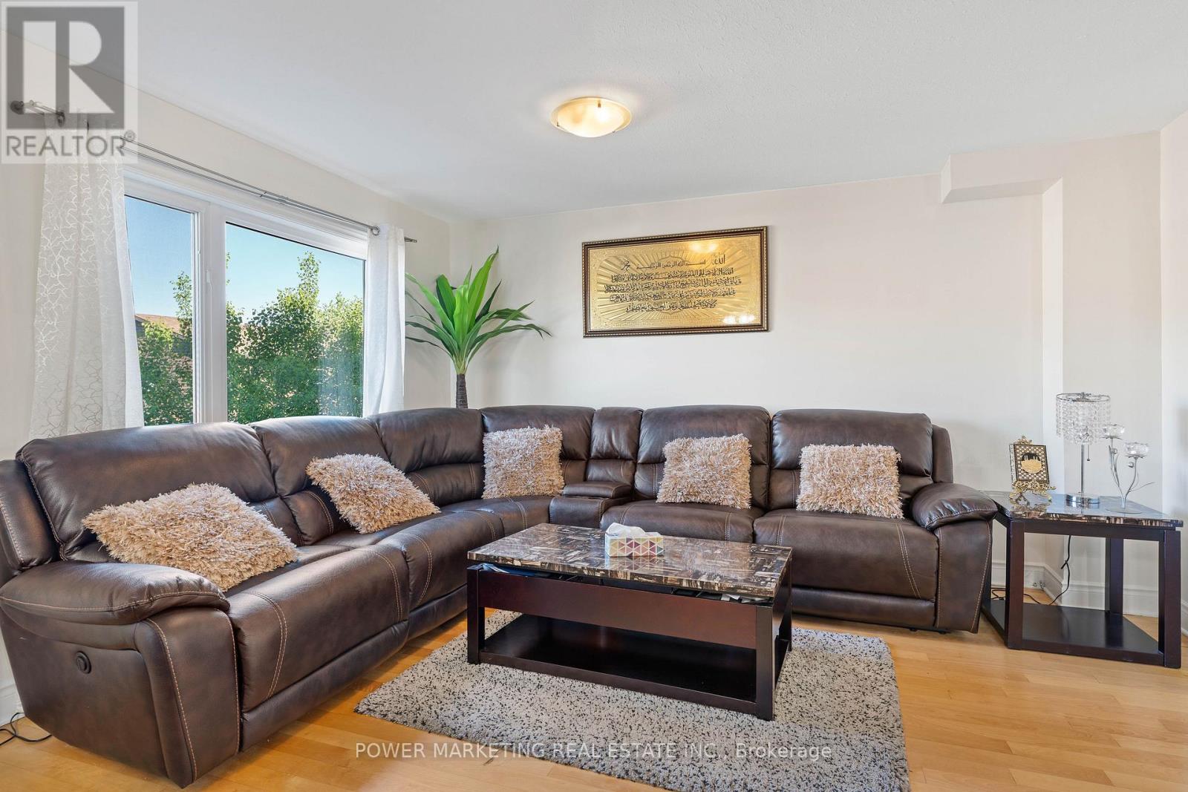
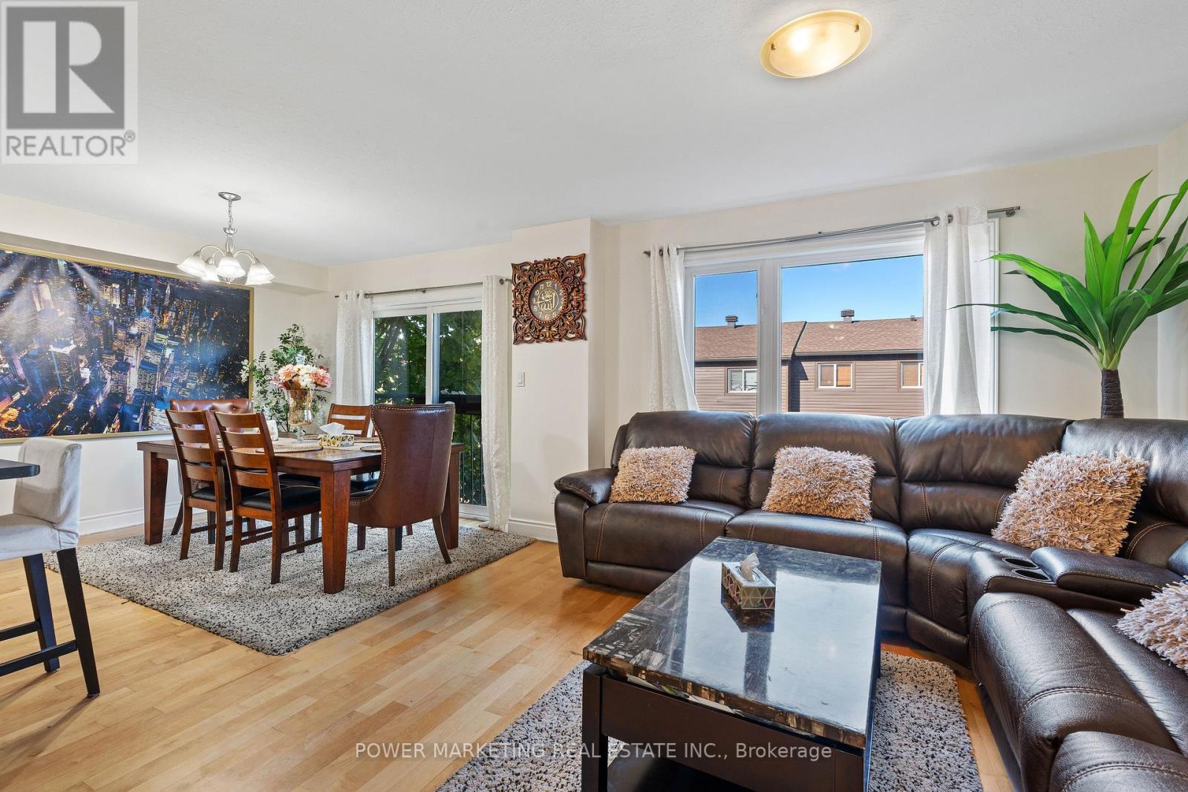
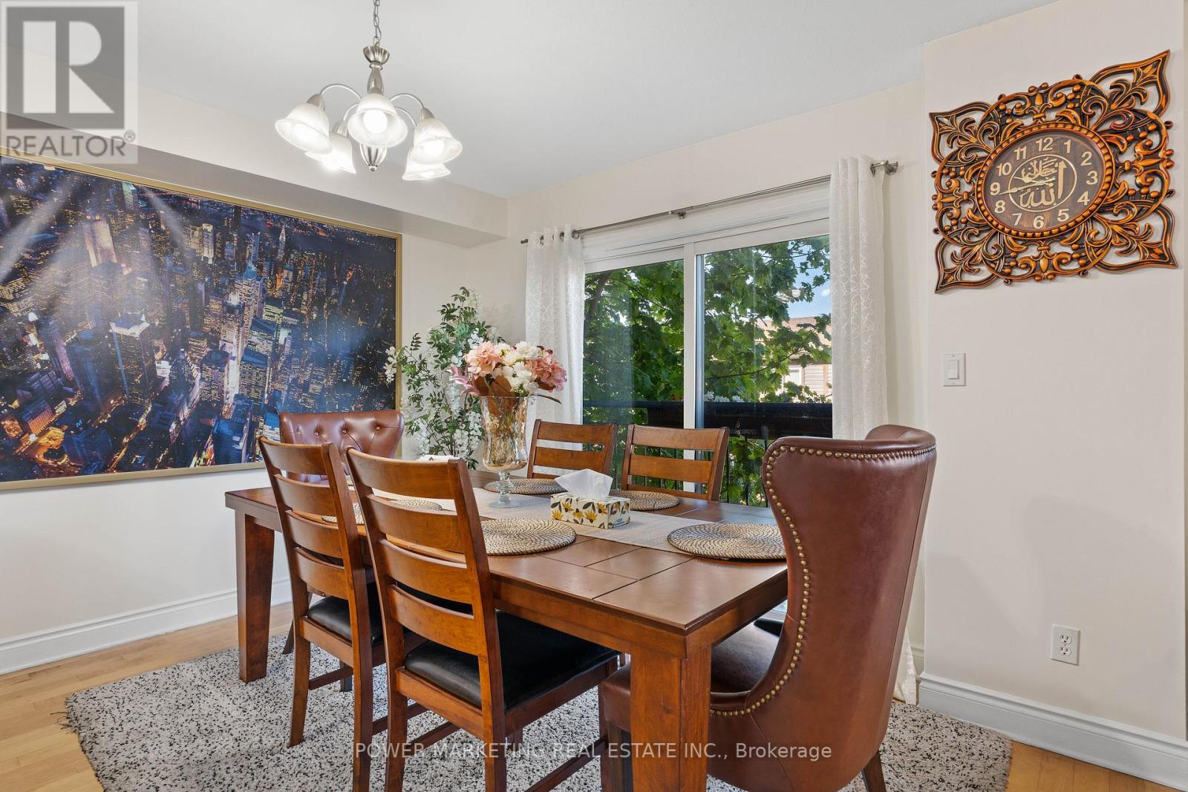
$3,011Welcome to 253 Parkin Circle, a beautifully maintained townhome featuring a fully finished walkout basement with excellent potential for an in-law suite, offering exceptional space, comfort, and versatility in a prime Ottawa location. Conveniently situated close to shopping, schools, parks, public transit, and the airport, this home is perfect for families and professionals alike. Inside, you'll find 3 spacious bedrooms and 4 bathrooms (2 full and 2 half baths), along with a bright and inviting living and dining area featuring hardwood flooring throughout. The open-concept eat-in kitchen offers an abundance of cabinet and countertop space, stainless steel appliances, and a functional layout ideal for both everyday living and entertaining.The walkout lower level is a true highlight of the home, boasting a spacious recreation room with a cozy fireplace accented by an upgraded custom backsplash surround. With direct access to the backyard, this versatile space is ideal for multi-generational living, a future in-law suite, a home office, or an entertainment area. Step outside to enjoy the beautifully landscaped backyard complete with a large deck and interlock patio, perfect for summer gatherings. The front of the home features an interlock driveway with parking for up to 5 vehicles, including the garage. Combining location, functionality, and future potential, this is a wonderful opportunity to own a move-in-ready home in a highly desirable neighbourhood. (id:31684)
| 13 hours ago | Listing updated with changes from the MLS® | |
| 13 hours ago | Listing first seen on site |



The trademarks MLS®, Multiple Listing Service® and the associated logos are owned by The Canadian Real Estate Association (CREA) and identify the quality of services provided by real estate professionals who are members of CREA. Used under license.
The trademarks REALTOR®, REALTORS®, and the REALTOR® logo are controlled by The Canadian Real Estate Association (CREA) and identify real estate professionals who are members of CREA. These trademarks are owned or controlled by The Canadian Real Estate Association (CREA) and identify real estate professionals who are members of CREA (REALTOR®) and/or the quality of services they provide (MLS®).
This REALTOR.ca listing content is owned and licensed by REALTOR® members of The Canadian Real Estate Association.