


21 PILON STREETRussell, ON K0A 1W0
Mortgage Calculator
Monthly Payment (Est.)
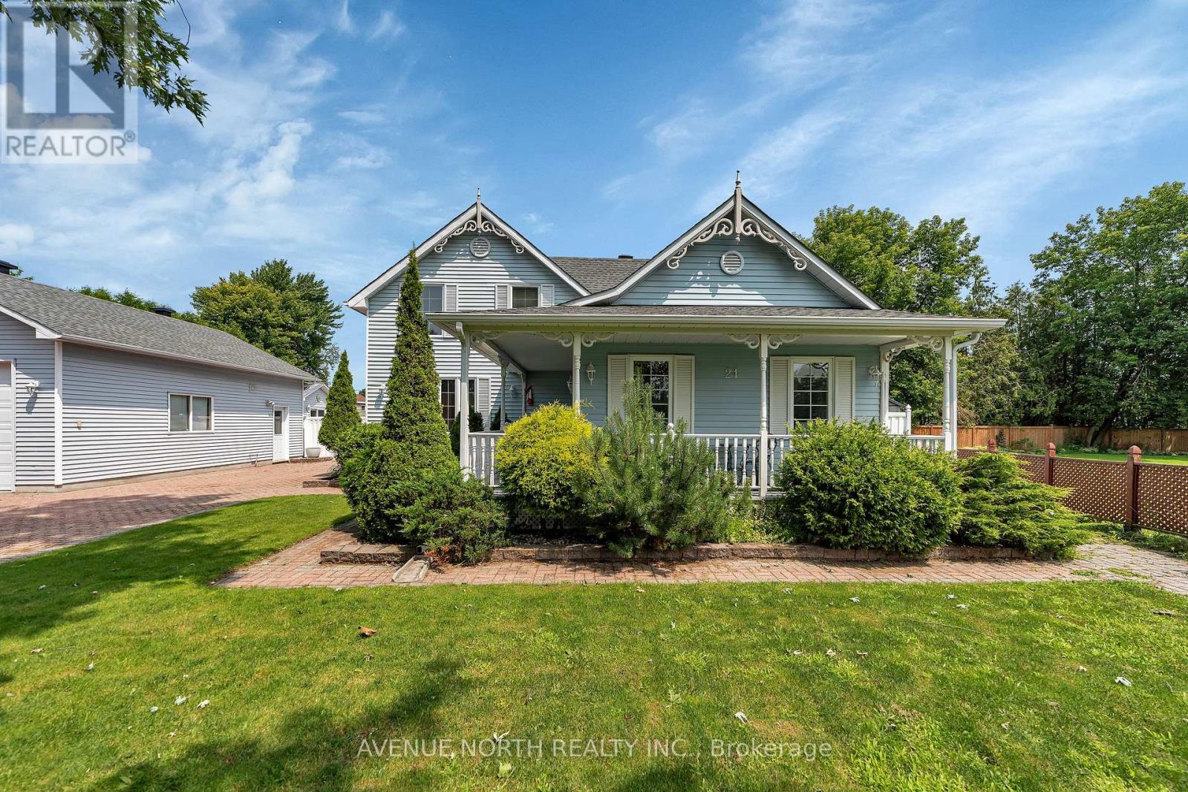
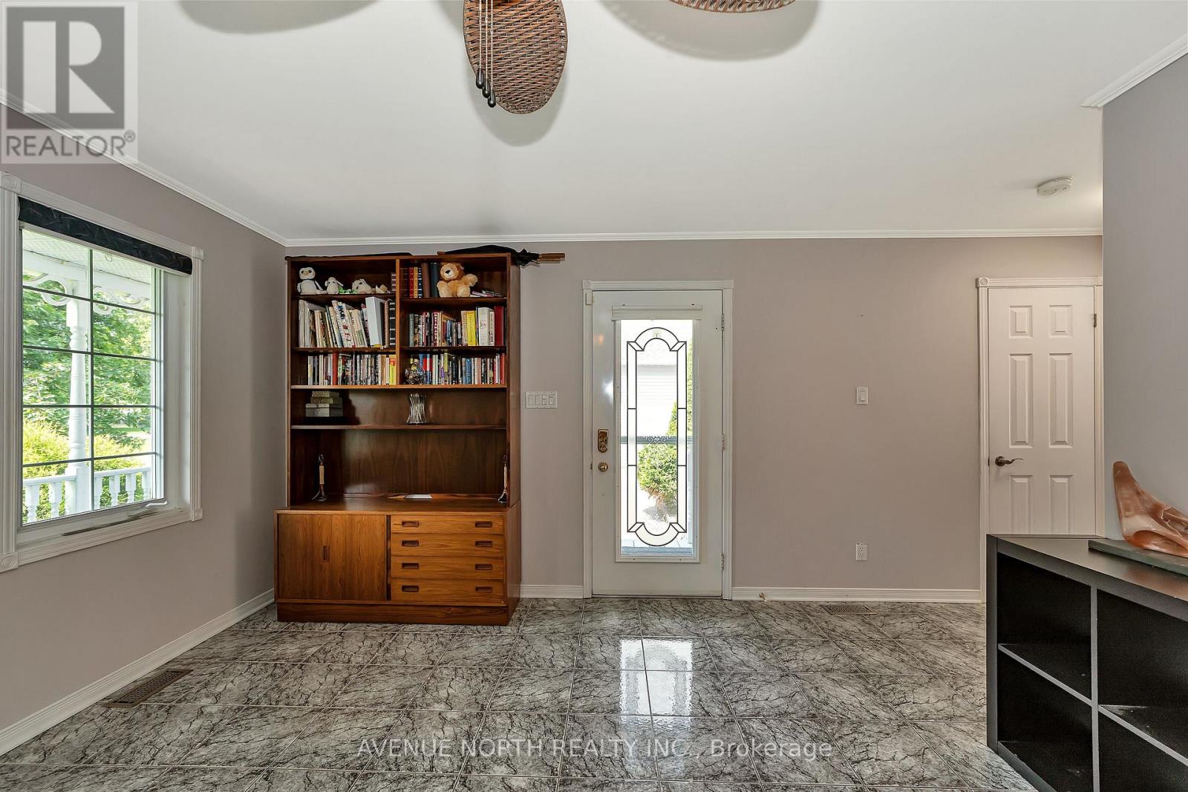
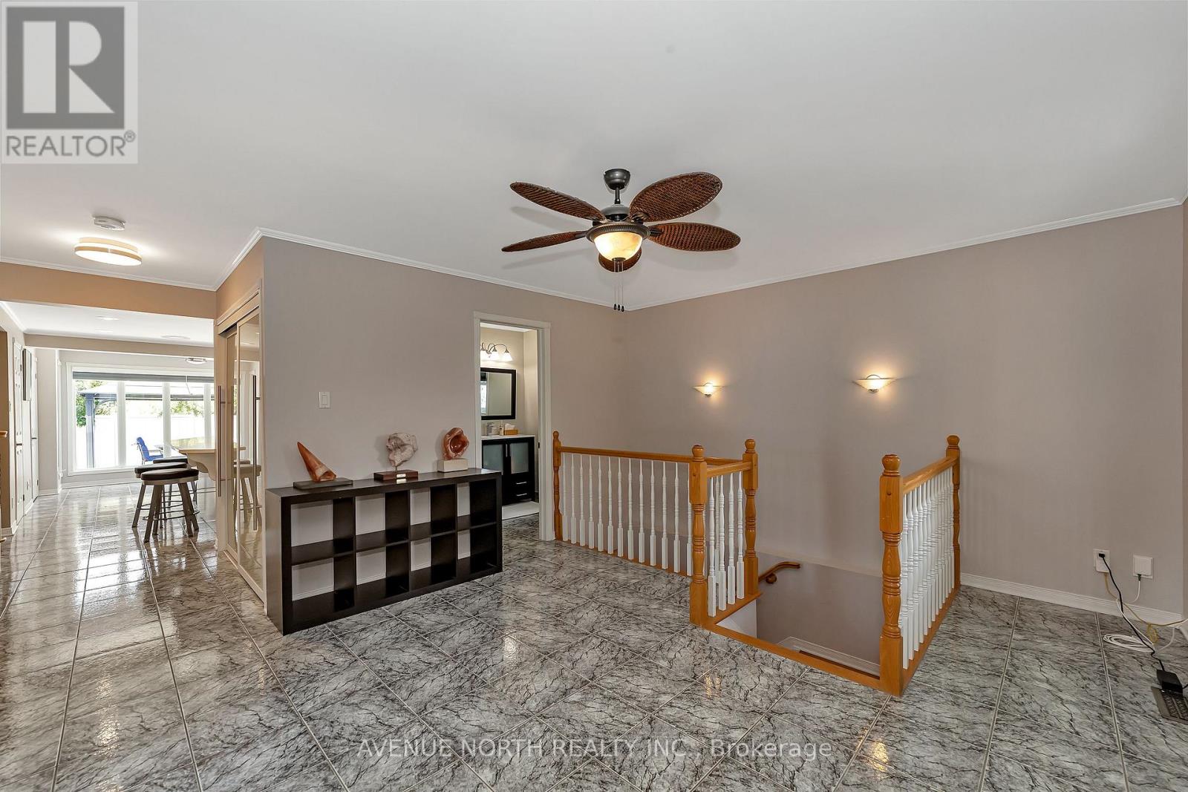
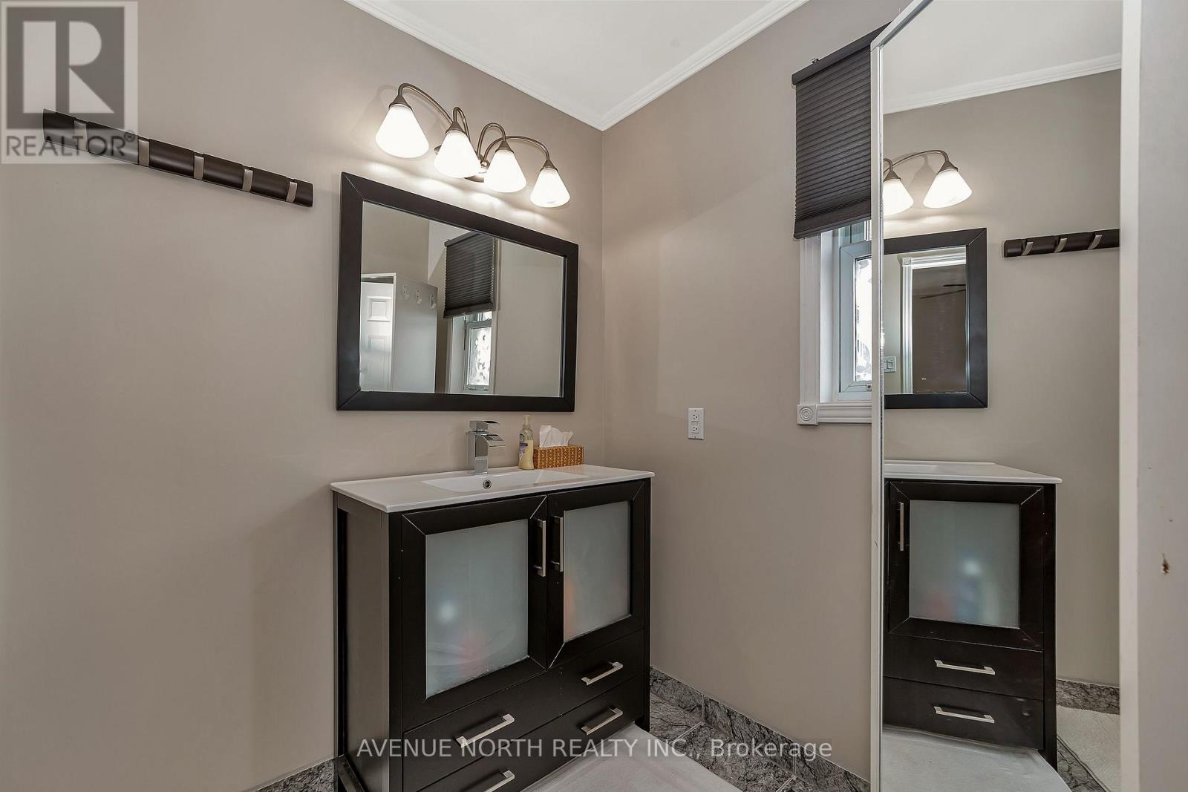
$2,874Welcome to this beautifully renovated 2-storey home nestled on a quiet, family-friendly street in Embrun, offering modern comfort, versatile living, and exceptional indoor and outdoor spaces. Taken back to the studs and thoughtfully rebuilt with added square footage and new concrete work, this move-in ready property provides peace of mind throughout. A spacious foyer welcomes you inside and offers flexibility for a home office, reading nook, or sitting area, with a convenient 3-piece bathroom featuring a stand-up shower nearby. The well-designed kitchen is ideal for everyday living and entertaining, complete with quality appliances, cooktop with built-in oven, abundant cabinetry, generous prep space, breakfast bar, pantry, eat-in area, and nearby laundry. The formal dining room flows into the inviting living room through elegant French doors, creating warmth and functionality. Upstairs, the bright primary bedroom features dual closets, while the second bedroom offers excellent size and storage. The spacious upper bathroom feels like a private retreat with a soaker tub, stand-up shower, fireplace, and ample cabinetry. The finished basement expands your living space with a large rec room featuring a built-in entertainment centre, wired speakers, utility/storage area, and excellent potential for a future third bedroom. A standout feature is the detached insulated garage with oversized double door and natural gas heat, ideal for hobbyists, tradespeople, car enthusiasts, extra storage, or a home-based business. Summer living shines in the fully fenced PVC backyard oasis, thoughtfully designed for entertaining and family enjoyment with stone landscaping, an oval pool, multiple gazebos for outdoor dining or relaxing, and plenty of room to gather with family and friends. A separate rear building offers additional flexibility for a studio, office, workshop, hobby room, or storage. Added peace of mind comes with the included 11kW natural gas Generac system. (id:31684)
| 2 weeks ago | Listing updated with changes from the MLS® | |
| 3 months ago | Listing first seen on site |



The trademarks MLS®, Multiple Listing Service® and the associated logos are owned by The Canadian Real Estate Association (CREA) and identify the quality of services provided by real estate professionals who are members of CREA. Used under license.
The trademarks REALTOR®, REALTORS®, and the REALTOR® logo are controlled by The Canadian Real Estate Association (CREA) and identify real estate professionals who are members of CREA. These trademarks are owned or controlled by The Canadian Real Estate Association (CREA) and identify real estate professionals who are members of CREA (REALTOR®) and/or the quality of services they provide (MLS®).
This REALTOR.ca listing content is owned and licensed by REALTOR® members of The Canadian Real Estate Association.