


341 CHESTNUT GREEN PRIVATEOttawa, ON K0A2Z0
Mortgage Calculator
Monthly Payment (Est.)
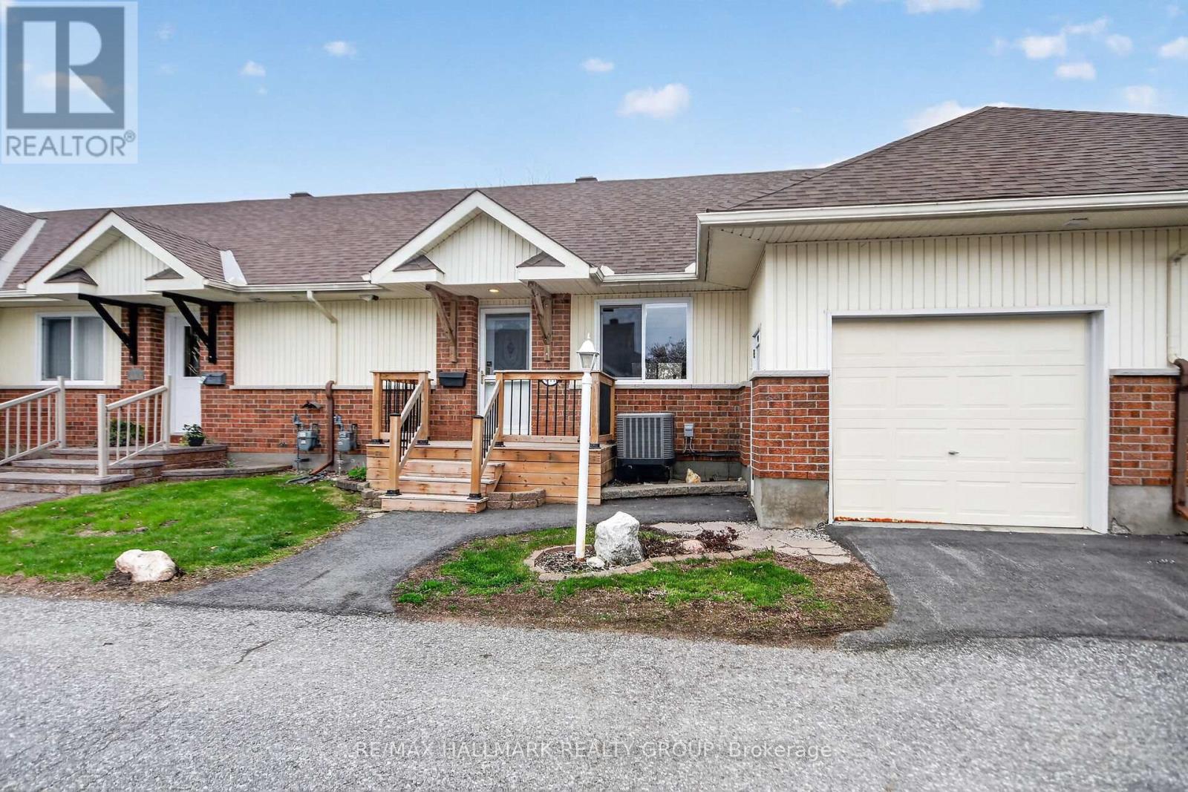
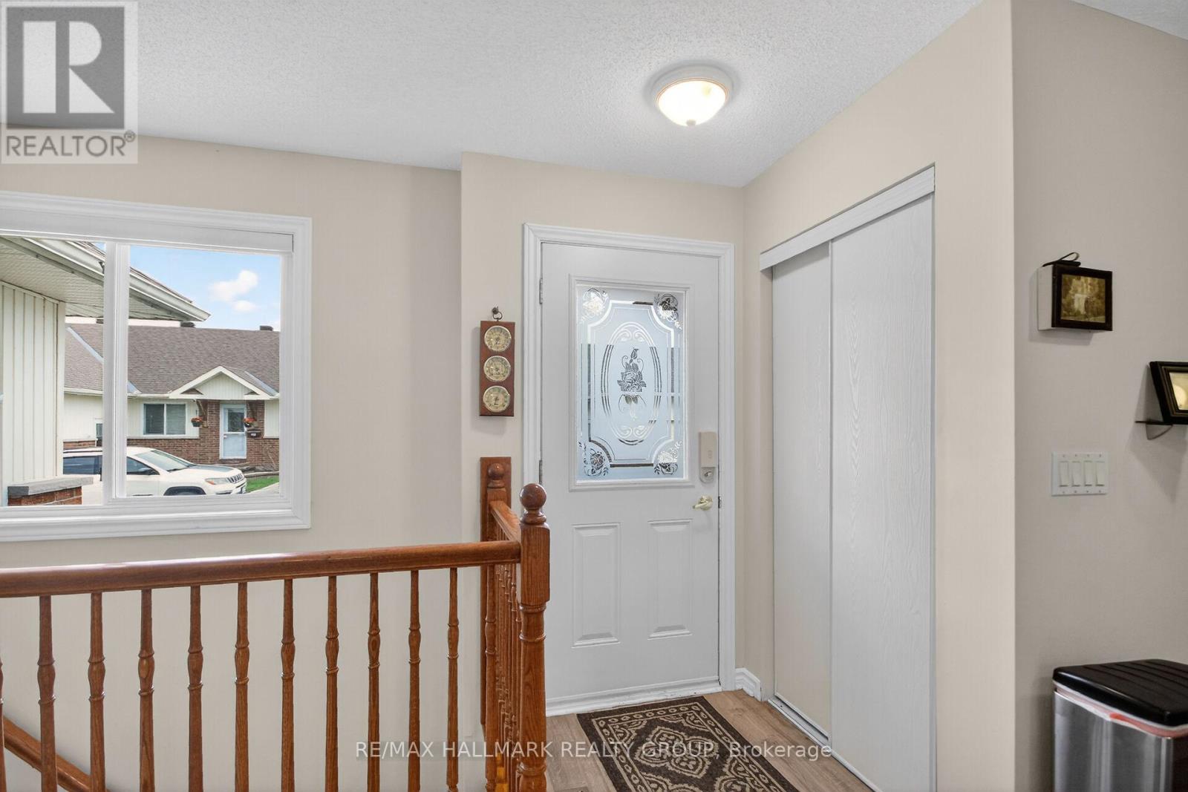
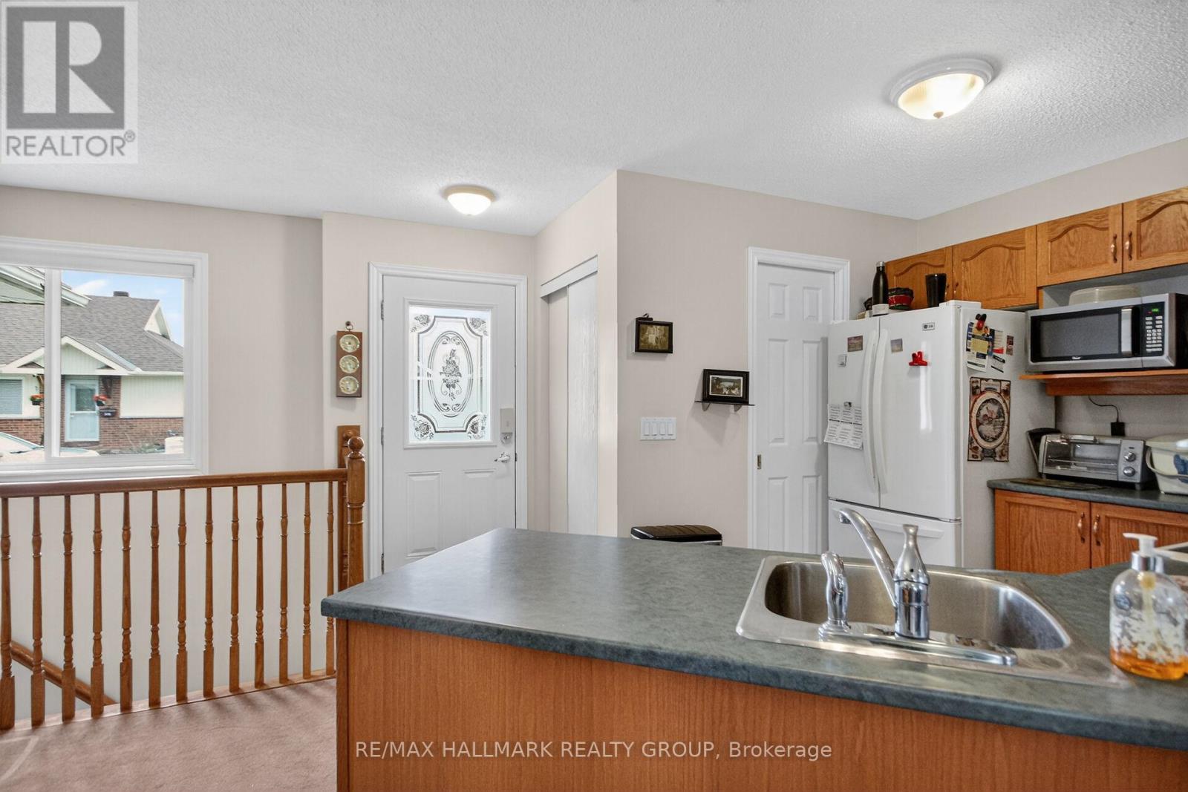
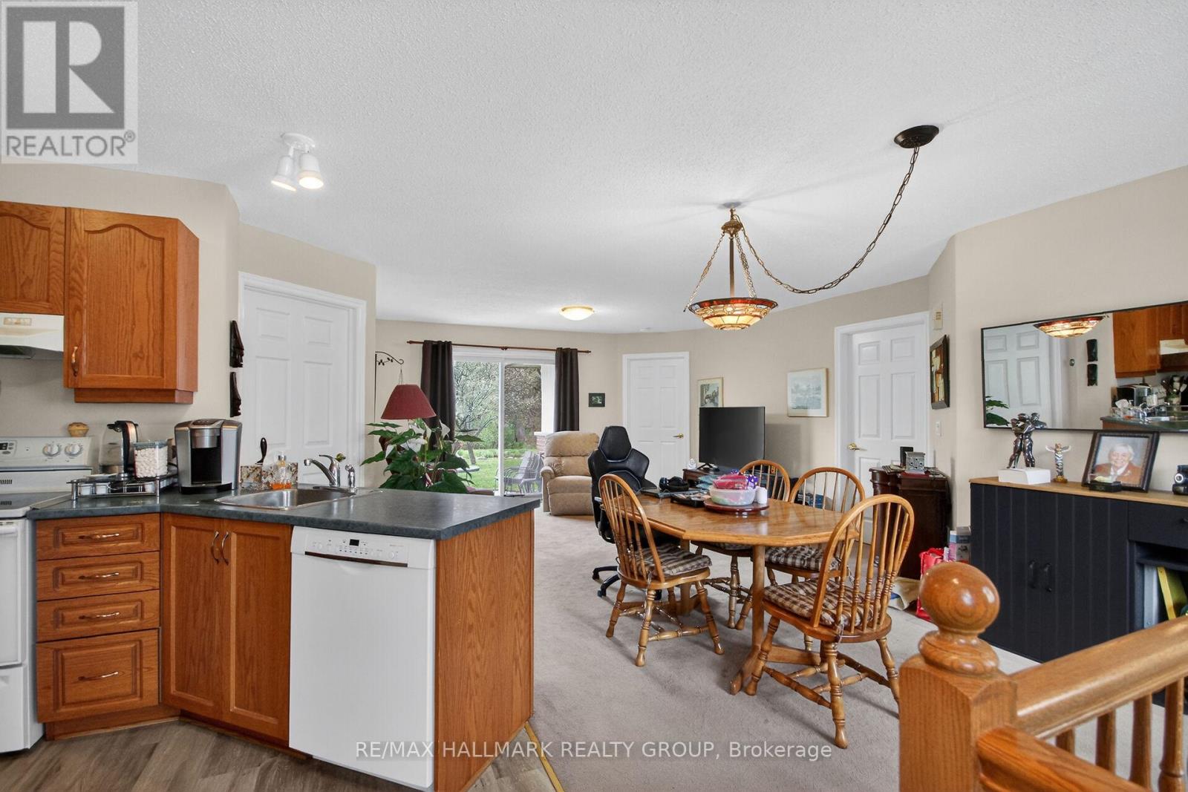
$1,596Welcome to this well-situated Life Lease bungalow-style unit offering comfortable, low-maintenance living in a peaceful setting. The main level features an open-concept living, dining, and kitchen area before leading to the 2 bedrooms and 3-piece bathroom.The lower level offers excellent additional living space with a lovely family room, den, 4-piece bathroom, and laundry room. Enjoy a great location backing onto a large lawn and small creek, creating a pleasant natural backdrop and added privacy.Included with the unit are the fridge, stove, dishwasher, washer, dryer, automatic garage door opener with remote, and all window coverings. The water filter is owned but not currently connected. Rental items include the furnace, air conditioning, and hot water tank at $200.46/month.Residents enjoy a secure and peaceful lifestyle with a monthly life lease fee of $766.84, which covers property taxes, building insurance, water, caretaker services, exterior landscaping, snow removal, management fees, and contribution to the reserve fund, offering truly comprehensive, turnkey living.This 55+ community is ideal for those seeking affordability, low maintenance, and a warm, friendly environment. Occupancy is limited to a maximum of 2 people. Don't miss your opportunity to enjoy comfortable living in this welcoming neighbourhood.Buyer must purchase with a line of credit or cash. No mortgages available on these units. (id:31684)
| 17 hours ago | Listing updated with changes from the MLS® | |
| 17 hours ago | Listing first seen on site |



The trademarks MLS®, Multiple Listing Service® and the associated logos are owned by The Canadian Real Estate Association (CREA) and identify the quality of services provided by real estate professionals who are members of CREA. Used under license.
The trademarks REALTOR®, REALTORS®, and the REALTOR® logo are controlled by The Canadian Real Estate Association (CREA) and identify real estate professionals who are members of CREA. These trademarks are owned or controlled by The Canadian Real Estate Association (CREA) and identify real estate professionals who are members of CREA (REALTOR®) and/or the quality of services they provide (MLS®).
This REALTOR.ca listing content is owned and licensed by REALTOR® members of The Canadian Real Estate Association.