


27 DANAHER DRIVEOttawa, ON K2J3Y5
Mortgage Calculator
Monthly Payment (Est.)
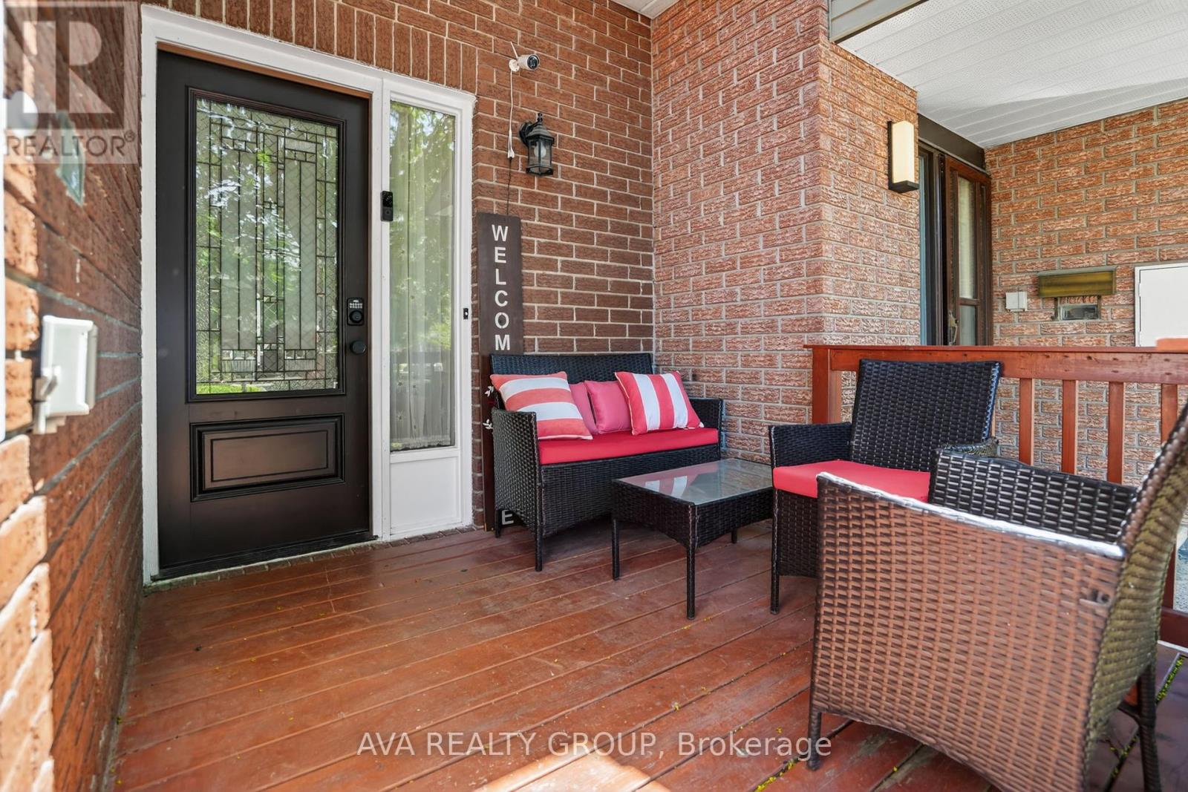
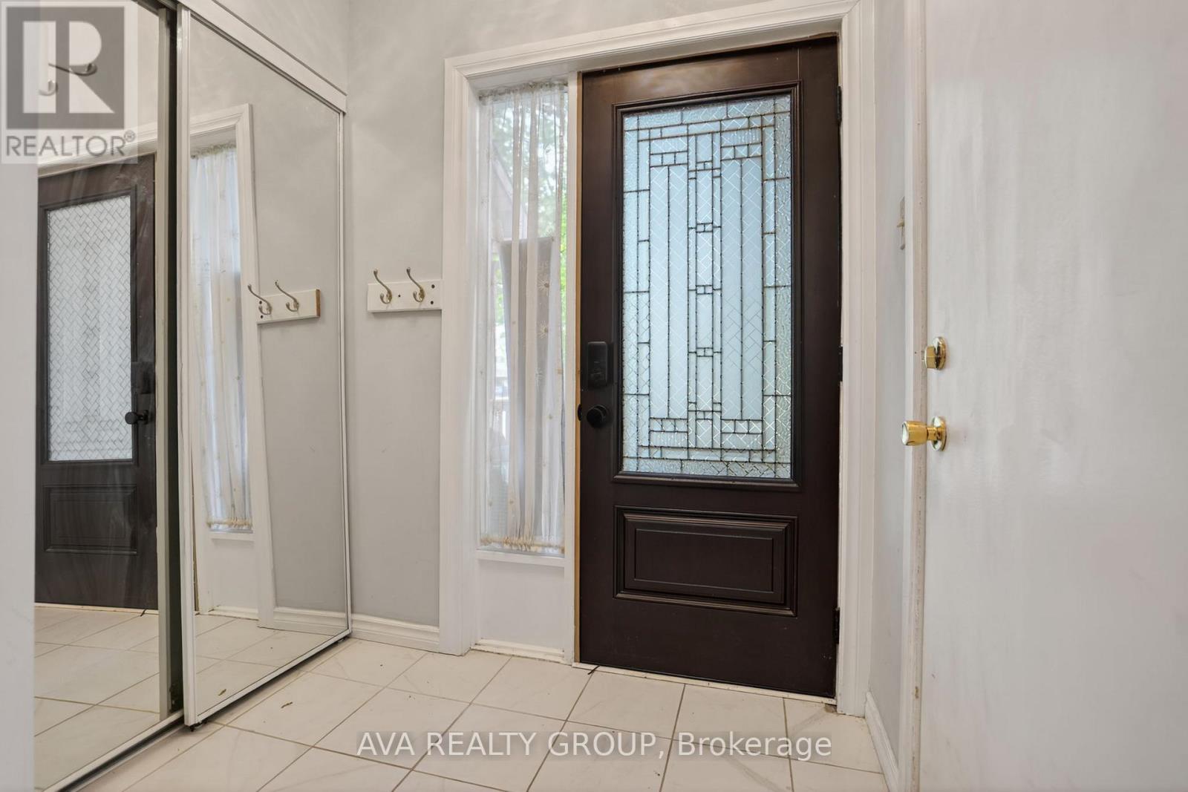
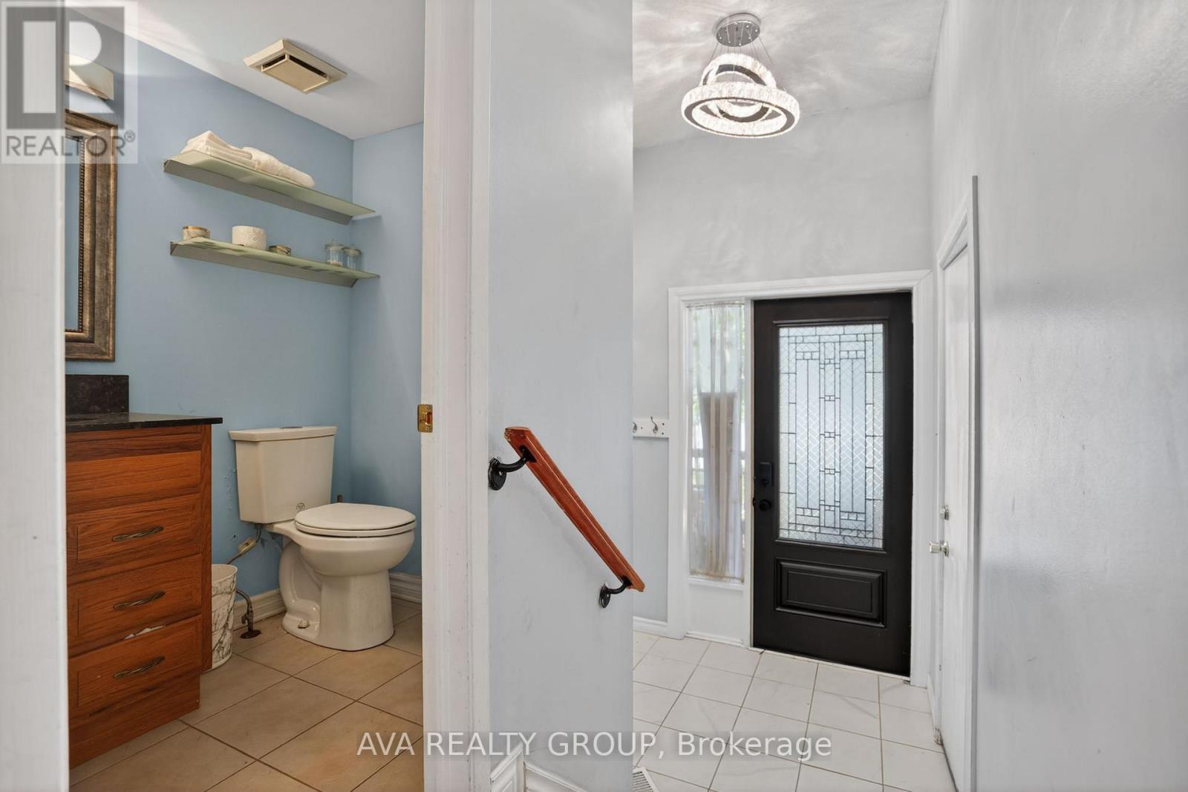
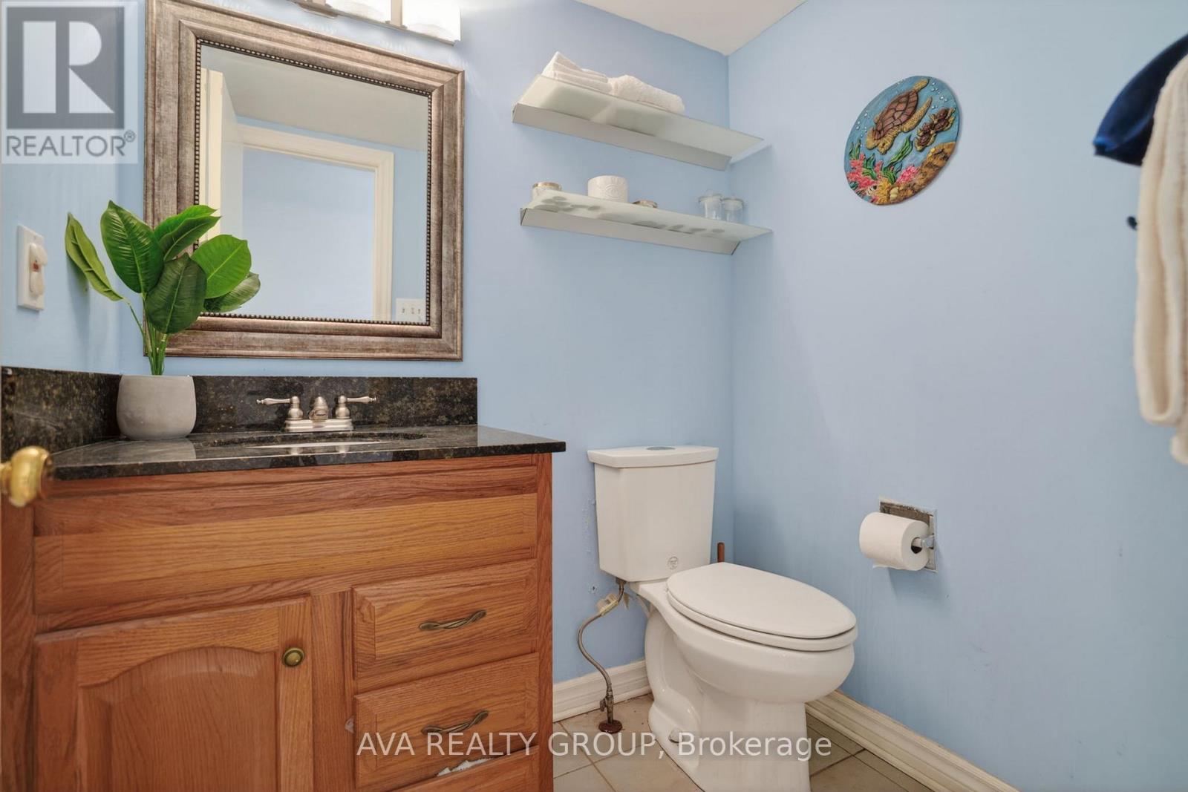
$2,554Bright and inviting townhome nestled on a sought after street facing a peaceful court. This spacious home offers a generous layout, a convenient powder room and a beautifully updated kitchen featuring ceramic tile, a stylish backsplash and generous cabinetry. Upstairs, the spacious primary retreat includes a walk in closet and private ensuite, accompanied by two additional well proportioned bedrooms. The fully finished lower level offers a large recreation space highlighted by a charming stone surround wood burning fireplace and plenty of natural light. Outside, enjoy a private fenced backyard with a deck, ideal for summer gatherings and outdoor relaxation. Conveniently located near elementary and high schools, as well as restaurants and everyday amenities. Just 10 minutes to Bayshore Shopping Centre and 15 minutes to Tanger Outlets located in Kanata, this home offers both comfort and accessibility in a desirable location. (id:31684)
| 12 hours ago | Listing updated with changes from the MLS® | |
| 12 hours ago | Listing first seen on site |



The trademarks MLS®, Multiple Listing Service® and the associated logos are owned by The Canadian Real Estate Association (CREA) and identify the quality of services provided by real estate professionals who are members of CREA. Used under license.
The trademarks REALTOR®, REALTORS®, and the REALTOR® logo are controlled by The Canadian Real Estate Association (CREA) and identify real estate professionals who are members of CREA. These trademarks are owned or controlled by The Canadian Real Estate Association (CREA) and identify real estate professionals who are members of CREA (REALTOR®) and/or the quality of services they provide (MLS®).
This REALTOR.ca listing content is owned and licensed by REALTOR® members of The Canadian Real Estate Association.