


43 DEERFOX DRIVEOttawa, ON K2J4V1
Mortgage Calculator
Monthly Payment (Est.)
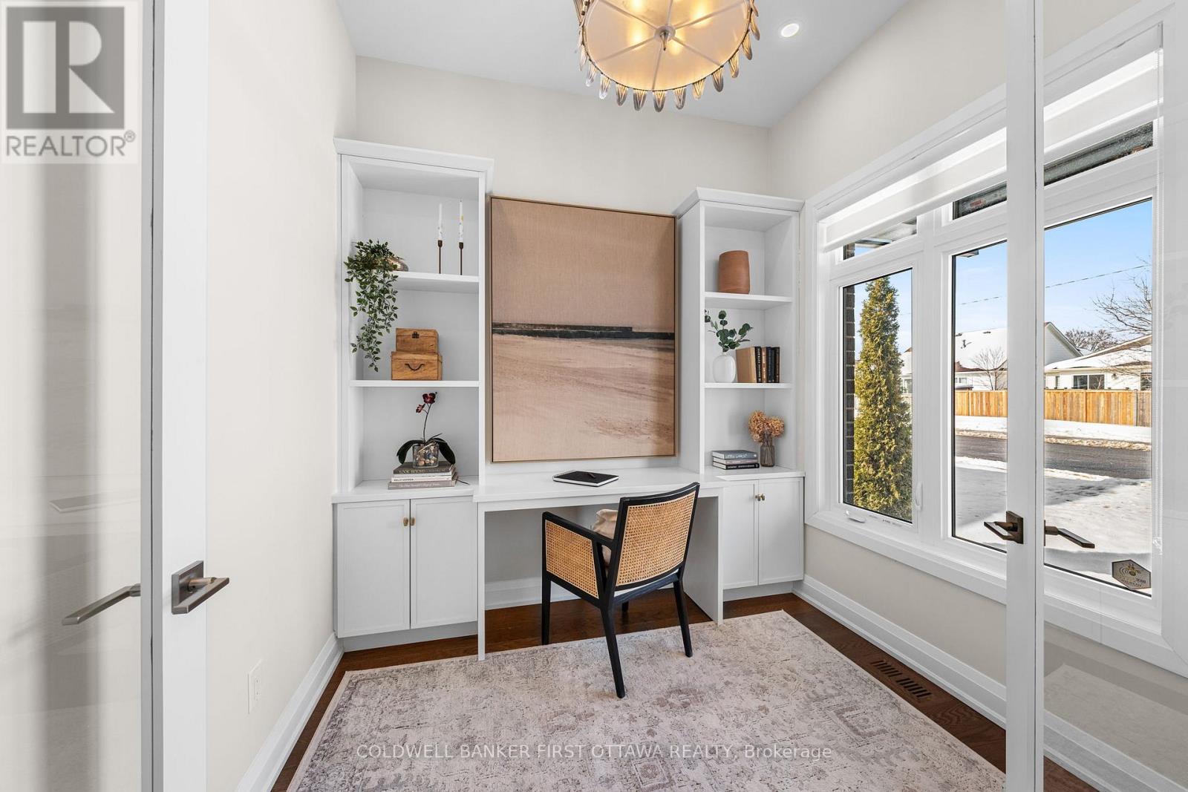
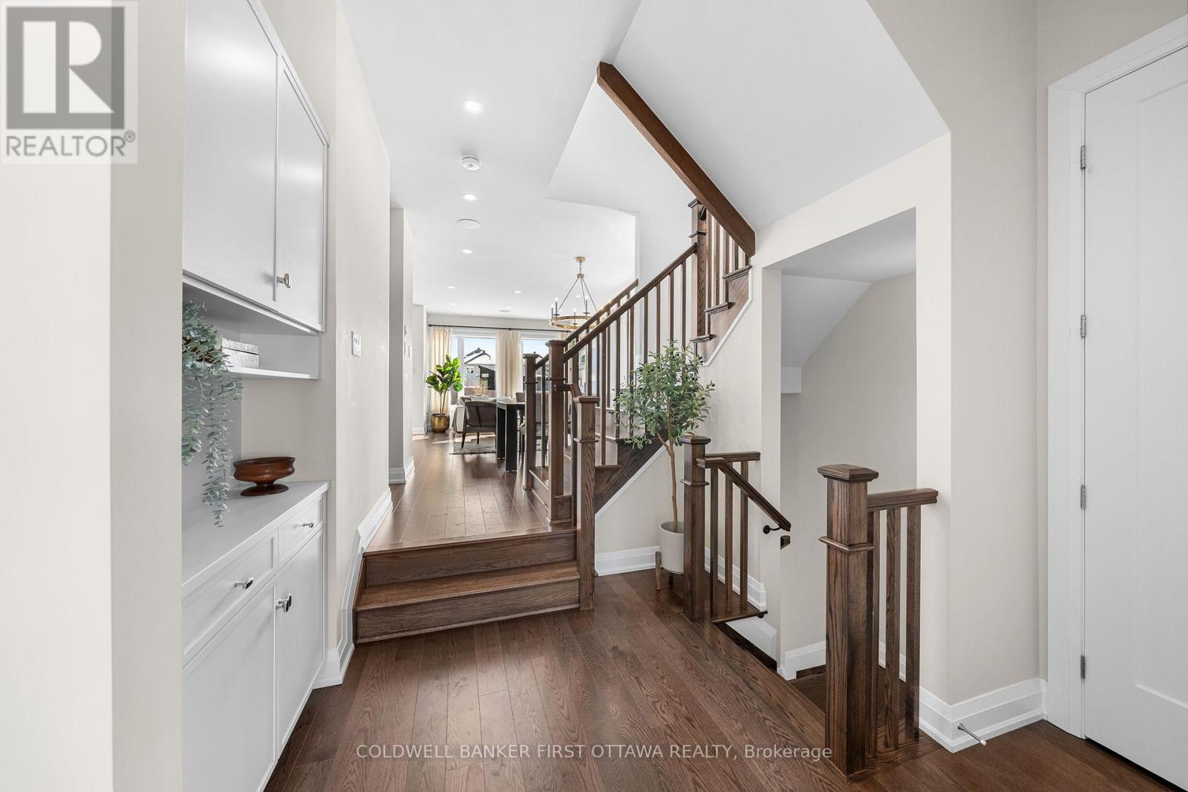
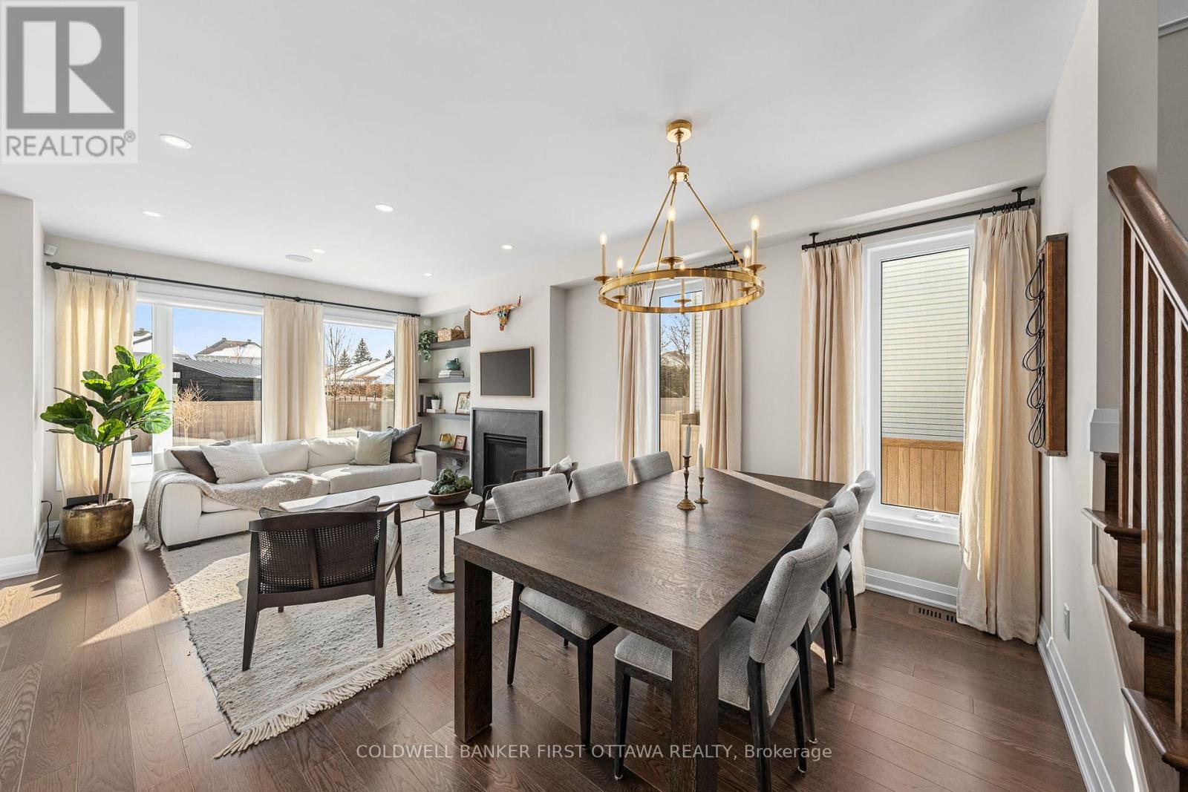
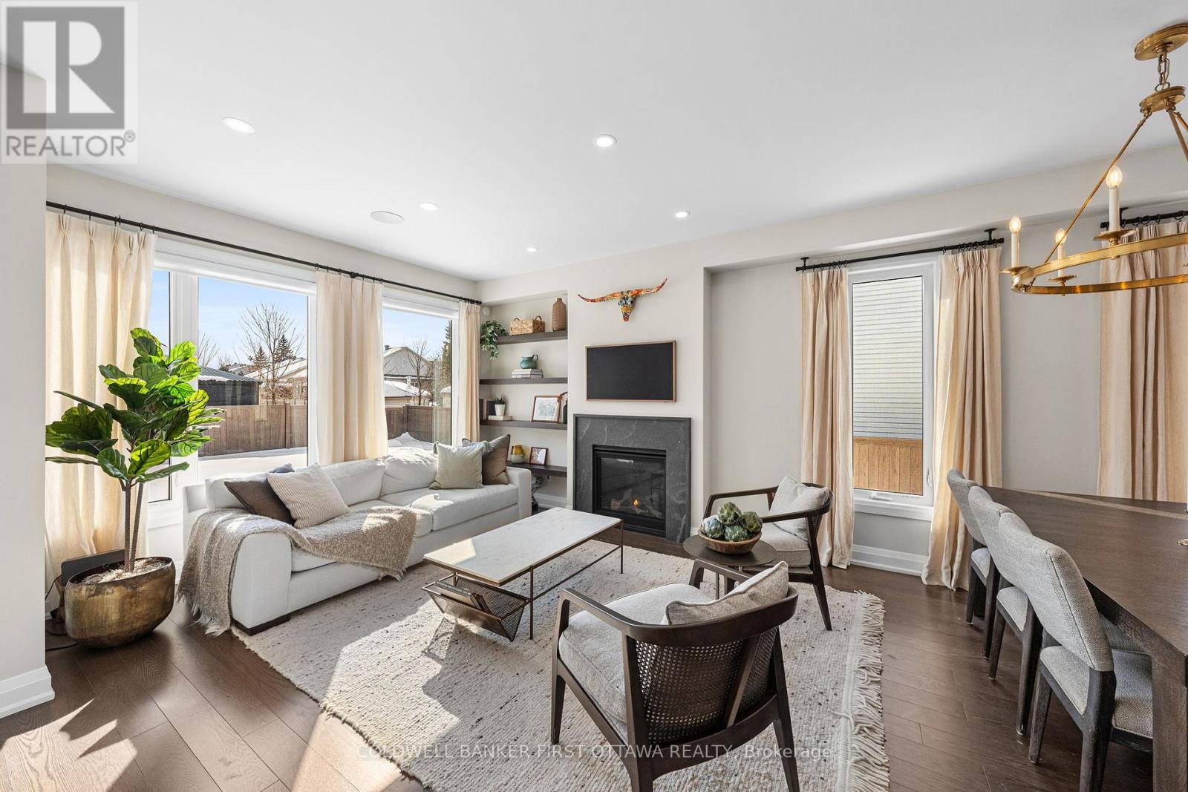
$3,873DRESSED TO IMPRESS! MORE UPGRADES THAN ANY BUILDER SPEC HOME! The builder's former model home loaded with every imaginable upgrade and set on an oversized pie shaped lot. Be prepared to fall in this love with this incomparable home offering 3 bedrooms, 4 bathrooms and stunning living spaces all crafted by West of Main Interior Design. Enjoy hardwood floors throughout the home including the main floor den and second floor loft. Custom millwork everywhere - including the foyer, mudroom, den, laundry room, great room and in your dream kitchen!! Upgraded countertops, custom lighting, window coverings, a fully finished basement with bathroom, the list goes on and on, this home is truly magazine worthy! Take advantage of over $50K invested in landscaping since it was purchased in 2025 plus enjoy peace of mind from the TARION new home warranty coverage. (id:31684)
| 15 hours ago | Listing updated with changes from the MLS® | |
| 15 hours ago | Listing first seen on site |



The trademarks MLS®, Multiple Listing Service® and the associated logos are owned by The Canadian Real Estate Association (CREA) and identify the quality of services provided by real estate professionals who are members of CREA. Used under license.
The trademarks REALTOR®, REALTORS®, and the REALTOR® logo are controlled by The Canadian Real Estate Association (CREA) and identify real estate professionals who are members of CREA. These trademarks are owned or controlled by The Canadian Real Estate Association (CREA) and identify real estate professionals who are members of CREA (REALTOR®) and/or the quality of services they provide (MLS®).
This REALTOR.ca listing content is owned and licensed by REALTOR® members of The Canadian Real Estate Association.