


9 MACASSA CIRCLEOttawa, ON K2T1J7
Mortgage Calculator
Monthly Payment (Est.)
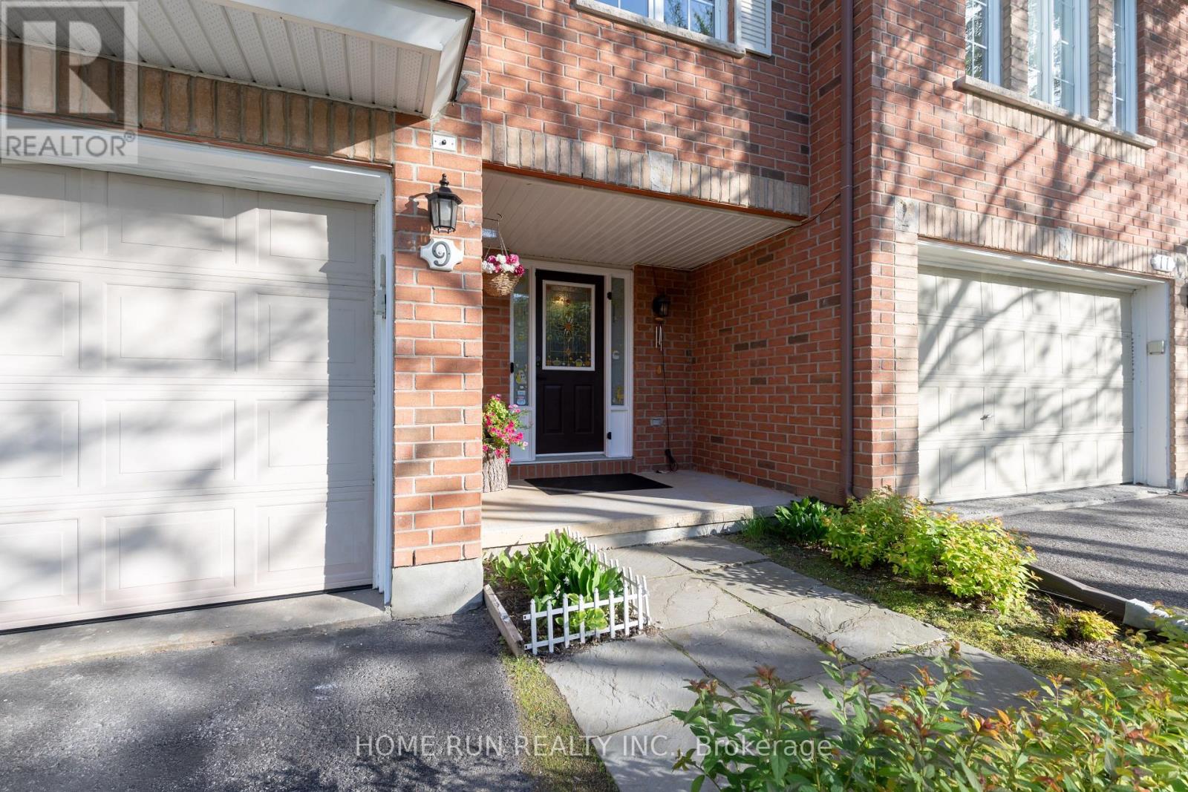
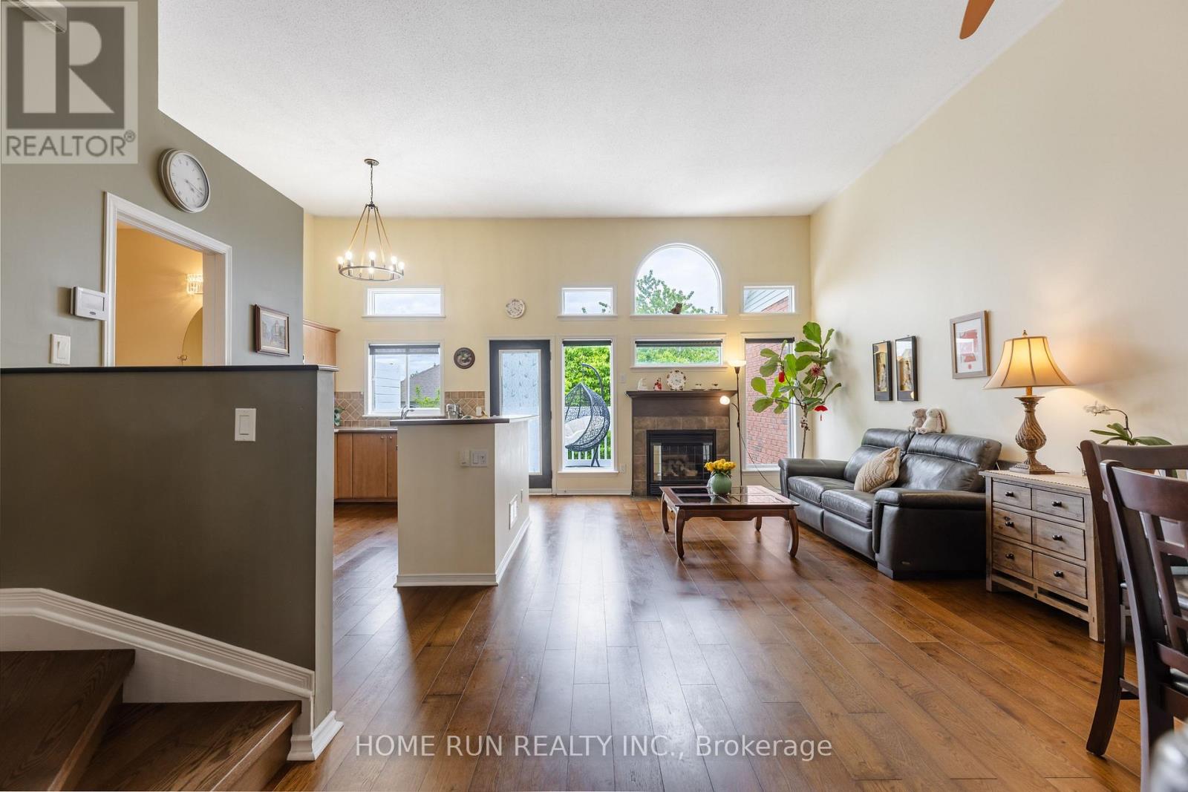
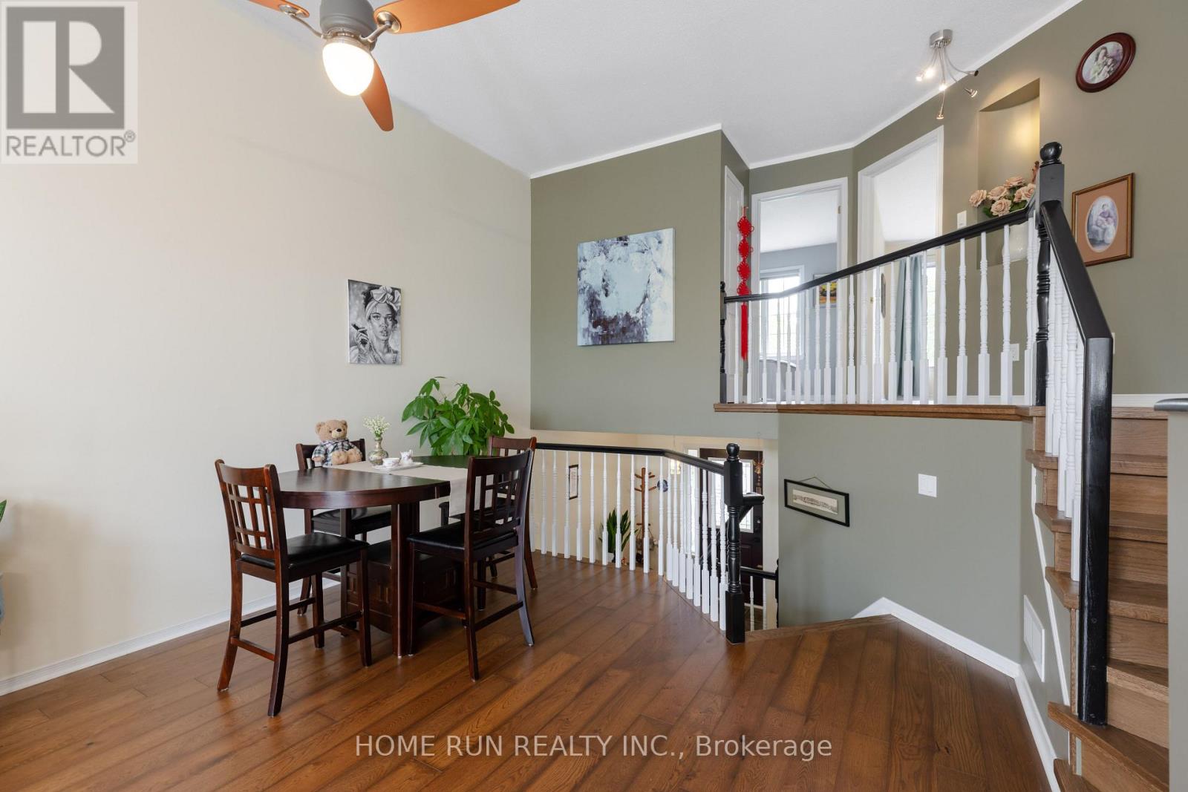
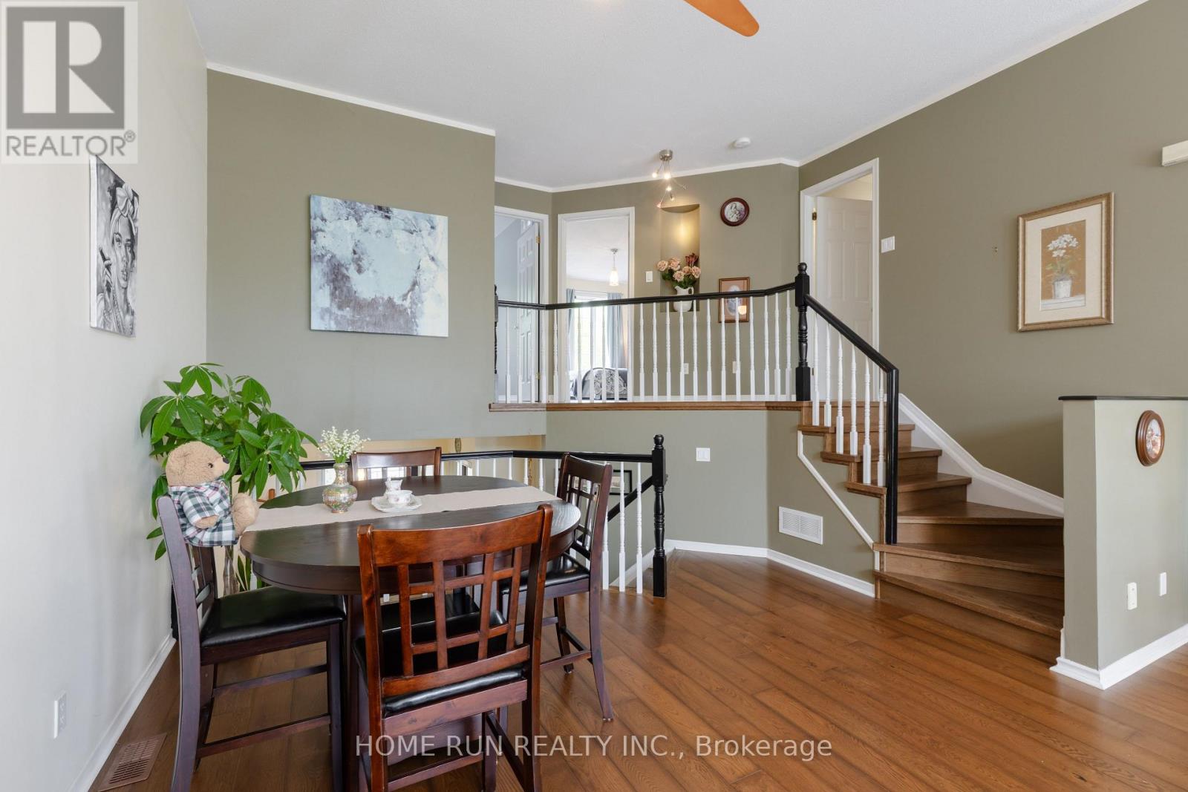
$3,280A truly unique and nicely updated 2+1 bedroom executive townhome with soaring HIGH CEILINGS and a WALKOUT basement, ideally located in the heart of Kanata Lakes, within walking distance of all amenities in Kanata Centrum. This 22.6 -foot extra-wide home stands apart through its design. Rather than the stacked floors of a typical townhome, this home features a beautiful split-level: the living room, dining area, and kitchen all sit on the same bright, open level, and are connected by short runs of stairs to the upper level with an open railing system rather than walls.The kitchen is finished with two-tone shaker cabinetry, a functional centre island with pot drawers, a ceramic-tiled backsplash, and stainless steel appliances, while a garden door opens to a raised deck. Hardwood floors run throughout the main and upper levels. Upstairs, the spacious primary bedroom offers cheater access to the 4-piece bathroom, alongside a well-sized second bedroom. The professionally finished walkout lower level adds laminate flooring, a 3rd bedroom, a 4-piece bathroom, and a laundry room, opening directly to the backyard.The fenced backyard enjoys southern exposure with a deck and flagstone patio. Tucked onto a quiet, family-friendly street framed by mature trees and lovingly tended perennial gardens, it shows true pride of ownership inside and out-just steps to restaurants, shops, and entertainment at Kanata Centrum, with parks, tops schools, and public transit close by. (id:31684)
| 11 hours ago | Listing updated with changes from the MLS® | |
| 16 hours ago | Listing first seen on site |



The trademarks MLS®, Multiple Listing Service® and the associated logos are owned by The Canadian Real Estate Association (CREA) and identify the quality of services provided by real estate professionals who are members of CREA. Used under license.
The trademarks REALTOR®, REALTORS®, and the REALTOR® logo are controlled by The Canadian Real Estate Association (CREA) and identify real estate professionals who are members of CREA. These trademarks are owned or controlled by The Canadian Real Estate Association (CREA) and identify real estate professionals who are members of CREA (REALTOR®) and/or the quality of services they provide (MLS®).
This REALTOR.ca listing content is owned and licensed by REALTOR® members of The Canadian Real Estate Association.