


2 DUNCANVILLE STREETRussell, ON K4R1E5
Mortgage Calculator
Monthly Payment (Est.)
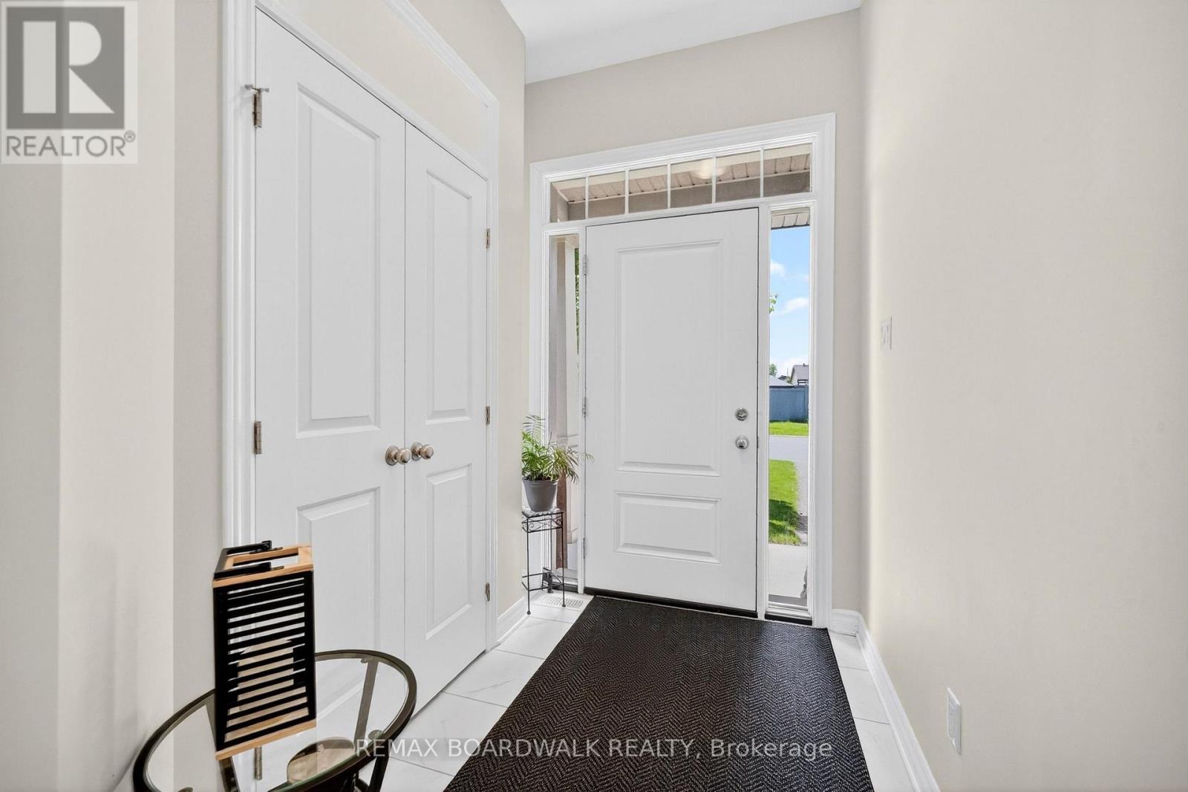
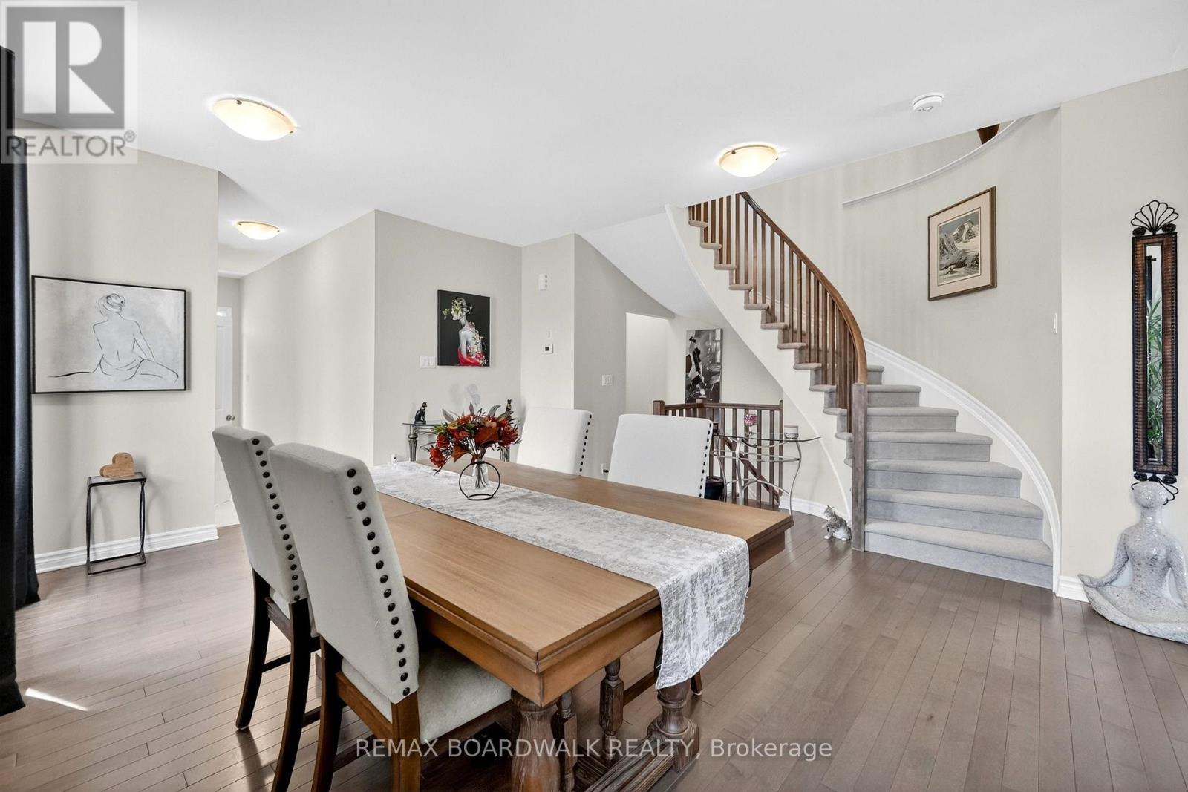
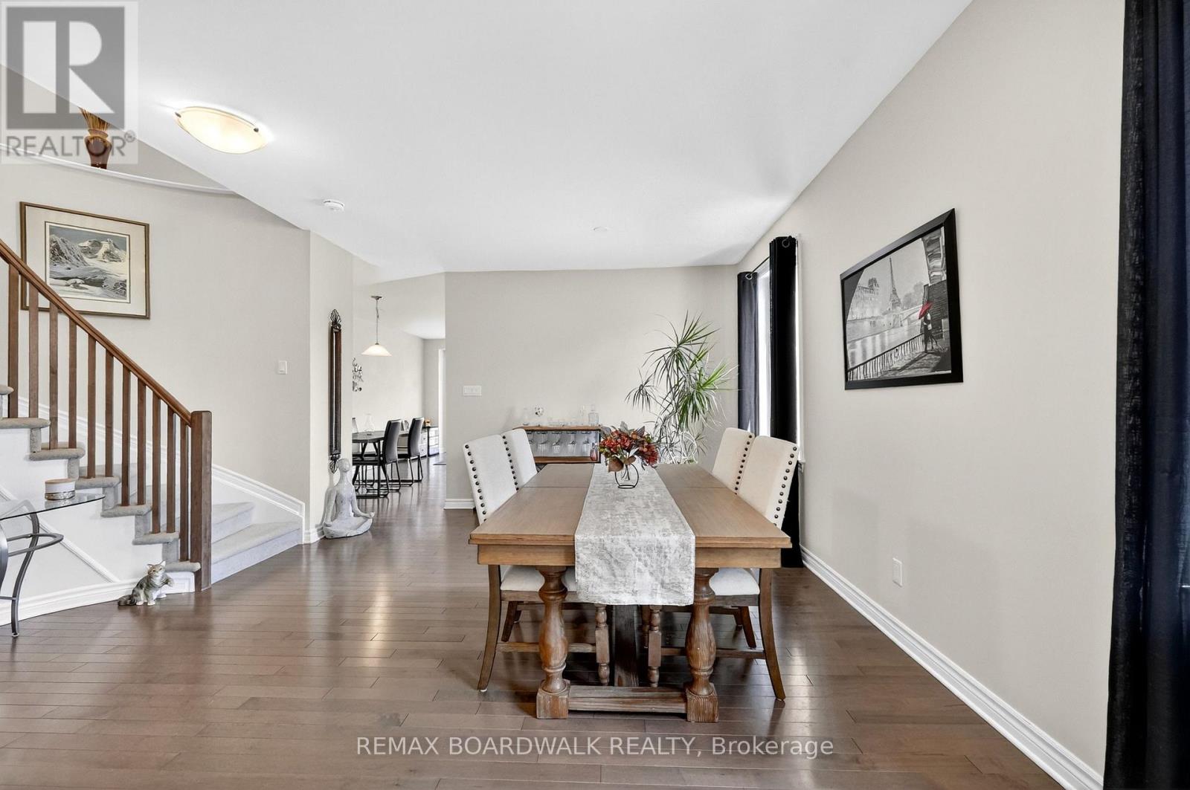
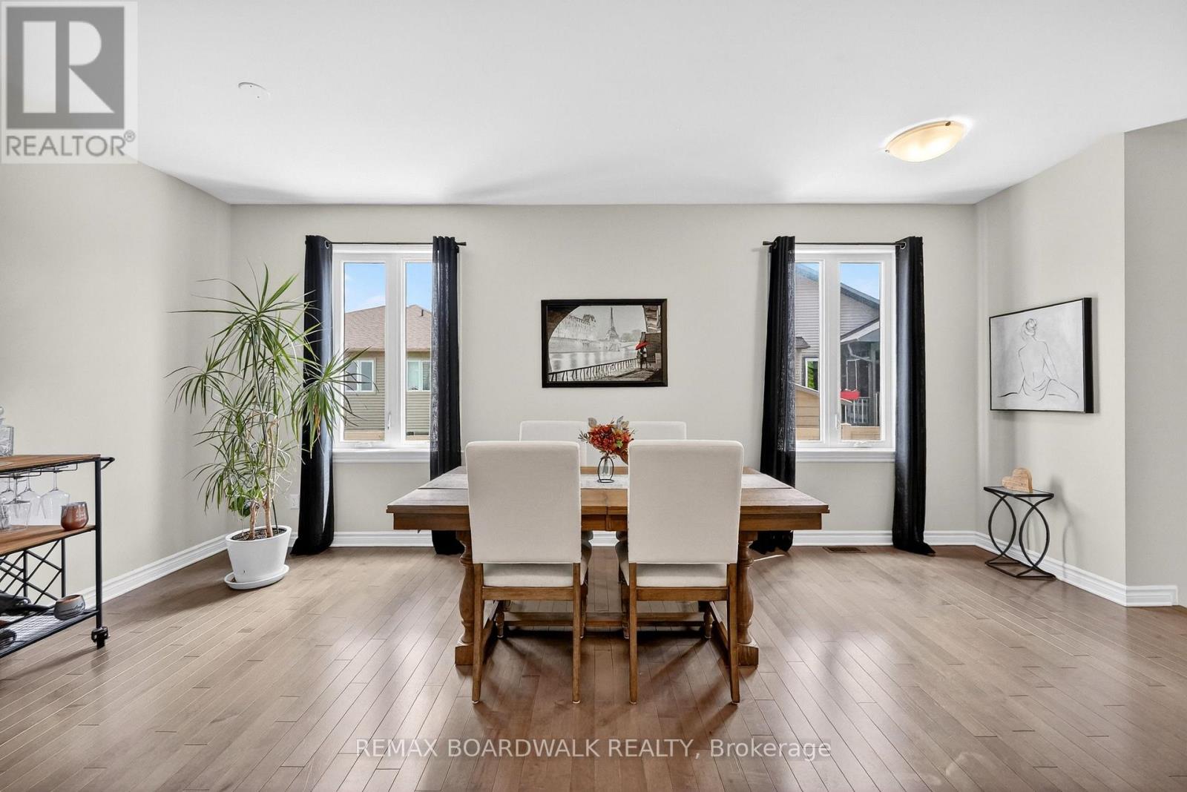
$3,079WOW! CHECK OUT THE ROOM SIZES! Rarely does a semi-detached home of this size become available. This immaculate 2020-built Tartan Red Oak model offers over 2,600 sq. ft. of beautifully finished living space on an oversized premium lot, delivering the spacious feel of a detached home in one of Russell's most desirable family-friendly neighbourhoods.From the moment you step inside, you'll appreciate the bright, open layout featuring 9-foot ceilings and generously proportioned principal rooms throughout. The welcoming foyer leads to an expansive living and dining area, while the stunning designer kitchen is truly the heart of the home. Complete with granite countertops, stainless steel appliances, extended cabinetry, pantry, breakfast nook, and a massive centre island, it overlooks the oversized family room with a cozy fireplace, a wall of windows, and patio doors leading to the backyard.Step outside and discover your own private backyard retreat. With over $25,000 invested in professional backyard upgrades, this fully fenced outdoor oasis features a beautiful entertaining deck and thoughtfully designed space that's perfect for summer BBQs, family gatherings, or simply relaxing after a long day.Upstairs continues to impress with a spacious primary retreat featuring a walk-in closet and luxurious 4-piece ensuite, plus three additional generously sized bedrooms, a full family bathroom, and the convenience of a second-floor laundry room.The fully finished basement adds even more exceptional living space, offering a massive recreation room filled with natural light from two oversized windows, a beautifully finished bar, and plenty of storage-ideal for entertaining, watching the big game, or creating the ultimate family hangout.If you've been searching for a home with room for the entire family, this is one you simply cannot miss.Don't miss this one-come see for yourself why this incredible home stands out from the rest! 10+++ (id:31684)
| yesterday | Listing updated with changes from the MLS® | |
| 2 weeks ago | Price changed to $674,900 | |
| a month ago | Listing first seen on site |



The trademarks MLS®, Multiple Listing Service® and the associated logos are owned by The Canadian Real Estate Association (CREA) and identify the quality of services provided by real estate professionals who are members of CREA. Used under license.
The trademarks REALTOR®, REALTORS®, and the REALTOR® logo are controlled by The Canadian Real Estate Association (CREA) and identify real estate professionals who are members of CREA. These trademarks are owned or controlled by The Canadian Real Estate Association (CREA) and identify real estate professionals who are members of CREA (REALTOR®) and/or the quality of services they provide (MLS®).
This REALTOR.ca listing content is owned and licensed by REALTOR® members of The Canadian Real Estate Association.