


1805 - 234 RIDEAU STREETOttawa, ON K1V0A9
Mortgage Calculator
Monthly Payment (Est.)
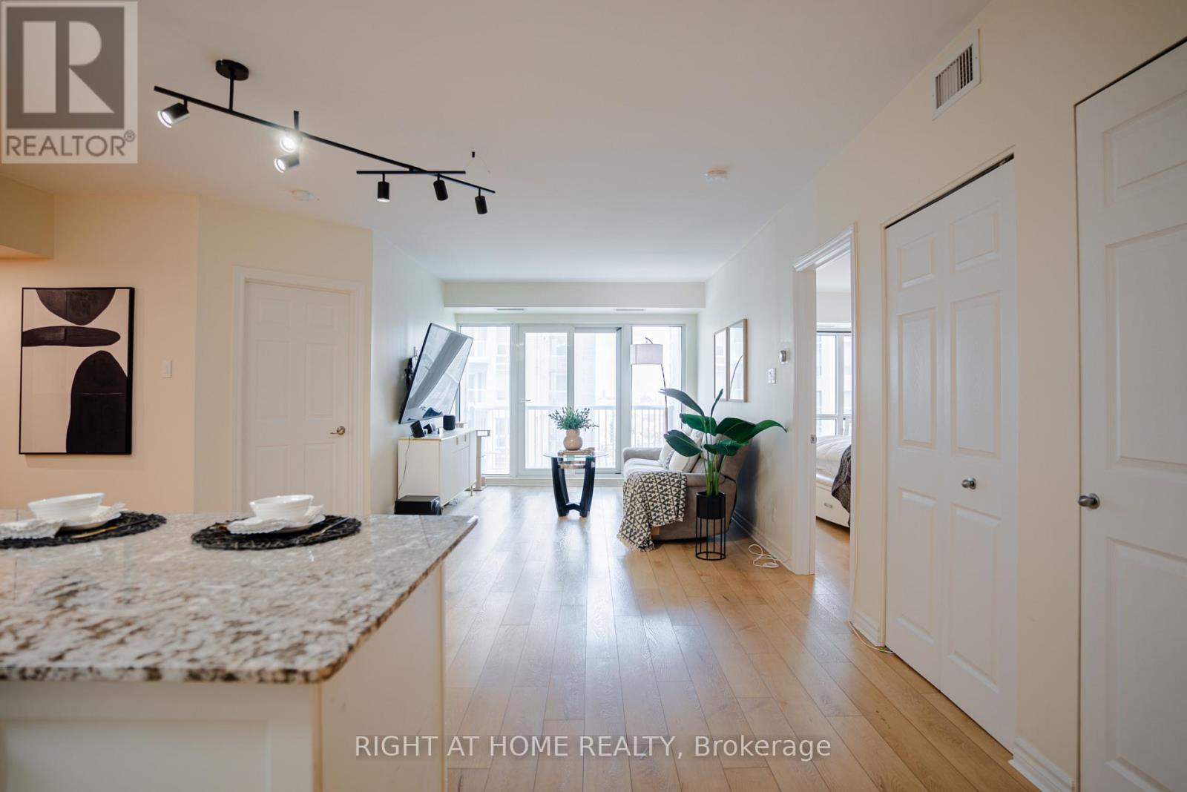
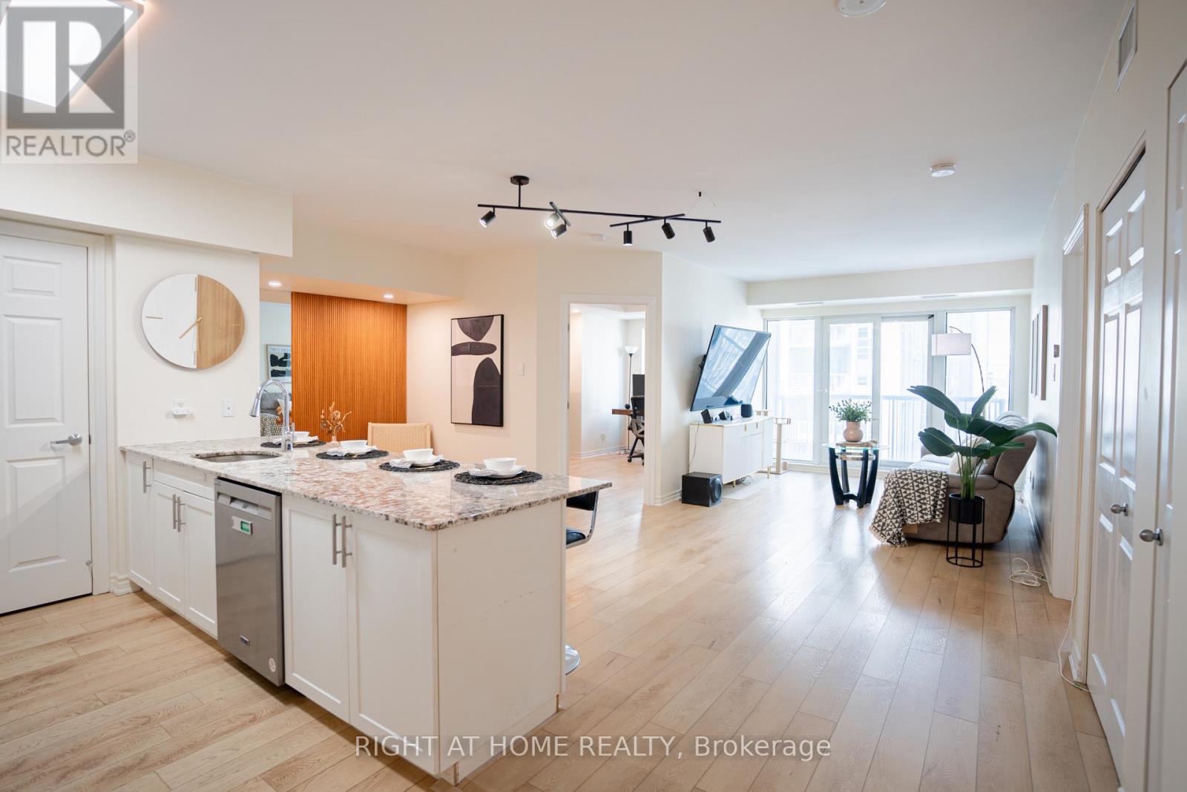
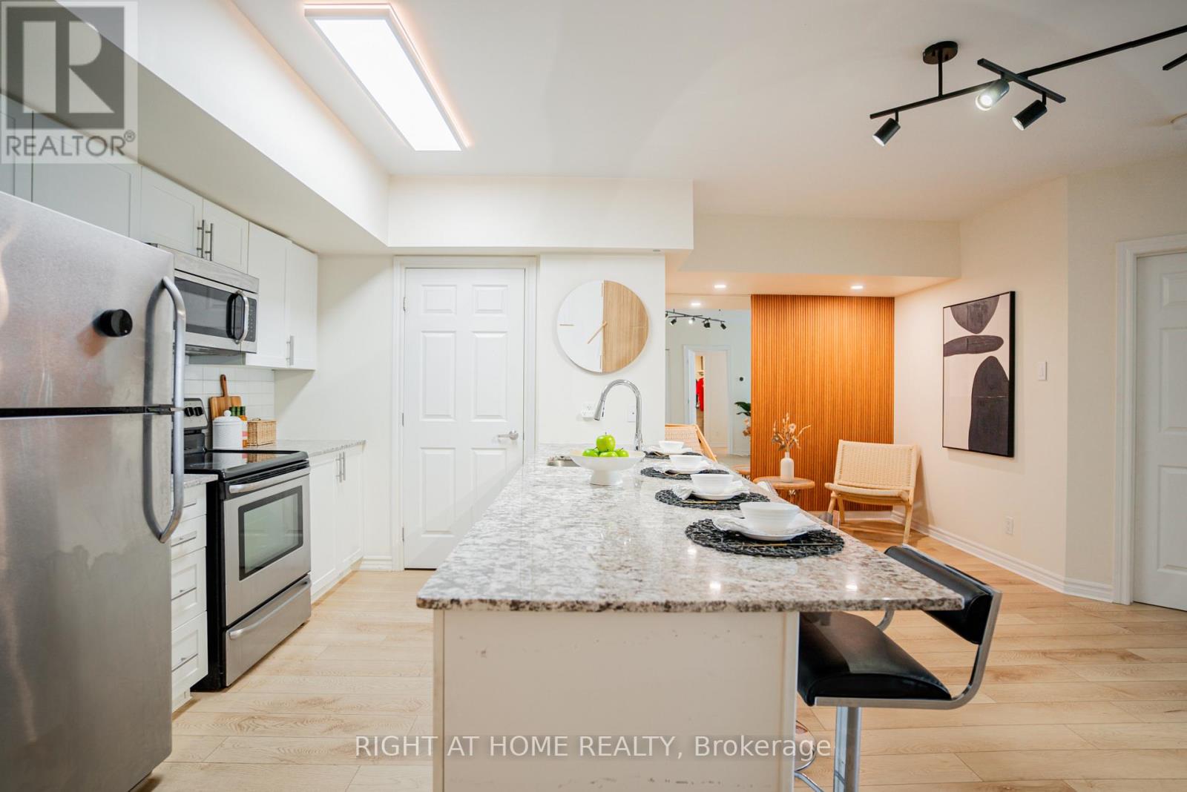
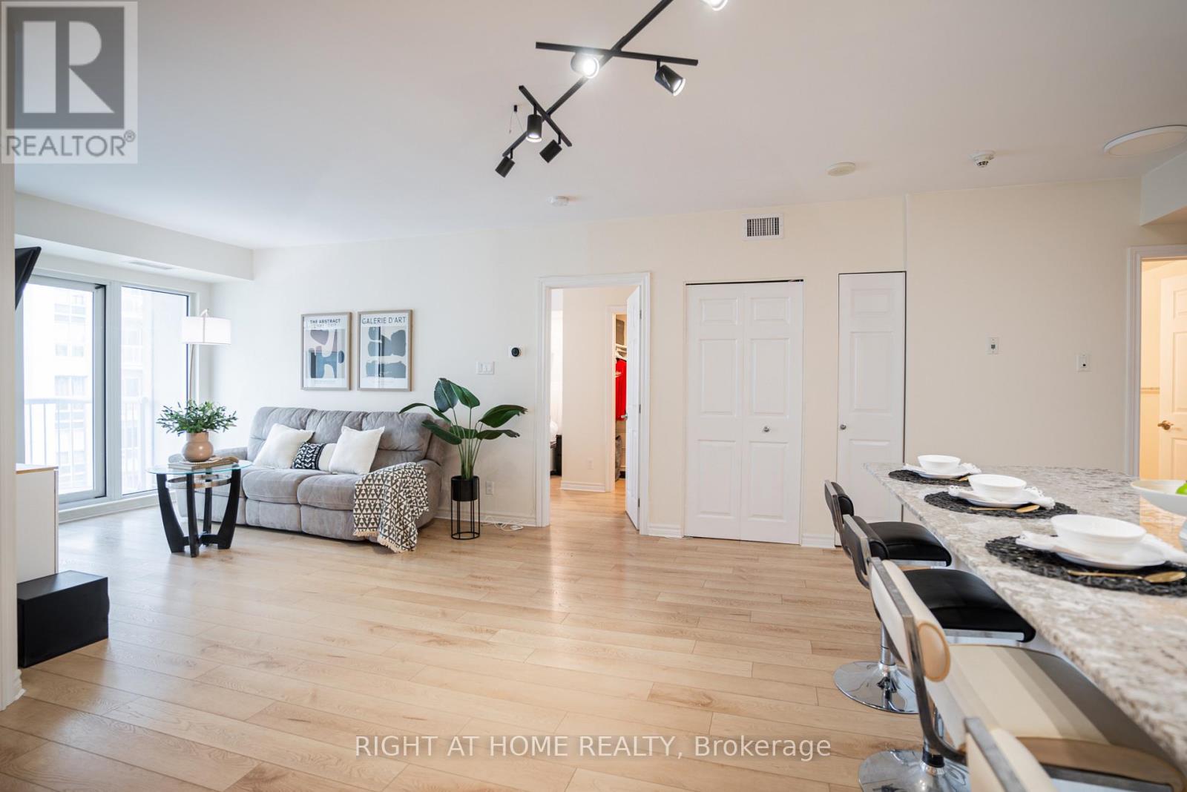
$2,053Experience refined urban living at 234 Rideau in this elegant 2-bedroom, 2-bathroom plus den with 1 underground parking space that comes with EV Charger !! The condo featuring a thoughtfully designed open-concept layout and private balcony with captivating city views. The contemporary kitchen is appointed with sleek cabinetry, quality finishes, and a large granite countertop, seamlessly overlooking the spacious living room and stylish den area is ideal for both entertaining and everyday comfort. The primary bedroom retreat offers a well-appointed ensuite bath, while the second bedroom and versatile den provide flexibility for guests, a home office, or additional living space. Residents enjoy the luxury of 24/7 concierge service, gym room, indoor pool, party room and more! This is an exceptional downtown location just steps to the ByWard Market, Rideau Centre, University of Ottawa, LRT transit, restaurants, and everyday conveniences. *EV Charger included* (id:31684)
| 3 hours ago | Listing updated with changes from the MLS® | |
| 10 hours ago | Listing first seen on site |



The trademarks MLS®, Multiple Listing Service® and the associated logos are owned by The Canadian Real Estate Association (CREA) and identify the quality of services provided by real estate professionals who are members of CREA. Used under license.
The trademarks REALTOR®, REALTORS®, and the REALTOR® logo are controlled by The Canadian Real Estate Association (CREA) and identify real estate professionals who are members of CREA. These trademarks are owned or controlled by The Canadian Real Estate Association (CREA) and identify real estate professionals who are members of CREA (REALTOR®) and/or the quality of services they provide (MLS®).
This REALTOR.ca listing content is owned and licensed by REALTOR® members of The Canadian Real Estate Association.