


3 - 1086 APOLYDOR AVENUEOttawa, ON K1H8A9
Mortgage Calculator
Monthly Payment (Est.)
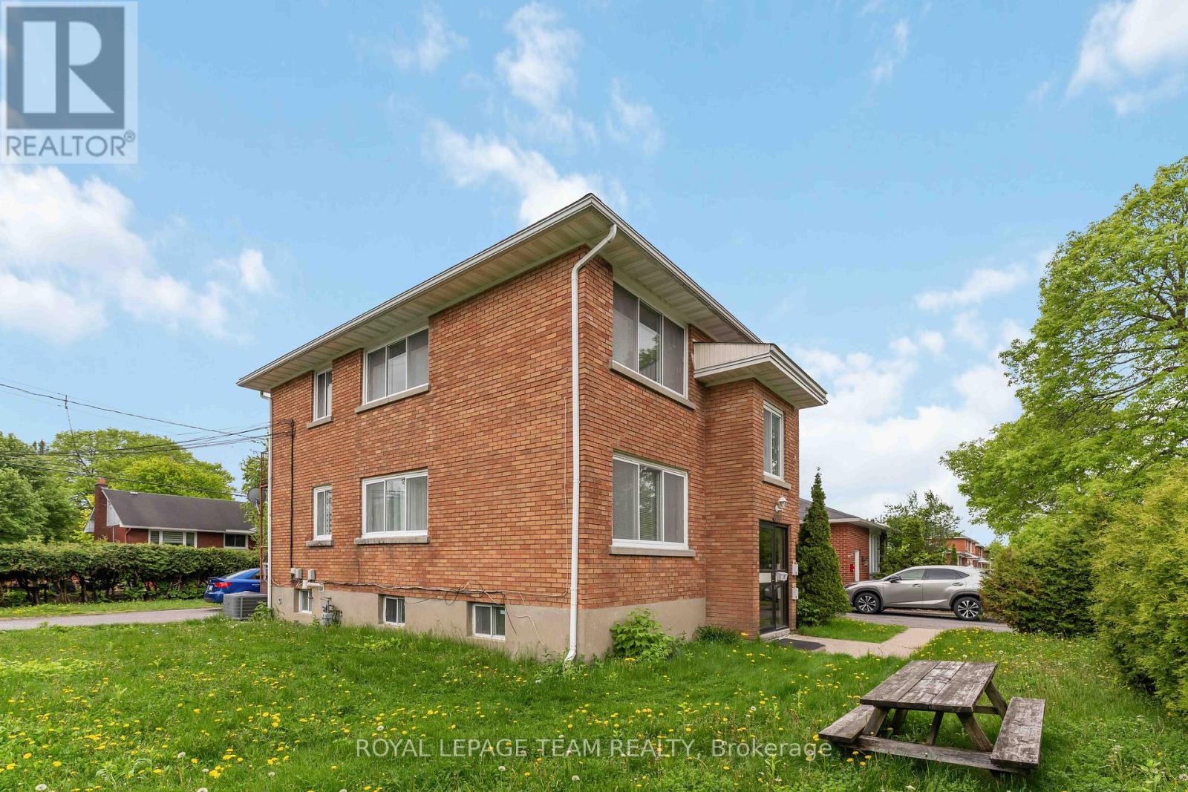
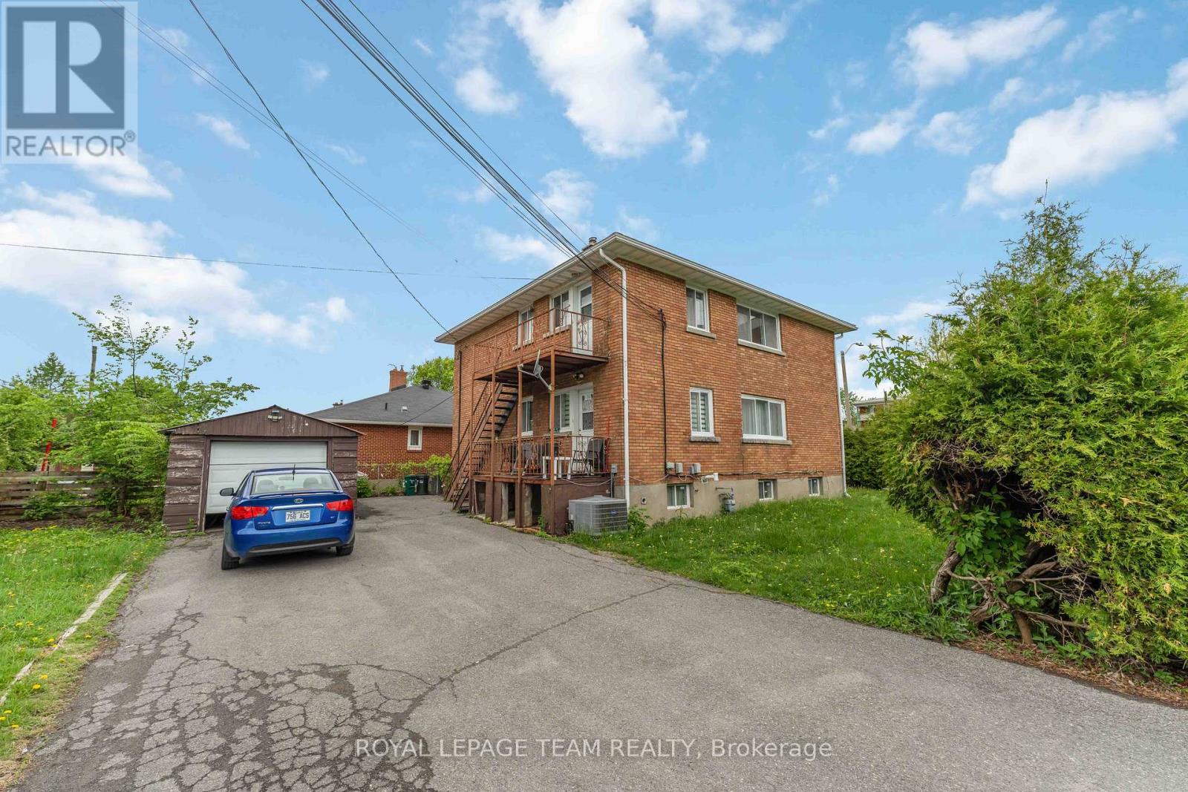
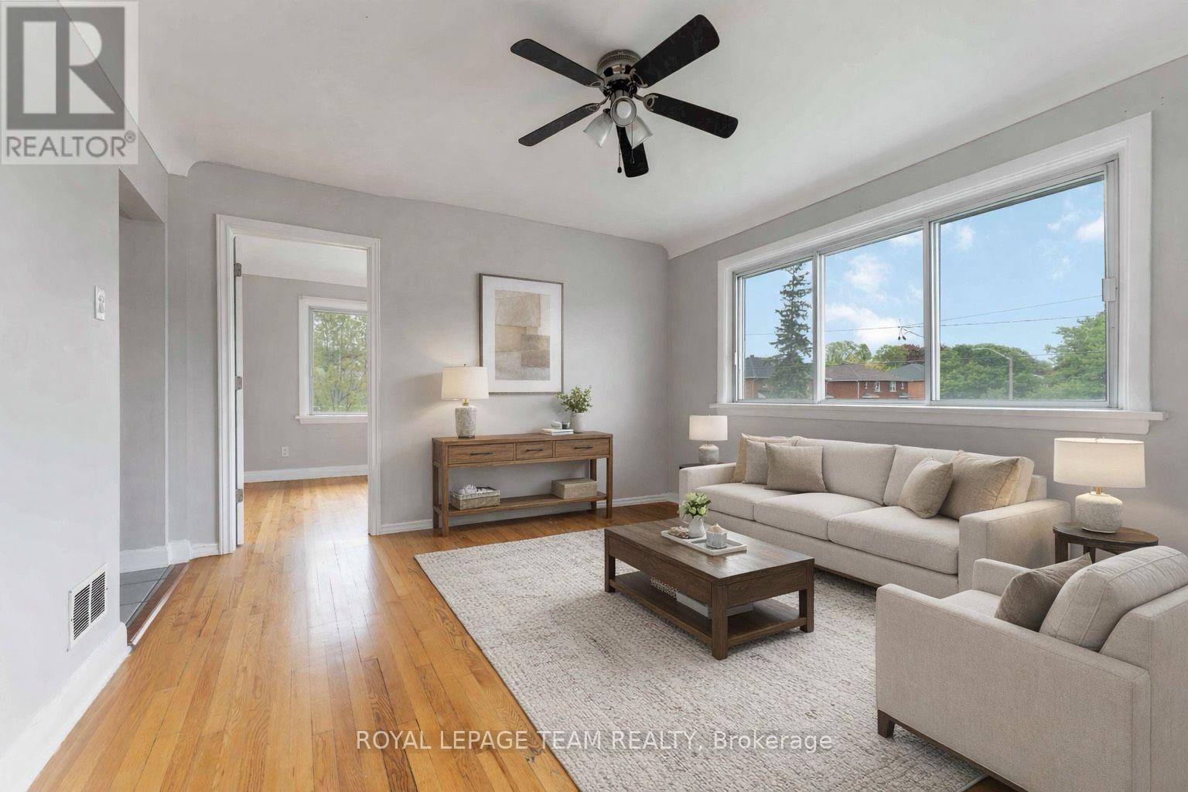
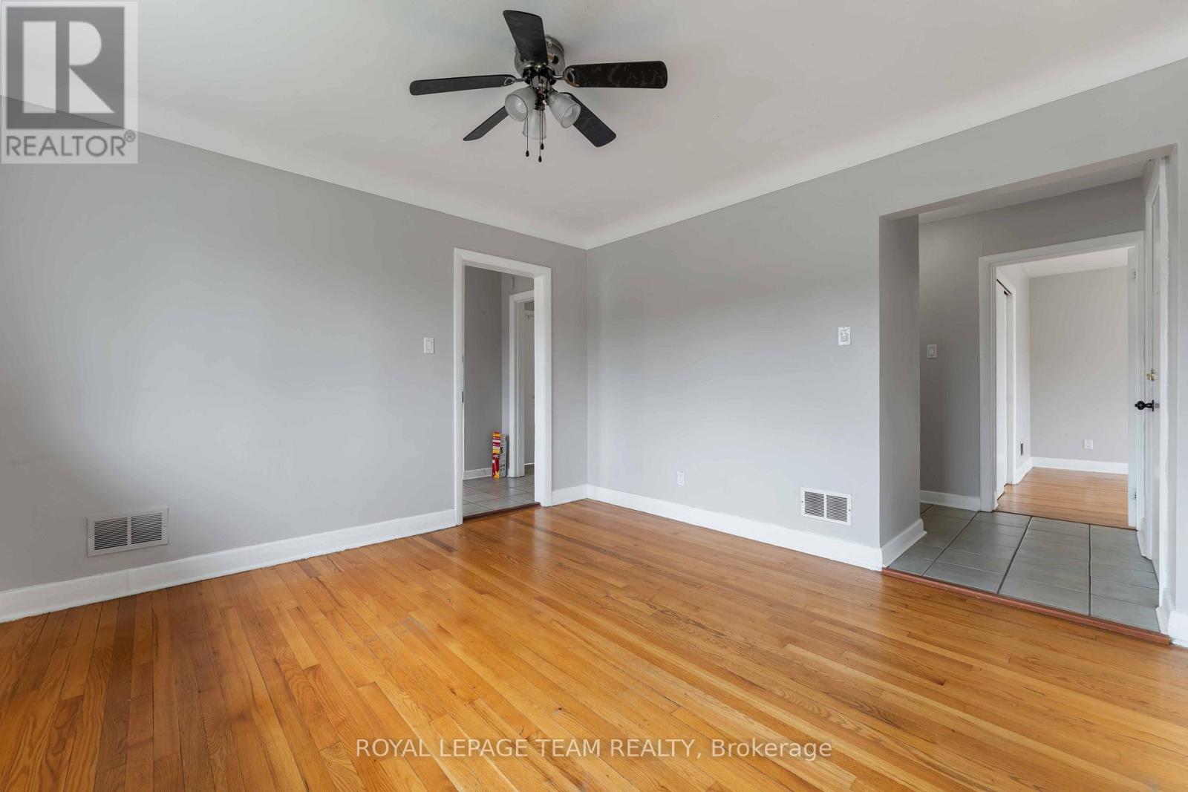
$11Welcome to 1086 Apolydor Avenue - a bright and spacious upper-level rental tucked into the heart of Heron Park. Full of character and charm, this well-maintained 3-bedroom + den unit offers the kind of generous room sizes and thoughtful layout that are hard to find in many newer rentals today. With hardwood and tile flooring throughout, oversized windows, and an abundance of natural light, the space feels warm, comfortable, and inviting from the moment you walk in.The home has been lovingly cared for over the years and offers a clean, functional living space with classic finishes that give it a comfortable and cozy feel. The flexible den is perfect for a home office, reading nook, playroom, or extra storage space depending on your needs. The kitchen offers plenty of cabinet space and room to cook, while in-unit laundry, central air conditioning, and a full bathroom with a bathtub add everyday convenience.One of the biggest highlights is the value and practicality this home offers - heat, water, hot water tank rental, snow removal, grounds maintenance, and two tandem parking spaces are all included in the lease cost.Located just minutes from the Bank & Heron intersection, this location makes day-to-day living incredibly convenient. Enjoy quick access to Heron Road, Walkley Road, Hwy 417, and Hwy 416 for an easy commute anywhere in the city. You're also close to transit, grocery stores, parks, schools, restaurants, coffee shops, and all the everyday amenities you need.Vacant and available June 1st. Pets considered on a case-by-case basis. Minimum 1-year lease required. (id:31684)
| 2 hours ago | Listing updated with changes from the MLS® | |
| 11 hours ago | Listing first seen on site |



The trademarks MLS®, Multiple Listing Service® and the associated logos are owned by The Canadian Real Estate Association (CREA) and identify the quality of services provided by real estate professionals who are members of CREA. Used under license.
The trademarks REALTOR®, REALTORS®, and the REALTOR® logo are controlled by The Canadian Real Estate Association (CREA) and identify real estate professionals who are members of CREA. These trademarks are owned or controlled by The Canadian Real Estate Association (CREA) and identify real estate professionals who are members of CREA (REALTOR®) and/or the quality of services they provide (MLS®).
This REALTOR.ca listing content is owned and licensed by REALTOR® members of The Canadian Real Estate Association.