Save
Ask
Tour
Hide
Share
$839,900
New Listing

27 NAIRN STREET
Ottawa, ON K2V1B6

For Sale|Single Family Residence|Active
6
Beds
4
Total Baths
1
Partial Bath
1500 - 2000
SqFt

/SqFt
Subdivision:
9003 - Kanata - Glencairn/Hazeldean
Call Now: 613-302-6869
Is this the listing for you? We can help make it yours.
613-302-6869
27 NAIRN STREET27 NAIRN STREET27 NAIRN STREET27 NAIRN STREET
Save
Ask
Tour
Hide
Share

Mortgage Calculator

Monthly Payment (Est.)

$3,832
Calculator powered by Showcase IDX, a Constellation1 Company. Copyright ©2026 Information is deemed reliable but not guaranteed.

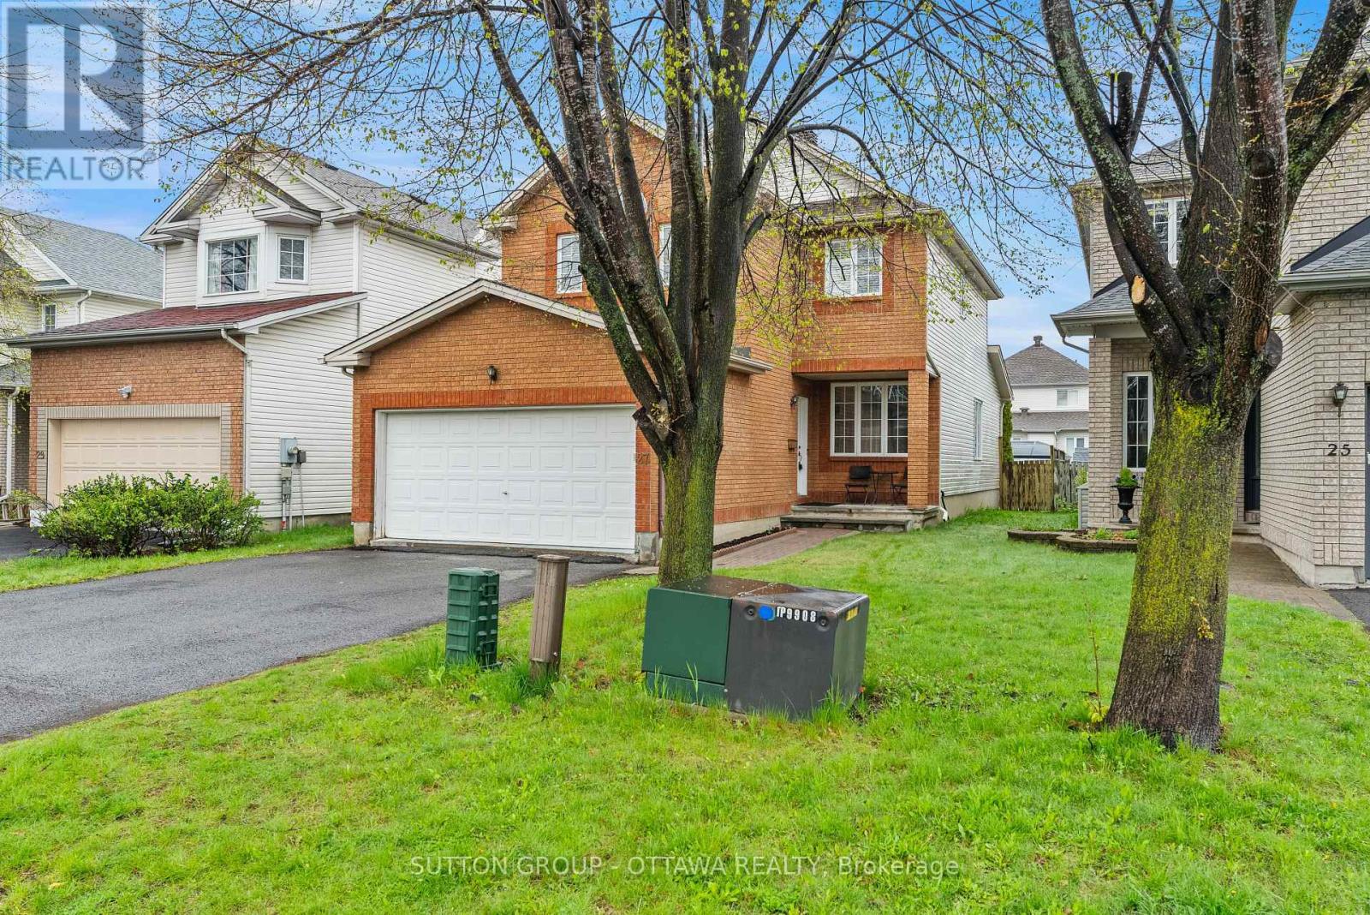
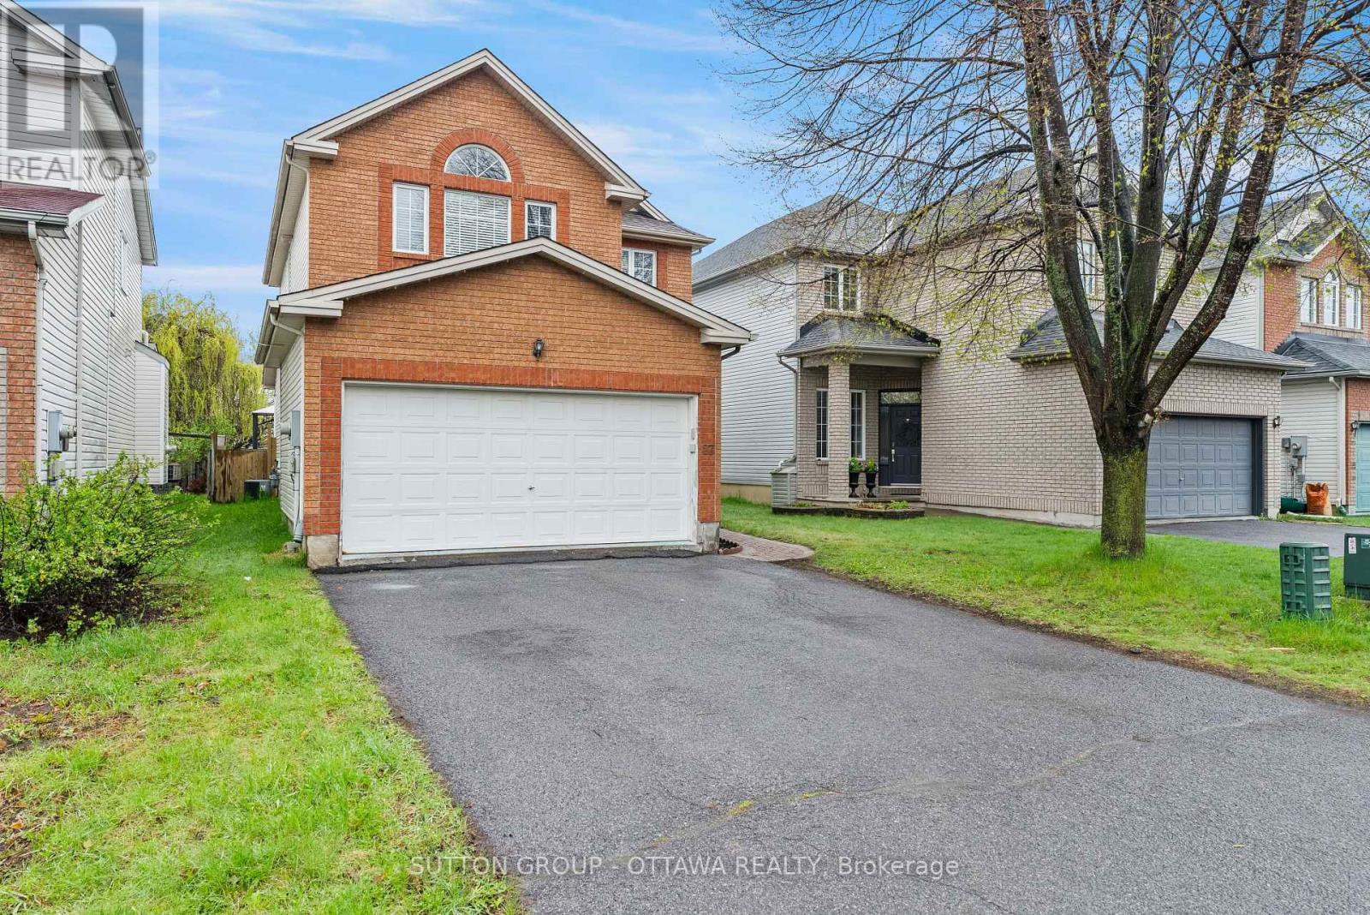
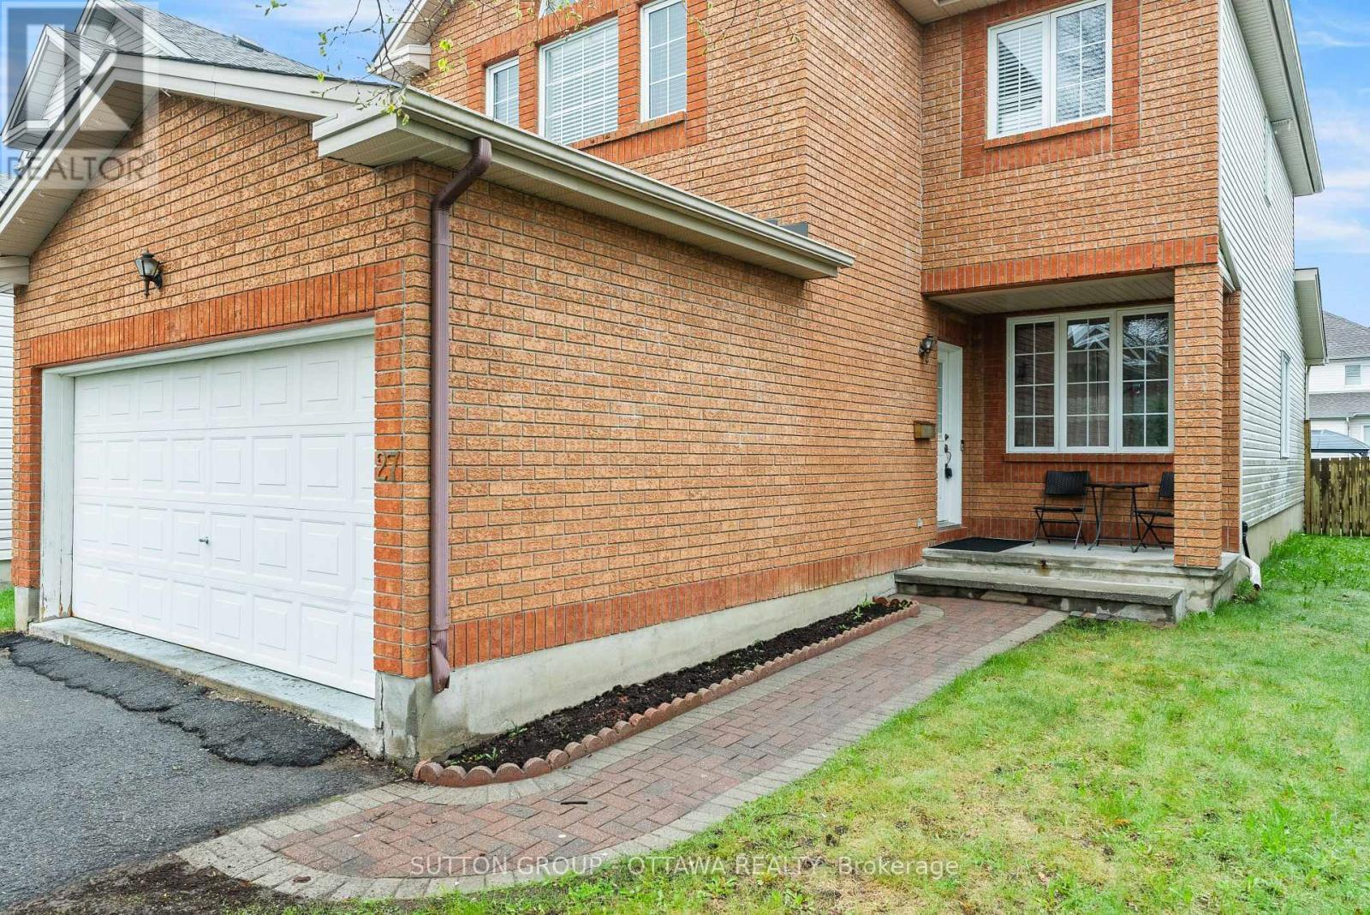
If you have been searching for a home in Kanata that gives your family room to live, this is the one. Five minutes from Hwy 417, this beautifully maintained 4+2-bedroom, 4-bathroom home sits in one of Kanata's most established neighbourhoods, with the brand-new Farm Boy, Walmart Supercentre, Kanata Recreation Complex, top-rated schools, Kanata Centrum, and Canadian Tire Centre all within easy reach. Offering 1,978 sq ft above grade plus a fully finished basement for roughly 2,778 sq ft total, the main floor features hardwood floors throughout the family room, living and dining areas, a kitchen with breakfast nook, and a convenient powder room. Upstairs, the primary suite impresses with a walk-in closet and private 4-piece ensuite, while three more spacious bedrooms share a full bathroom. The professionally finished basement adds a large rec room, separate living area, home gym space, two additional bedrooms, and a 3-piece bathroom with pot lights and carpeting throughout. Out back, a fully fenced south and east-facing yard with a beautifully done deck is made for entertaining and those special summer evenings and morning coffee breaks. This one is worth seeing in person. (id:31684)

Save
Ask
Tour
Hide
Share
Listing Snapshot
Price 
$839,900
Days On Site 
0 Days
Bedrooms 
6
Inside Area (SqFt) 
1500 - 2000 sqft
Total Baths 
4
Full Baths 
N/A
Partial Baths 
1
Lot Size 
N/A
Year Built 
N/A
MLS® Number 
X13211938
Status 
Active
Property Tax 
N/A
Maintenance Fees 
N/A
Sq Ft Source 
N/A
Friends & Family
Recent Activity
12 hours agoListing updated with changes from the MLS®
12 hours agoListing first seen on site
General Features
Attached Garage 
Yes
Garage 
Yes
Levels 
Two
Parking 
Attached
Parking Spaces 
6
Property Sub Type 
Single Family Residence
Interior Features
Cooling 
Central Air
Fireplace 
Yes
Fireplaces 
1
Heating 
Forced AirNatural Gas
Bathroom 1 
Dimensions - 3.43 m X 1.9 mLevel - Second
Bathroom 2 
Dimensions - 1.59 m X 2.44 mLevel - Second
Bathroom 3 
Dimensions - 2.93 m X 2.36 mLevel - Lower
Bathroom 4 
Dimensions - 2.47 m X 0.91 mLevel - Main
Bedroom 1 
Dimensions - 2.93 m X 3.45 mLevel - Second
Bedroom 2 
Dimensions - 3.14 m X 3.28 mLevel - Second
Bedroom 4 
Dimensions - 3.3 m X 2.95 mLevel - Second
Bedroom 5 
Dimensions - 2.91 m X 3.14 mLevel - Lower
Bedroom 6 
Dimensions - 2.91 m X 4.36 mLevel - Lower
Dining Room 
Dimensions - 3.19 m X 3.25 mLevel - Main
Eating area 
Dimensions - 3.25 m X 2.45 mLevel - Main
Family Room 
Dimensions - 3.25 m X 5.14 mLevel - Main
Game Room 
Dimensions - 9.19 m X 5.81 mLevel - Lower
Kitchen 
Dimensions - 3.29 m X 4.25 mLevel - Main
Laundry 
Dimensions - 1.71 m X 1.68 mLevel - Main
Living Room 
Dimensions - 4.18 m X 3.25 mLevel - Main
Master Bedroom 
Dimensions - 4.35 m X 4.89 mLevel - Second
Save
Ask
Tour
Hide
Share
Exterior Features
Fencing 
Fenced
Frontage 
36 ft ,7 in

Listing courtesy of: Fady Khudair of SUTTON GROUP - OTTAWA REALTY

The trademarks MLS®, Multiple Listing Service® and the associated logos are owned by The Canadian Real Estate Association (CREA) and identify the quality of services provided by real estate professionals who are members of CREA. Used under license.

The trademarks REALTOR®, REALTORS®, and the REALTOR® logo are controlled by The Canadian Real Estate Association (CREA) and identify real estate professionals who are members of CREA. These trademarks are owned or controlled by The Canadian Real Estate Association (CREA) and identify real estate professionals who are members of CREA (REALTOR®) and/or the quality of services they provide (MLS®).

This REALTOR.ca listing content is owned and licensed by REALTOR® members of The Canadian Real Estate Association.

Neighborhood & Commute
Source: Walkscore
Save
Ask
Tour
Hide
Share