


194 WAGON DRIVEOttawa, ON K0A1T0
Mortgage Calculator
Monthly Payment (Est.)
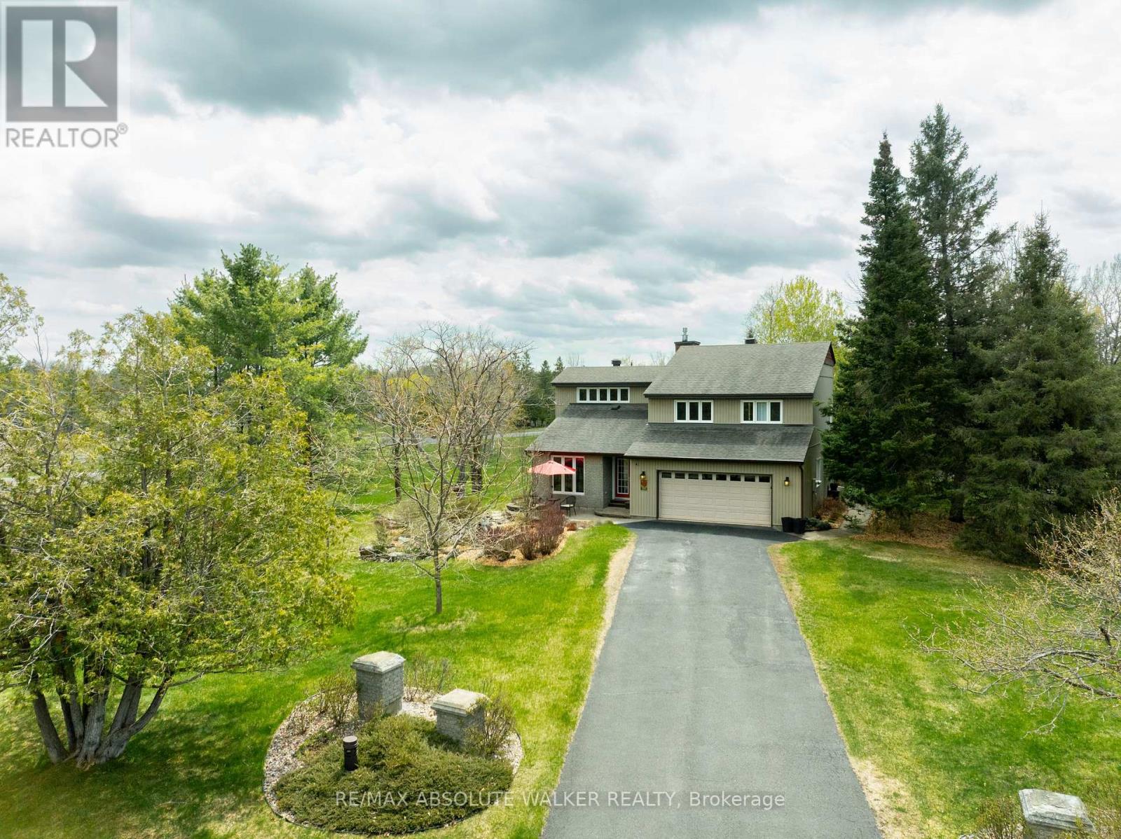
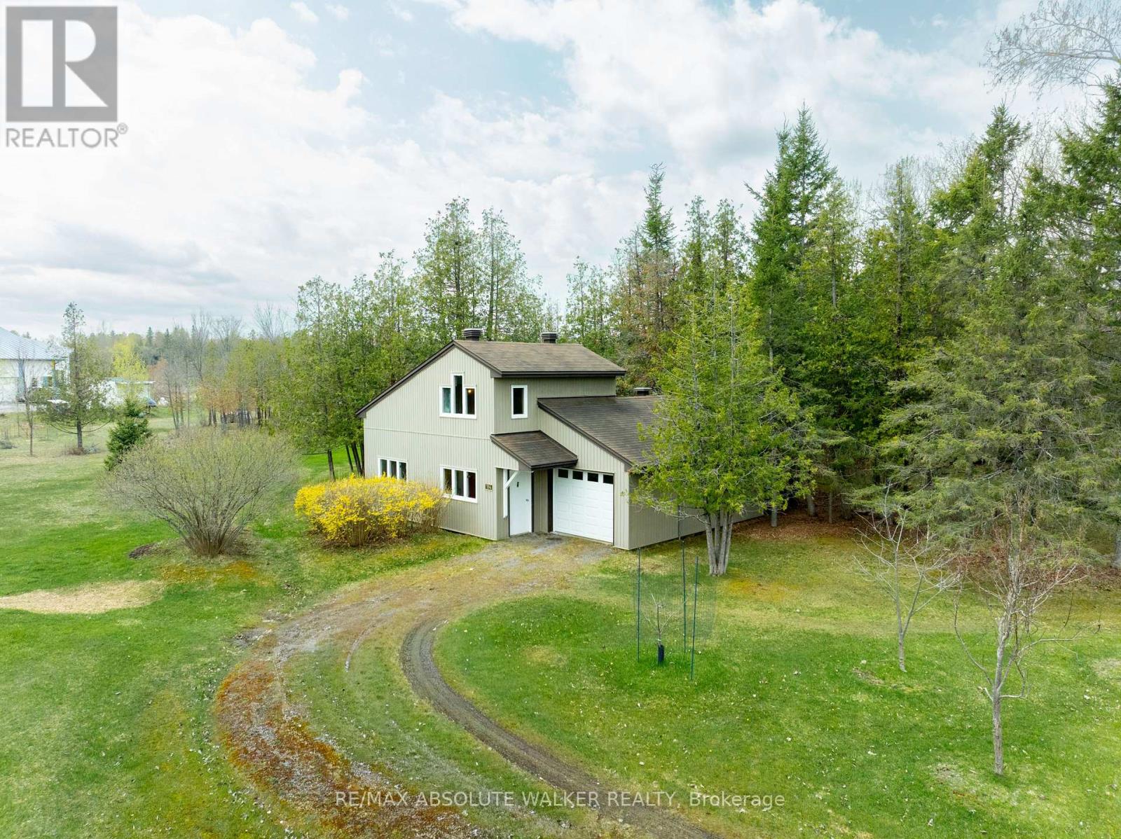
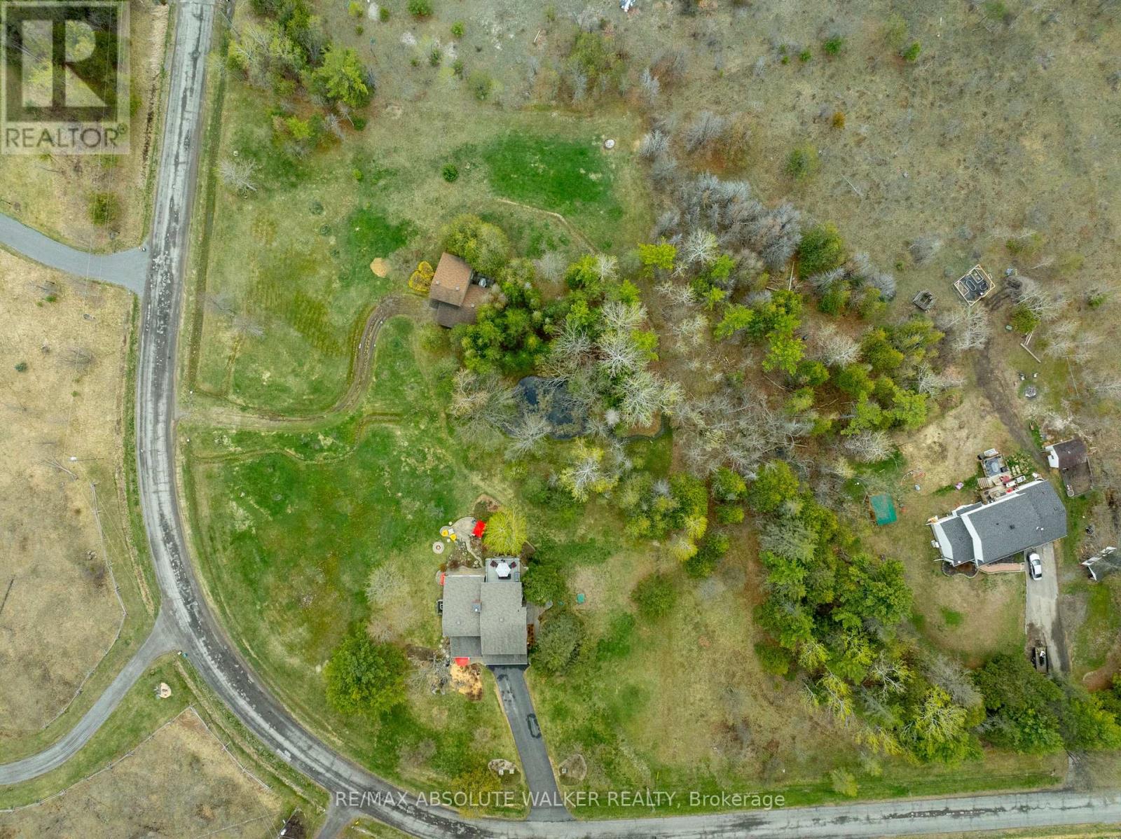
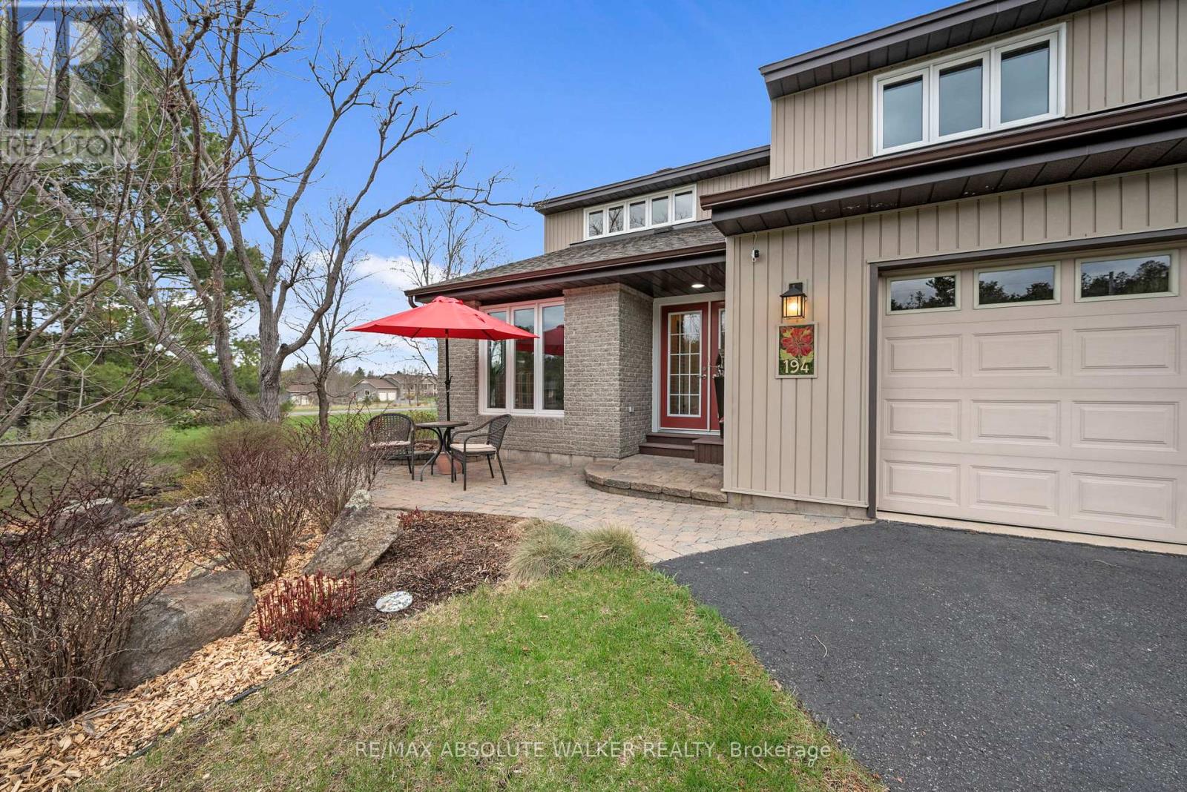
$4,676Set on a picturesque 2.1-acre corner lot in the highly regarded Dunrobin Shores community, 194 Wagon Drive is a truly special property, thoughtfully built and meticulously maintained by its original owners, part of a long line of skilled family builders. Surrounded by natural beauty and complete privacy, the grounds offer an exceptional lifestyle with mature gardens, interlock and patio stone on three sides, a charming orchard, and a serene manmade pond. Inside, the home has been extensively updated over the past 8 to 10 years, including windows, siding, roof, well, septic, hot water tank, and a modern heat pump system, providing peace of mind and efficiency. The newly renovated kitchen is both stylish and functional, while the true centrepiece is the breathtaking living room, featuring a 21-foot vaulted ceiling and loft above, creating an open, airy space filled with natural light. The primary suite extends outdoors to an impressive 18 x 16 ft second-level deck, offering a private retreat with elevated views of the surrounding landscape. Adding tremendous versatility is the fully insulated, finished, and heated two-storey detached garage spanning over 1,300 sq ft, ideal for a workshop and accommodating 2 to 3 vehicles, with a full upper-level bunkie perfect for a home office, studio, or additional living quarters, with brand new windows being installed. The eco flow septic system, only 8 years old, complements the home's thoughtful upgrades. Additional exterior highlights include mature perennial gardens, a cozy fire pit area, and an upper-level deck constructed of maintenance-free PVC, perfectly designed for enjoying the peaceful natural surroundings. A rare offering that combines craftsmanship, functionality, and an exceptional setting, this is a property that stands apart. (id:31684)
| 5 hours ago | Listing updated with changes from the MLS® | |
| 5 hours ago | Listing first seen on site |



The trademarks MLS®, Multiple Listing Service® and the associated logos are owned by The Canadian Real Estate Association (CREA) and identify the quality of services provided by real estate professionals who are members of CREA. Used under license.
The trademarks REALTOR®, REALTORS®, and the REALTOR® logo are controlled by The Canadian Real Estate Association (CREA) and identify real estate professionals who are members of CREA. These trademarks are owned or controlled by The Canadian Real Estate Association (CREA) and identify real estate professionals who are members of CREA (REALTOR®) and/or the quality of services they provide (MLS®).
This REALTOR.ca listing content is owned and licensed by REALTOR® members of The Canadian Real Estate Association.