


475 KENT STREETOttawa, ON K2P2B6
Mortgage Calculator
Monthly Payment (Est.)
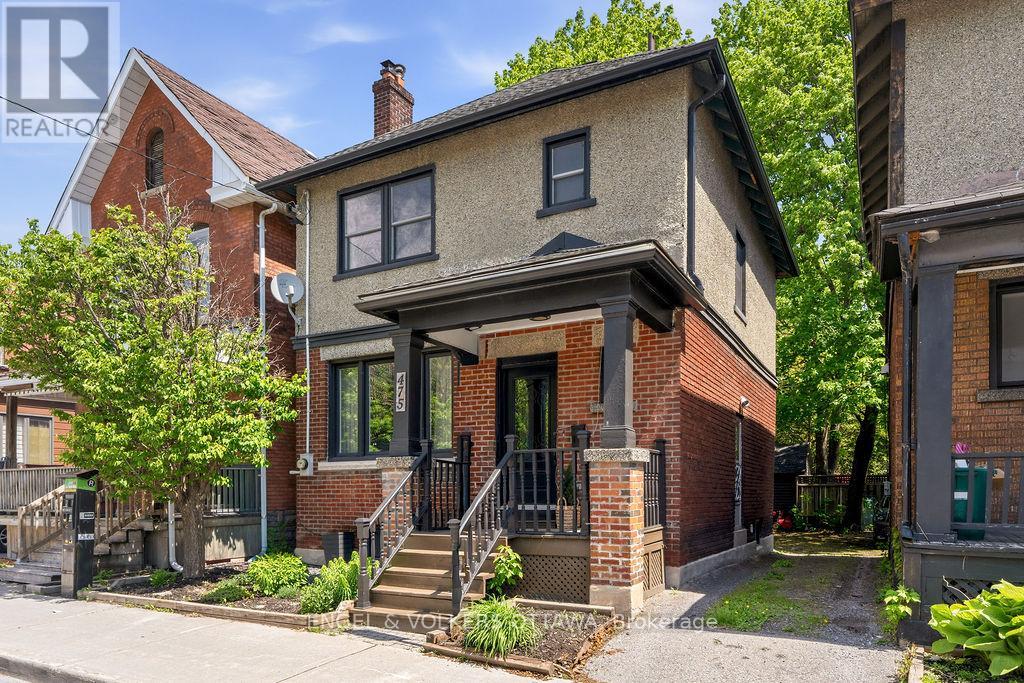
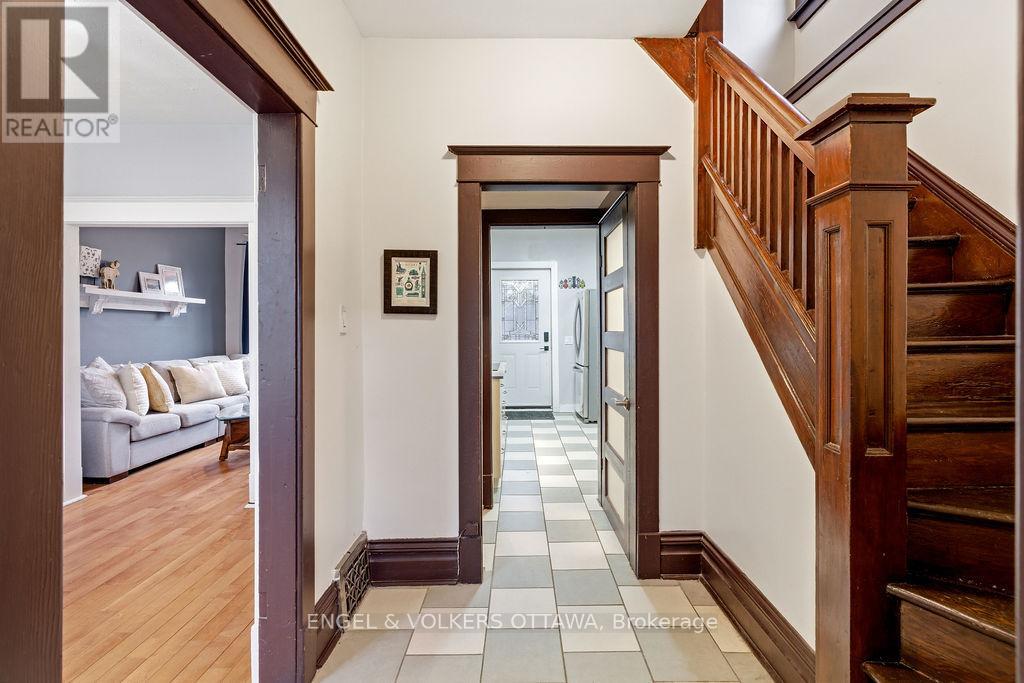
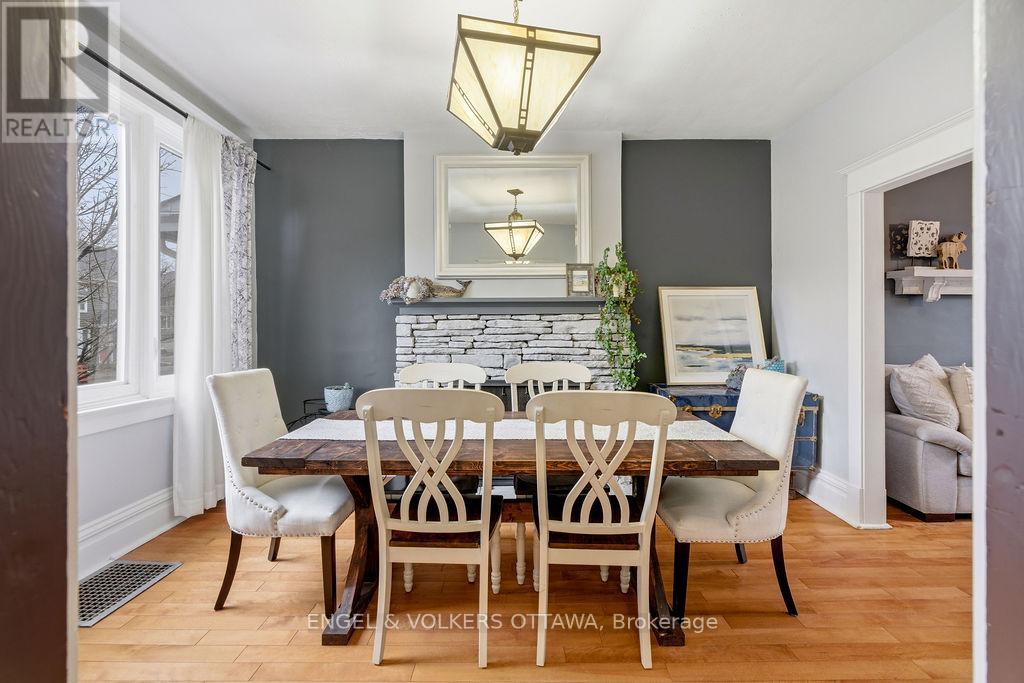
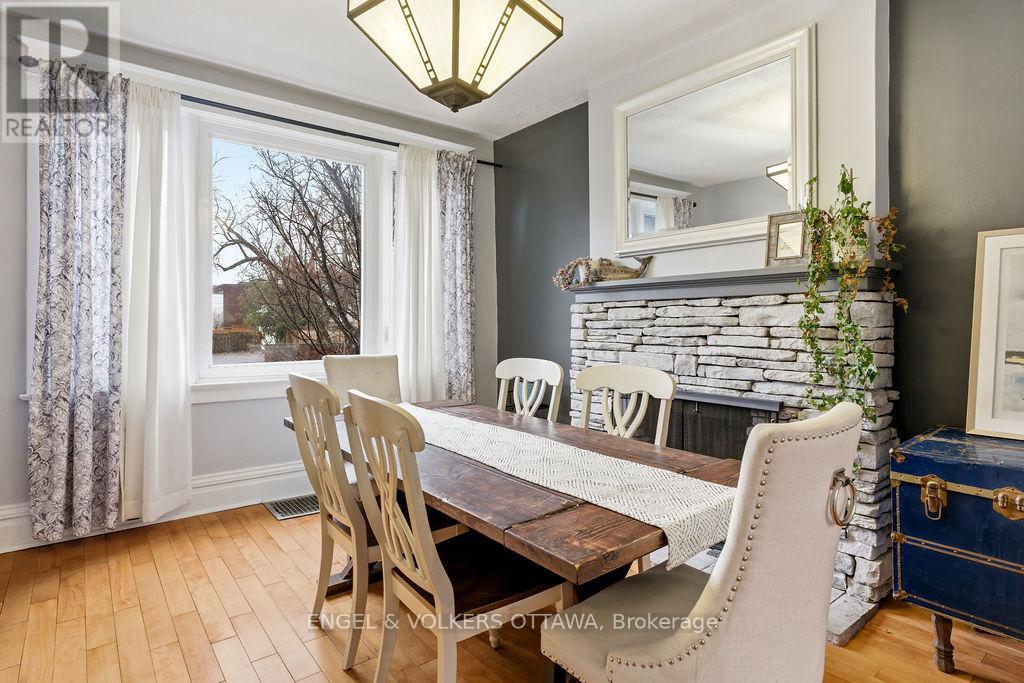
$3,878Welcome to 475 Kent Street, a charming and thoughtfully updated home in the heart of vibrant Centretown. Blending classic character with modern upgrades, this 3-bedroom, 1.5-bath residence offers exceptional value in one of Ottawa's most walkable and desirable urban neighbourhoods. Inside, you'll find a bright and inviting layout with spacious principal rooms, amazing natural lights and a warm, comfortable feel throughout. Updated kitchen - a new stovetop, oven, and dishwasher (2026) - offers lots of storage, quartz countertops, stylish backsplash and an additional pantry. The fully renovated main bathroom (2022) and updated powder room (2023) bring a fresh, contemporary touch. Major system updates provide peace of mind, including a new furnace (2023), windows and A/C (2016), and a roof with 50-year shingles (2018). The home's exterior has also been carefully maintained, with brick repointing (2017), eavestroughs (2018), and updated front and back stairs (2019). Step outside to enjoy a great outdoor space complete with a large deck, natural gas line for your BBQ, everything you need for a hot tub and a handy storage shed (2017) - whether you're enjoying a quiet morning coffee or hosting friends on a summer evening, this space offers versatility and charm. Just steps from shops, restaurants, parks, and transit, this is an ideal opportunity to enjoy the best of downtown living while owning a solid, move-in-ready home in a prime location. (id:31684)
| 5 hours ago | Listing updated with changes from the MLS® | |
| 5 hours ago | Listing first seen on site |



The trademarks MLS®, Multiple Listing Service® and the associated logos are owned by The Canadian Real Estate Association (CREA) and identify the quality of services provided by real estate professionals who are members of CREA. Used under license.
The trademarks REALTOR®, REALTORS®, and the REALTOR® logo are controlled by The Canadian Real Estate Association (CREA) and identify real estate professionals who are members of CREA. These trademarks are owned or controlled by The Canadian Real Estate Association (CREA) and identify real estate professionals who are members of CREA (REALTOR®) and/or the quality of services they provide (MLS®).
This REALTOR.ca listing content is owned and licensed by REALTOR® members of The Canadian Real Estate Association.