


94 HOPEWELL AVENUEOttawa, ON K1S2Z1
Mortgage Calculator
Monthly Payment (Est.)
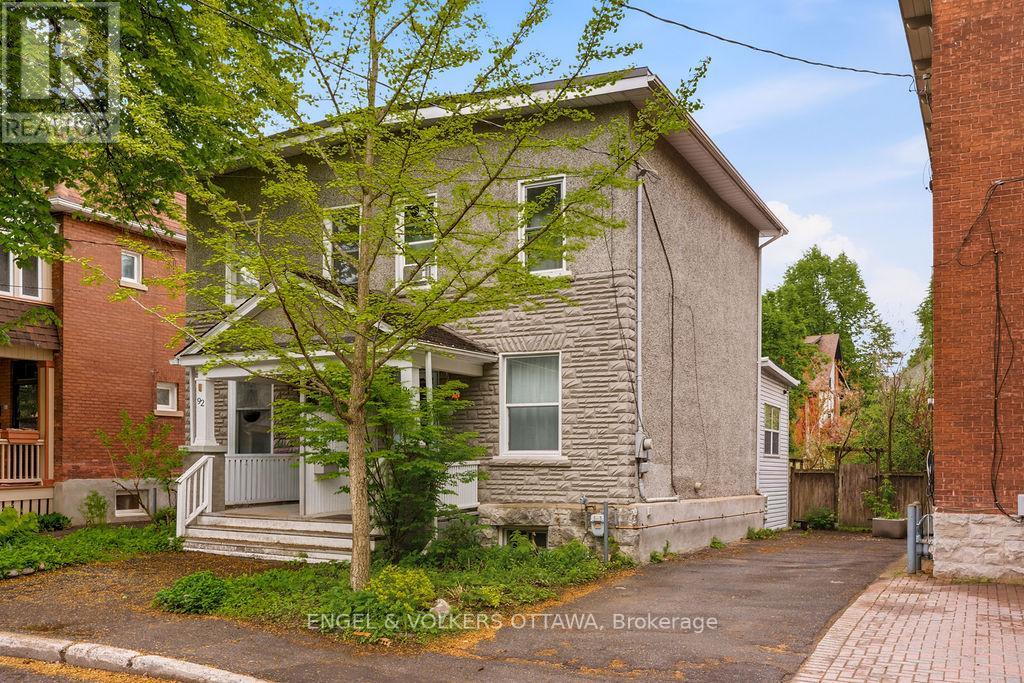
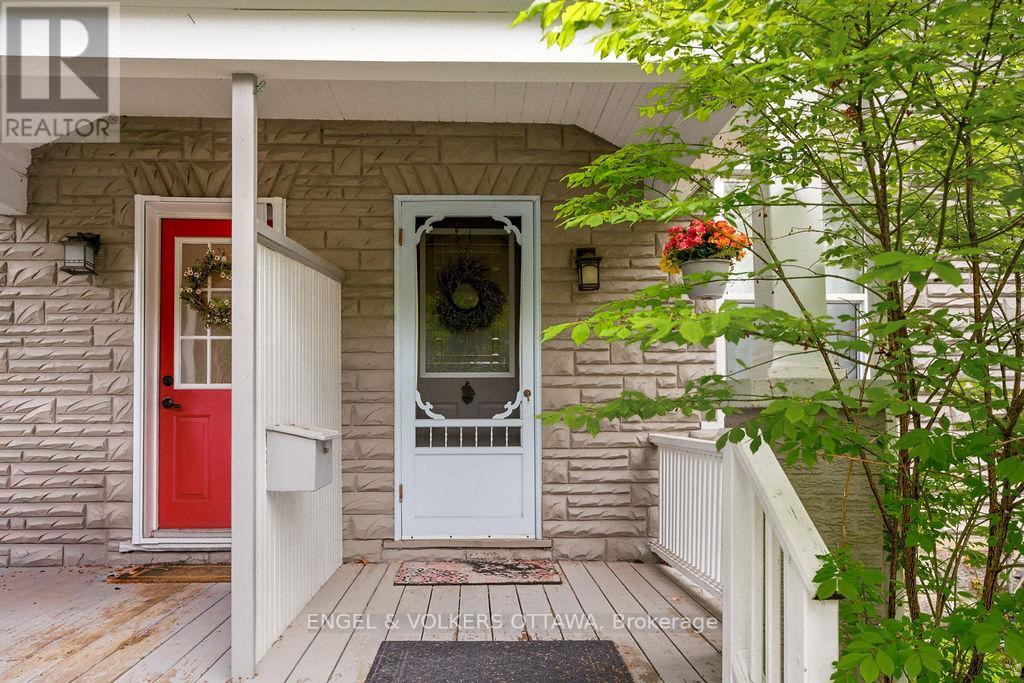
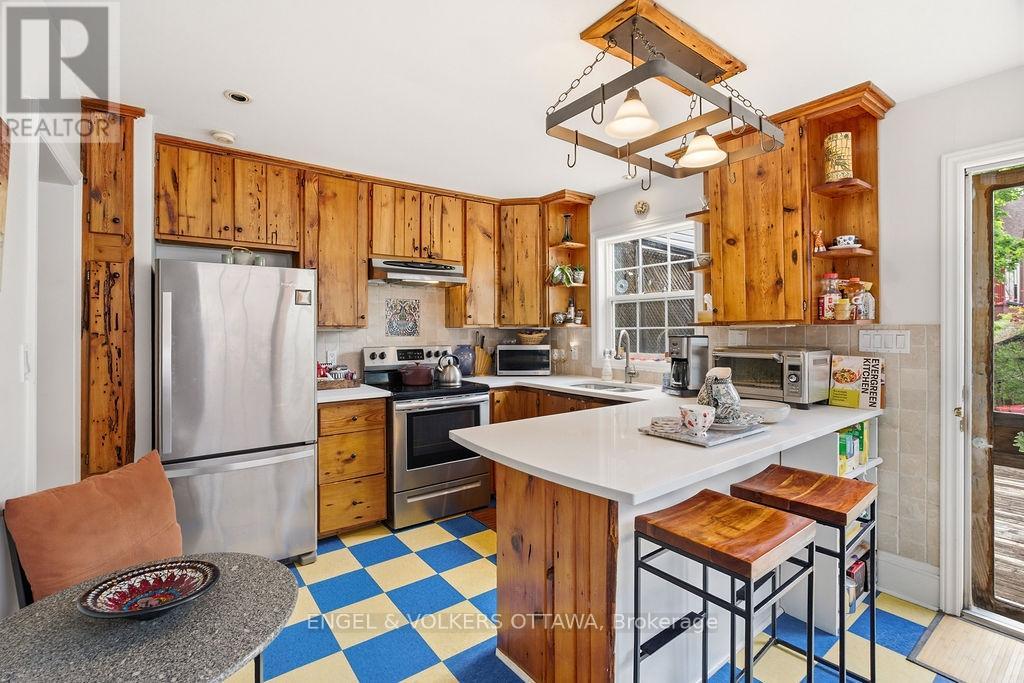
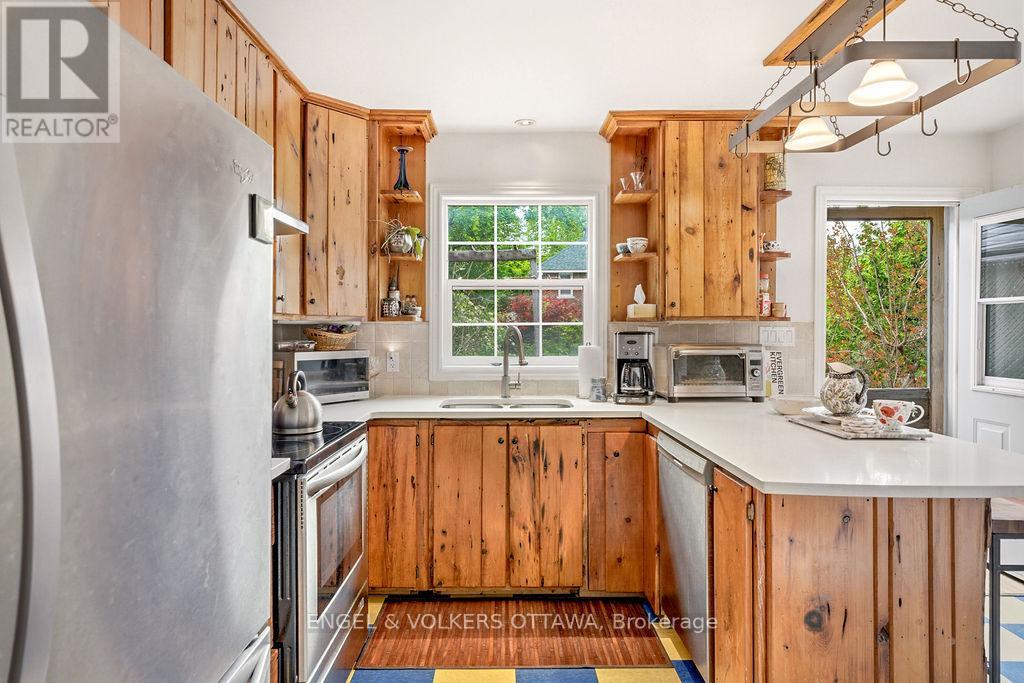
$2,959Welcome to 94 Hopewell Ave! This cozy, well cared for home offers an open concept living and dining area, with a window into the kitchen. The kitchen is exceptionally bright and features a peninsula with comfortable seating, quartz countertops, newer stainless steel appliances and incredible reclaimed pine cabinets. The main level floors are all maple hardwood and upstairs you will find painted wide plank pine flooring. The home has been thoughtfully updated to include additional closet space, crown molding and built in bookcases. Beautiful perennial gardens in the front and back, along with a large deck and a handy garden storage shed. Private driveway with ample space. Situated in the vibrant community of Old Ottawa South, two blocks from Hopewell Public School and walking distance to the Canal, Brewer Park, Lansdowne Park and all the amenities that Old Ottawa South & the Glebe offer. Floor plans attached to the listing. (id:31684)
| 5 hours ago | Listing updated with changes from the MLS® | |
| 5 hours ago | Listing first seen on site |



The trademarks MLS®, Multiple Listing Service® and the associated logos are owned by The Canadian Real Estate Association (CREA) and identify the quality of services provided by real estate professionals who are members of CREA. Used under license.
The trademarks REALTOR®, REALTORS®, and the REALTOR® logo are controlled by The Canadian Real Estate Association (CREA) and identify real estate professionals who are members of CREA. These trademarks are owned or controlled by The Canadian Real Estate Association (CREA) and identify real estate professionals who are members of CREA (REALTOR®) and/or the quality of services they provide (MLS®).
This REALTOR.ca listing content is owned and licensed by REALTOR® members of The Canadian Real Estate Association.