


13 ALICE STREETCasselman, ON K0A 1M0
Mortgage Calculator
Monthly Payment (Est.)
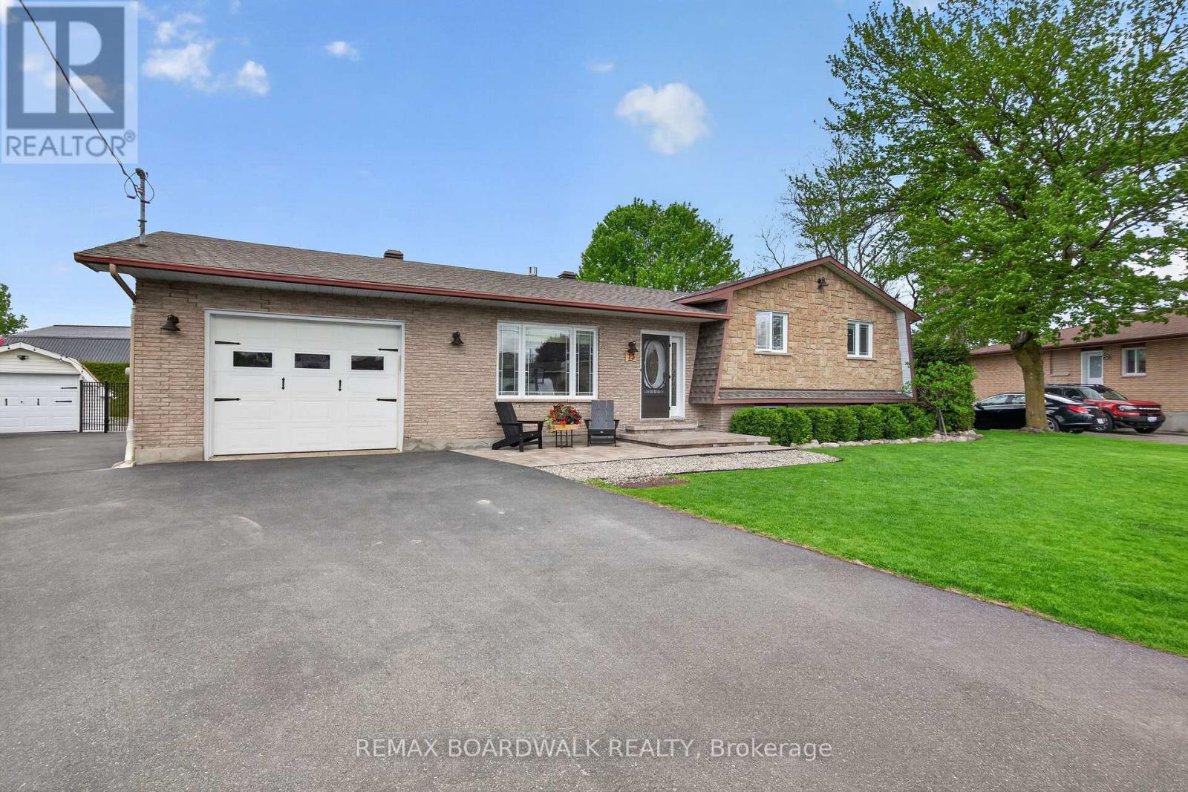
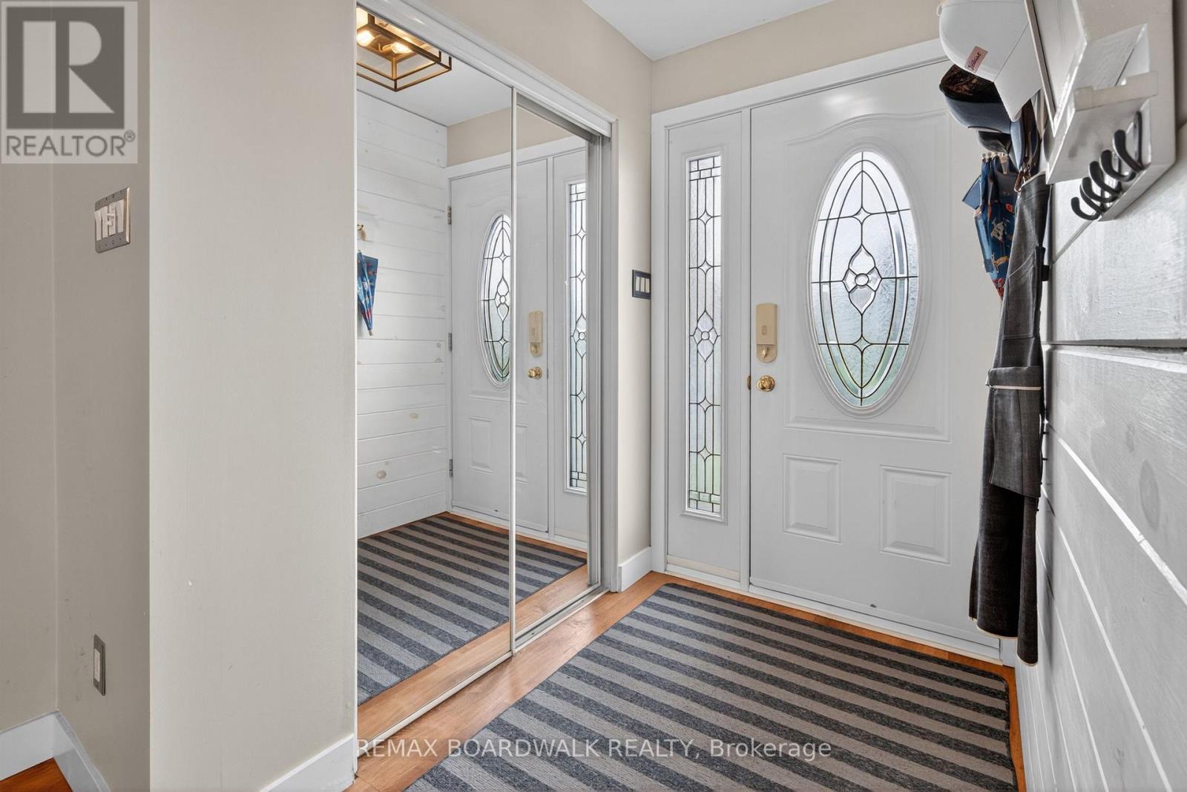
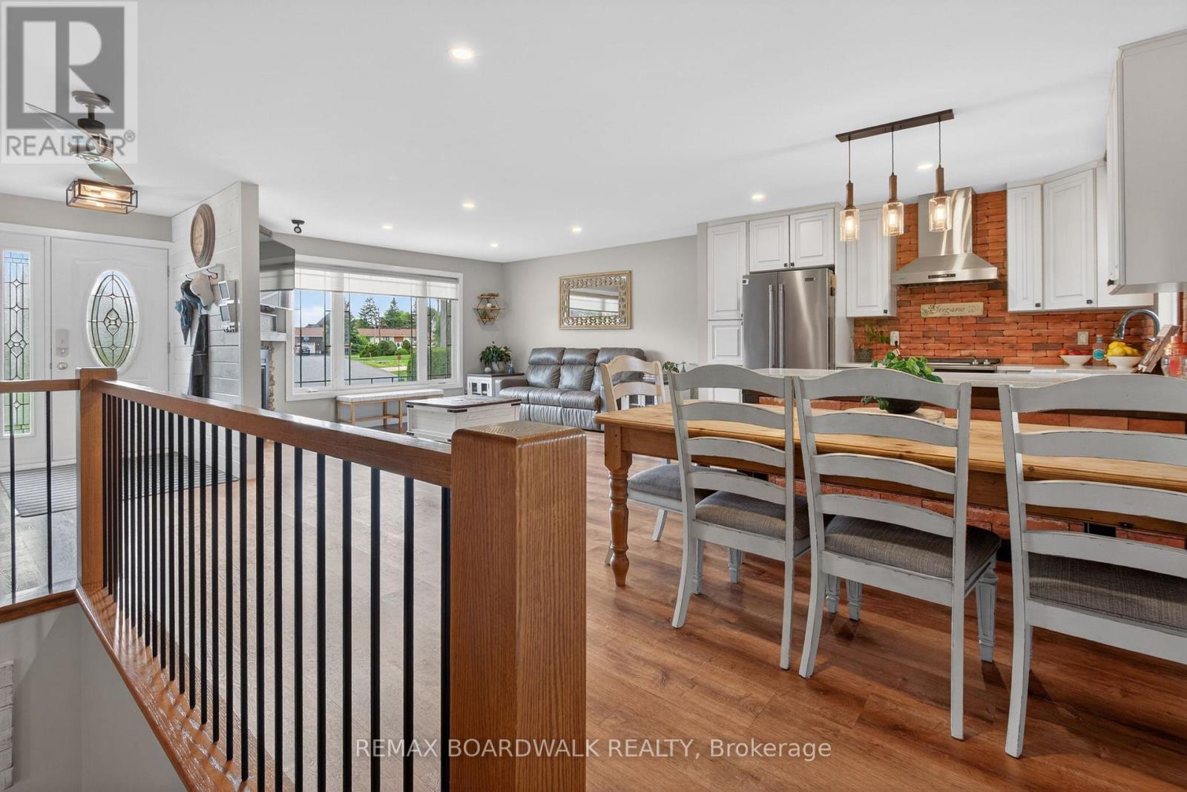
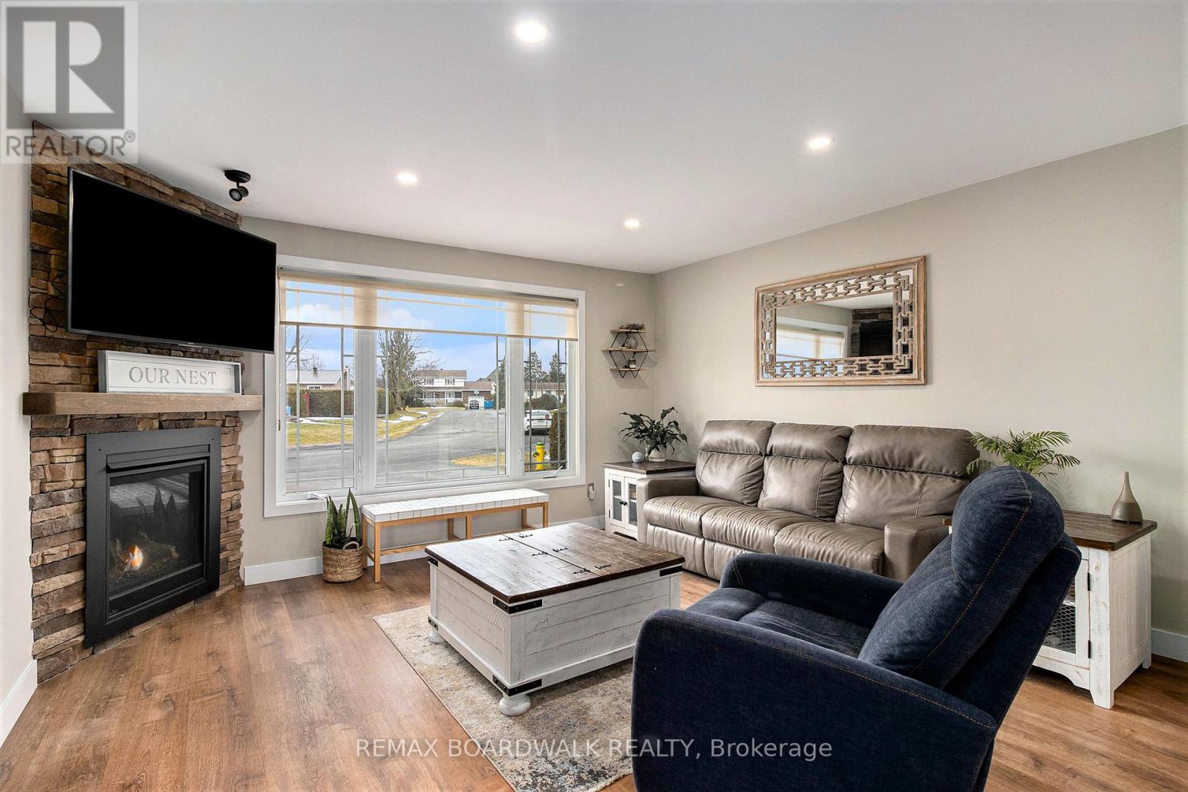
$2,737Welcome to this beautifully updated sidesplit located in a quiet and family-friendly neighbourhood in Casselman. From the moment you enter, you'll be impressed by the stunning open-concept living room, dining area, and beautifully renovated kitchen featuring stylish finishes, modern cabinetry, oversized island, and abundant natural light throughout. Just a few steps up, you'll find 3 spacious bedrooms and a 4-piece bathroom with cheater access from the primary bedroom. The finished lower level offers a warm and inviting family room with fireplace, perfect for cozy evenings or entertaining guests, along with a newly renovated 3-piece bathroom. A few steps further down offers additional storage, laundry area, and flexible bonus space ideal for a gym, office, hobby room, or whatever your heart desires. Step outside to your own private backyard oasis featuring a covered outdoor kitchen and living area, firepit, above-ground pool, hot tub, and beautifully fenced yard perfect for entertaining or relaxing all summer long. The heated garage with wood stove and baseboard heating creates the perfect gathering space, workshop, or retreat. Bonus detached 12x24 storage garage offers additional space for tools, toys, and seasonal storage. Roof (2019), Windows (2011)This property truly combines comfort, style, and outdoor living all in one exceptional package. (id:31684)
| 2 weeks ago | Listing updated with changes from the MLS® | |
| 3 months ago | Status changed to Active | |
| 3 months ago | Listing first seen on site |



The trademarks MLS®, Multiple Listing Service® and the associated logos are owned by The Canadian Real Estate Association (CREA) and identify the quality of services provided by real estate professionals who are members of CREA. Used under license.
The trademarks REALTOR®, REALTORS®, and the REALTOR® logo are controlled by The Canadian Real Estate Association (CREA) and identify real estate professionals who are members of CREA. These trademarks are owned or controlled by The Canadian Real Estate Association (CREA) and identify real estate professionals who are members of CREA (REALTOR®) and/or the quality of services they provide (MLS®).
This REALTOR.ca listing content is owned and licensed by REALTOR® members of The Canadian Real Estate Association.