


35 IVYLEA STREETOttawa, ON K2G4X1
Mortgage Calculator
Monthly Payment (Est.)
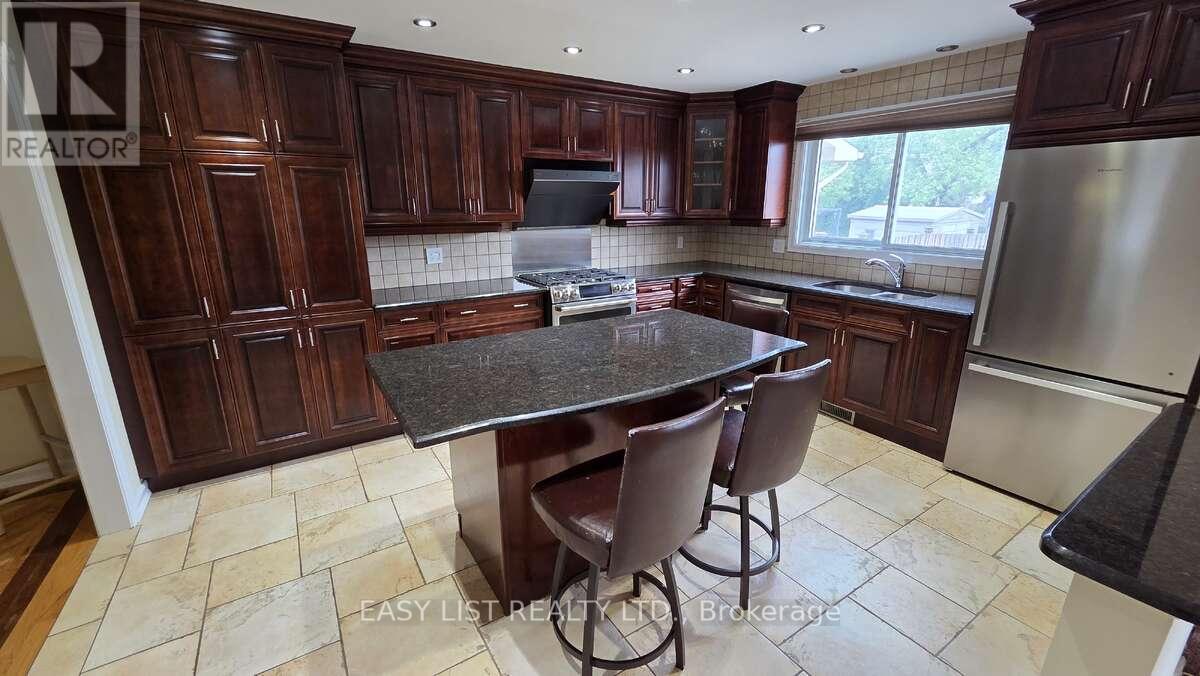
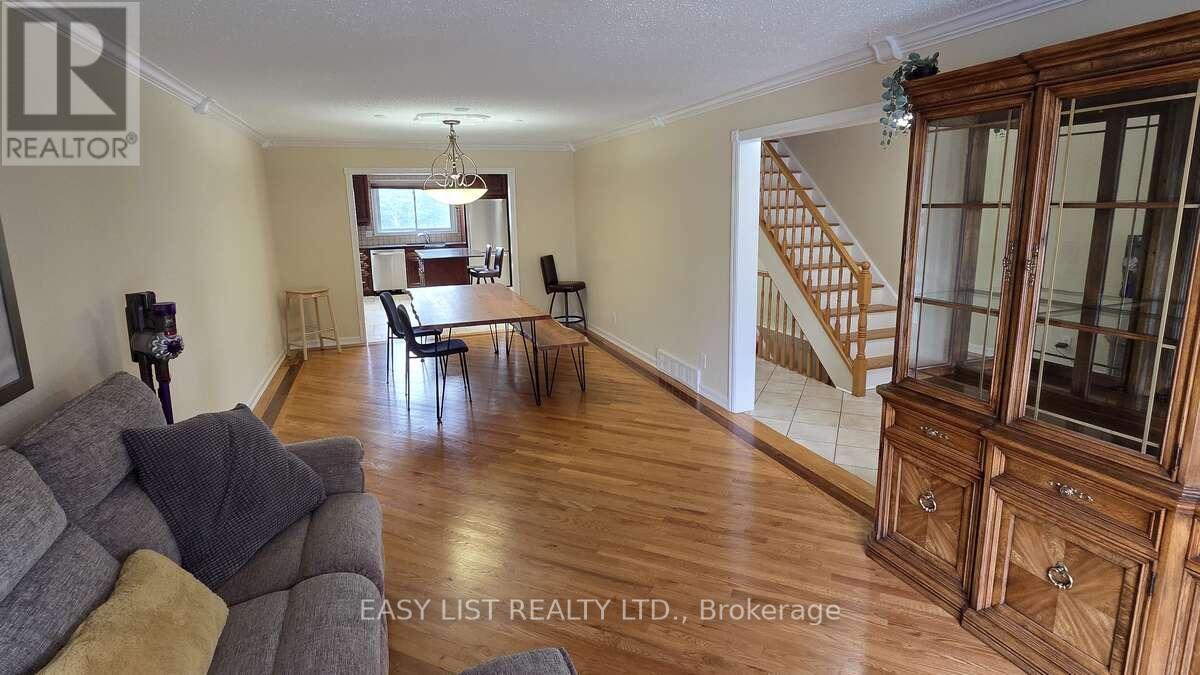
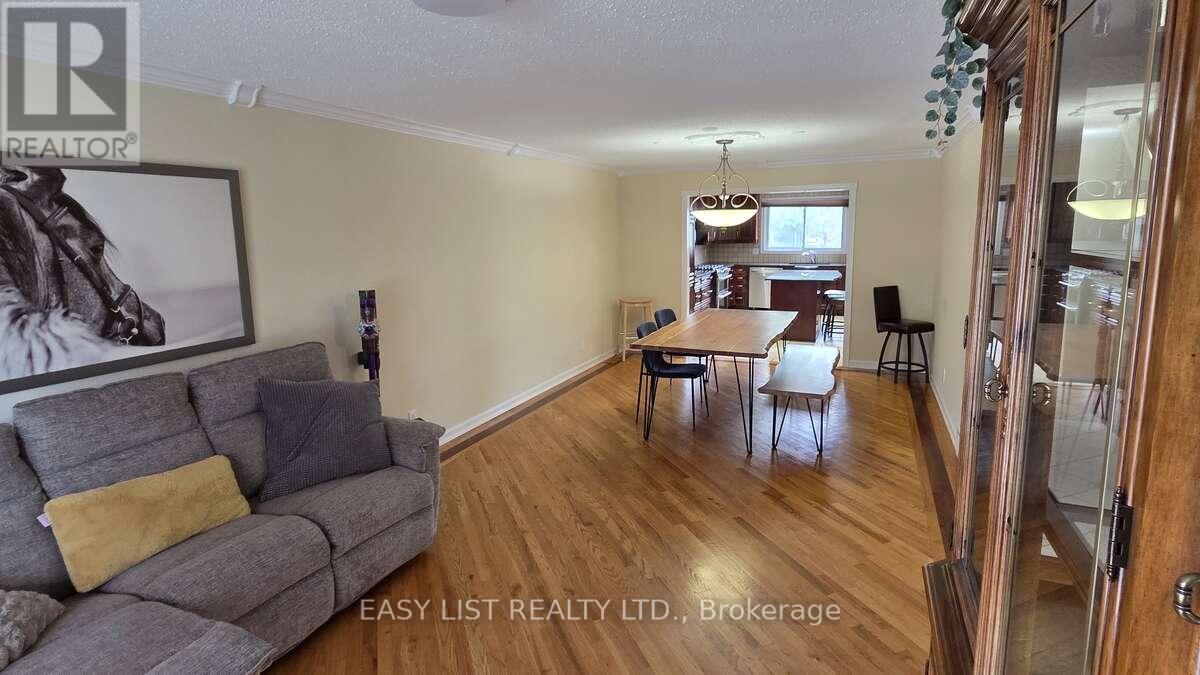
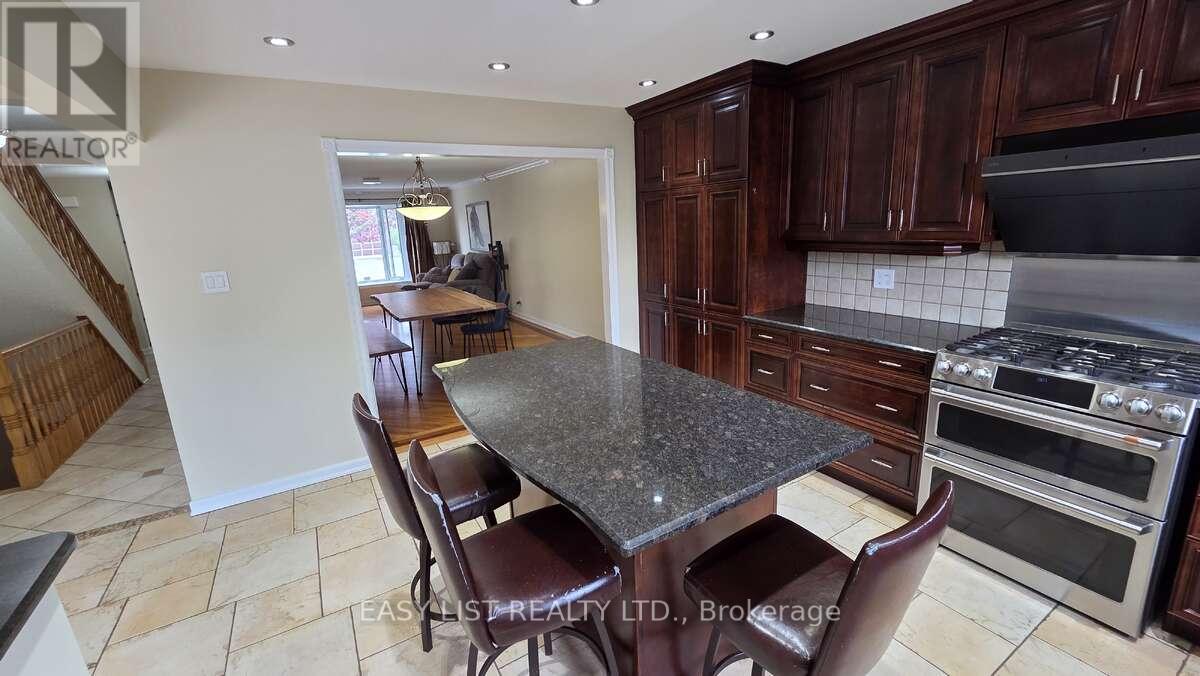
$4,061Visit the REALTOR website for further information about this listing. Well-maintained 2-storey detached home in a mature Nepean neighbourhood. This 4-bedroom home offers a functional main floor with separate family room, living/dining area, and kitchen, plus a finished basement with recreation/games space, workshop/utility area, storage, and rough-in for a future bathroom. Strong curb appeal with mature landscaping, fenced yard, garden shed, oversized single garage, and private double driveway. Updated siding with added exterior insulation. Carpet-free home with 2 gas fireplaces, central air, and municipal services. (id:31684)
| 3 hours ago | Listing updated with changes from the MLS® | |
| 20 hours ago | Listing first seen on site |



The trademarks MLS®, Multiple Listing Service® and the associated logos are owned by The Canadian Real Estate Association (CREA) and identify the quality of services provided by real estate professionals who are members of CREA. Used under license.
The trademarks REALTOR®, REALTORS®, and the REALTOR® logo are controlled by The Canadian Real Estate Association (CREA) and identify real estate professionals who are members of CREA. These trademarks are owned or controlled by The Canadian Real Estate Association (CREA) and identify real estate professionals who are members of CREA (REALTOR®) and/or the quality of services they provide (MLS®).
This REALTOR.ca listing content is owned and licensed by REALTOR® members of The Canadian Real Estate Association.