


154 COLUMBUS AVENUEOttawa, ON K1K1R1
Mortgage Calculator
Monthly Payment (Est.)
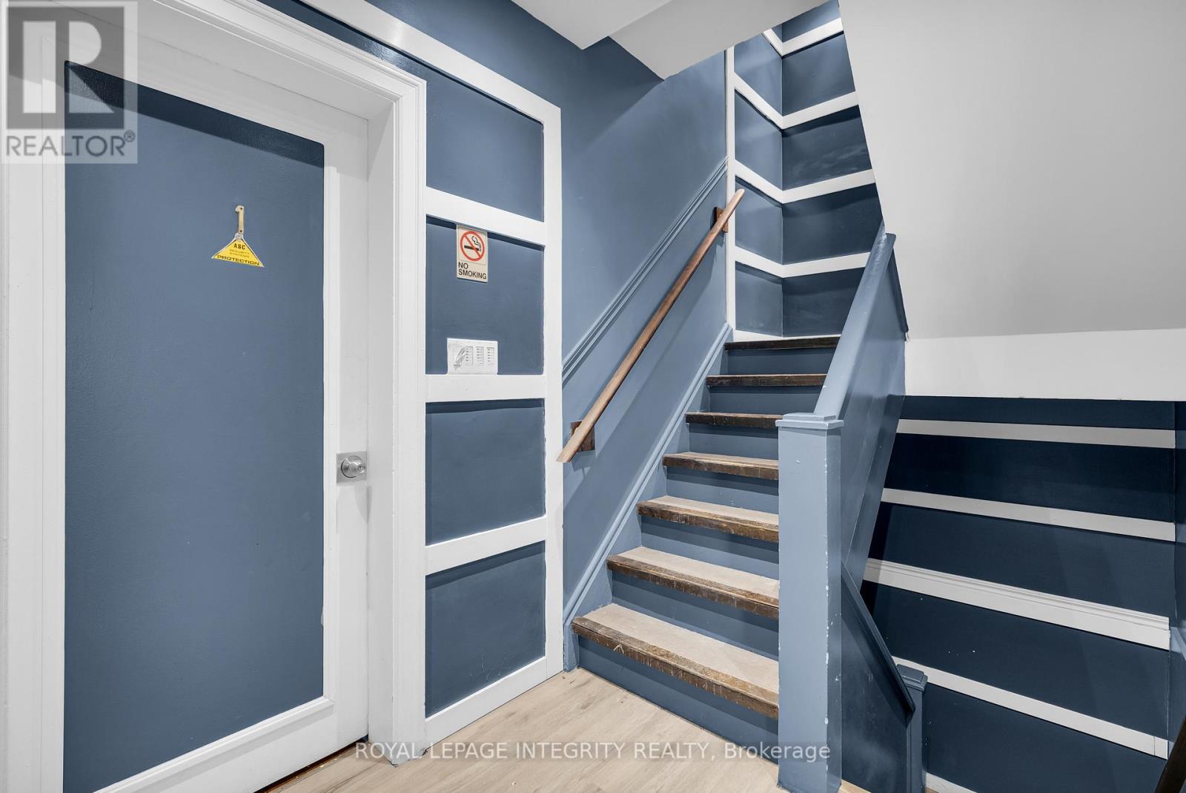
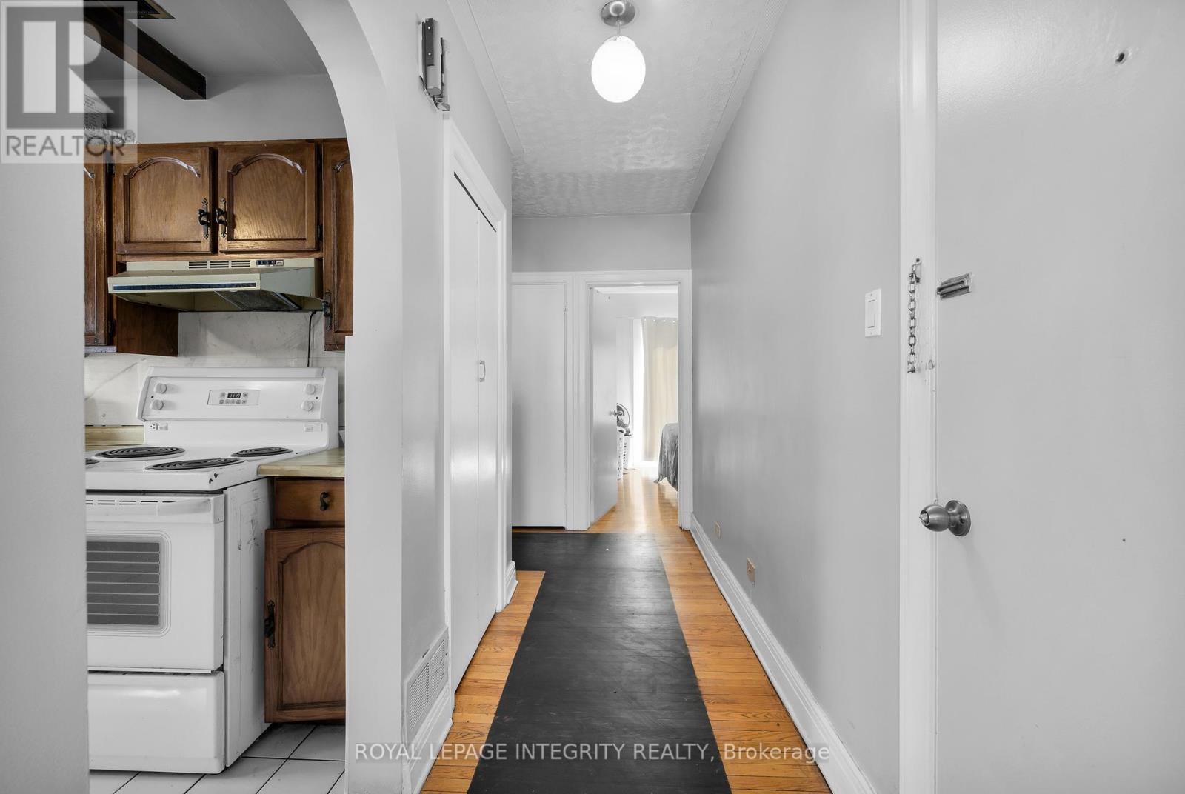
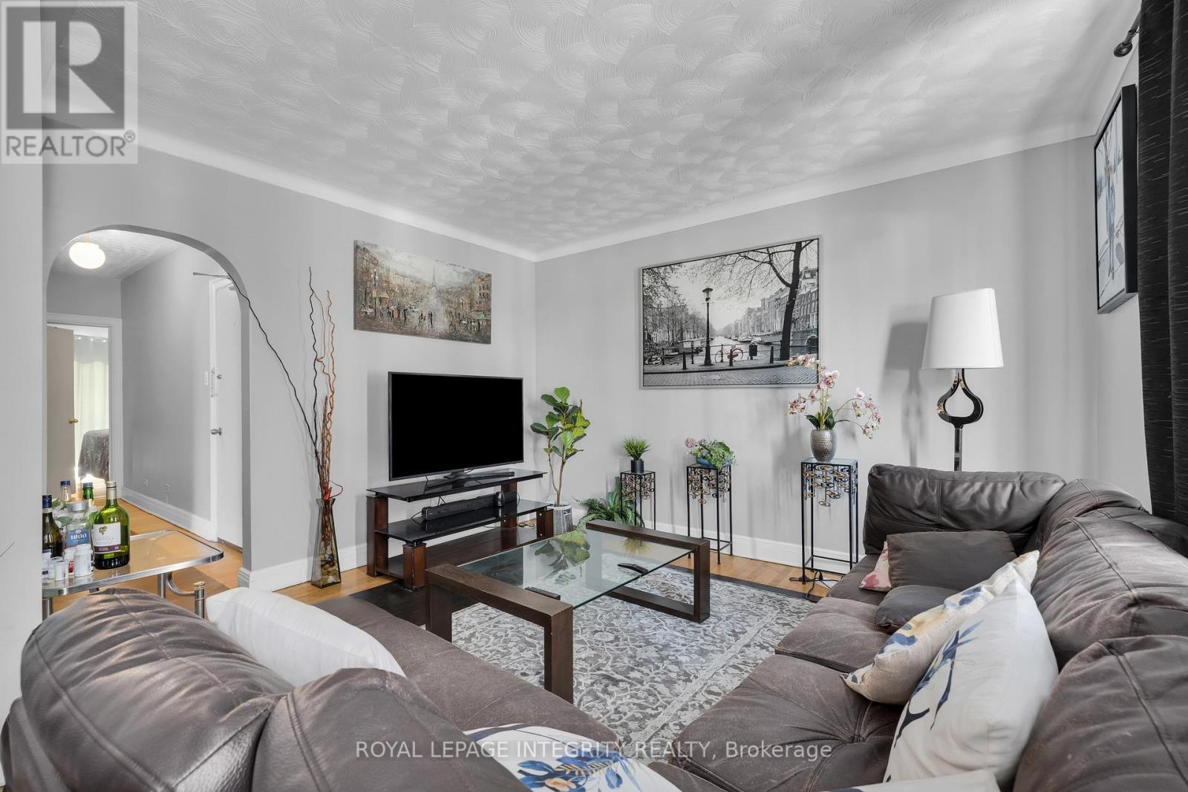
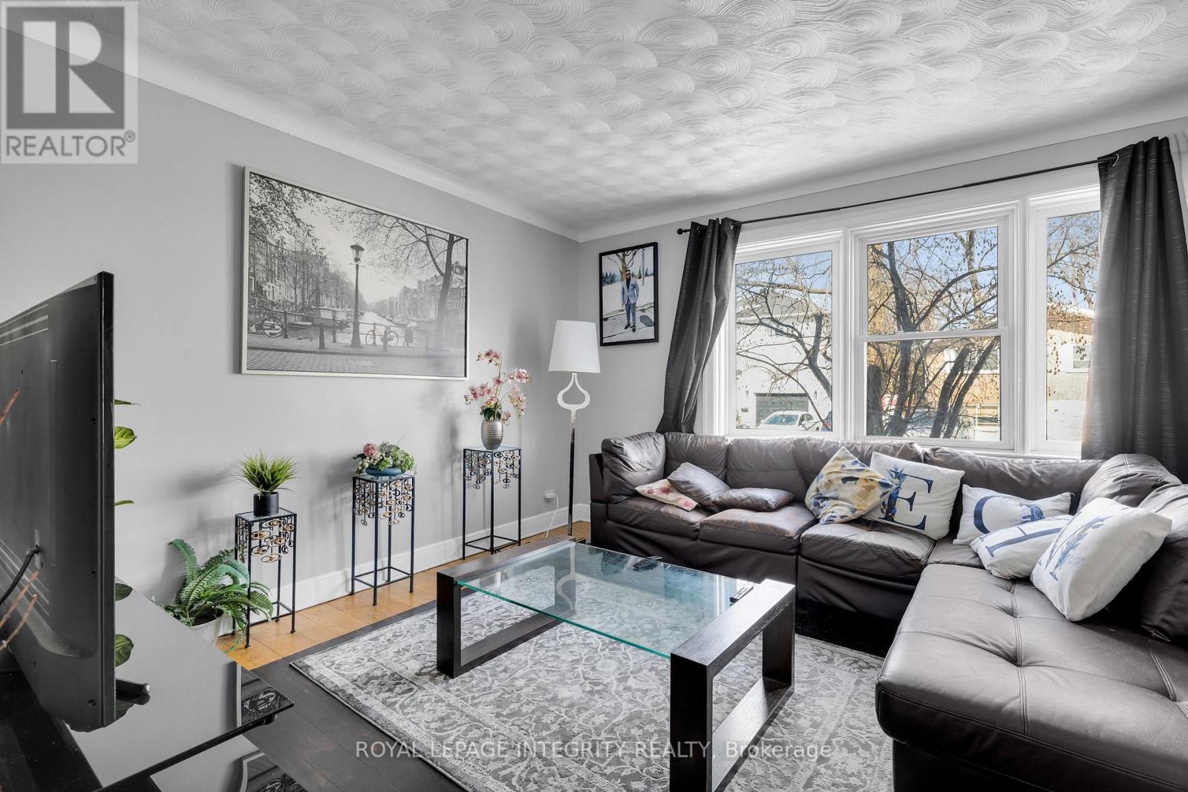
$4,106Well-maintained triplex offering strong rental income in a convenient location just minutes to downtown. Excellent access to transit, shopping, parks, and everyday amenities make it an appealing location for tenants. This property features three spacious units, each offering 2 bedrooms and 1 bathroom. Unit 1 (main floor) currently pays $2200/month. Unit 2 (upper level) is vacant - set your rent! Unit 3 (lower level) is currently paying $1900/month. Many improvements have been made to the property: basement fully renovated (2025); roof (2023); windows (2015); furnace (2023); exterior paint (2023) and driveway asphalt redone (2023). Information Sheet attached with additional details. Favourable zoning allows for the potential construction of a coach house in the rear yard, providing an opportunity for additional living space, a guest suite, or an income-generating unit (buyer to perform their own due diligence). (id:31684)
| 22 hours ago | Listing updated with changes from the MLS® | |
| 22 hours ago | Listing first seen on site |



The trademarks MLS®, Multiple Listing Service® and the associated logos are owned by The Canadian Real Estate Association (CREA) and identify the quality of services provided by real estate professionals who are members of CREA. Used under license.
The trademarks REALTOR®, REALTORS®, and the REALTOR® logo are controlled by The Canadian Real Estate Association (CREA) and identify real estate professionals who are members of CREA. These trademarks are owned or controlled by The Canadian Real Estate Association (CREA) and identify real estate professionals who are members of CREA (REALTOR®) and/or the quality of services they provide (MLS®).
This REALTOR.ca listing content is owned and licensed by REALTOR® members of The Canadian Real Estate Association.